The Hayden is a must see! The main level features a flex room with french doors adjacent to the foyer, ideal for a formal dining room or home office. The kitchen has an oversized island, perfect for extra seating, granite counters and the soft close feature on cabinet doors. The cabinets are a beautiful crisp Cane Sugar color. The walk-in pantry gives great storage. Opens to the dining area and a spacious living room. A bedroom with a full bathroom with walk-in shower, completes the main level. The primary suite on the second level offers a luxurious Primary bath with a walk-in shower, private bathroom, double vanities and 2 large closets. There are 3 additional bedrooms, a full bathroom, laundry room and a loft-style living room complete the second level. This home comes complete with a smart home package and extended warranties!
Smart home package included!
Quality materials and workmanship throughout, with superior attention to detail, plus a one-year builders warranty and 10-year structural warranty. Your new home also includes our smart home technology package! A D.R. Horton Smart Home is equipped with technology that includes the following: a Z-Wave programmable thermostat, a Z-Wave door lock, a Z-Wave wireless switch, a touchscreen Smart Home control panel, an automation platform from Alarm.com; a SkyBell video doorbell; and an Amazon Echo Dot. *Photos are representative*
Sold for $344,000
$344,000
261 Sadie Mae Dr, Lexington, NC 27292
4beds
2,511sqft
Single Family Residence
Built in 2024
-- sqft lot
$358,600 Zestimate®
$137/sqft
$2,543 Estimated rent
Home value
$358,600
$341,000 - $377,000
$2,543/mo
Zestimate® history
Owner options
List your home for rent
$2,543/mo
Rent Zestimate®
Find your next renter with Zillow Rental Manager. Plus, with online applications, you can quickly screen prospective tenants – for free.
$2,543/mo
Rent Zestimate®
Refinance and save
$2,050/mo
Est. payment
Refinancing to a lower rate could help reduce your monthly payments and save thousands over the life of the loan.
$2,050/mo
Est. payment
Explore your selling options
Work with a Zillow partner agent
Leverage their expertise and Zillow's premium Showcase listings to get your home seen by more buyers.
Get startedList with your own agent
Get your home in front of millions of buyers by listing it on Zillow.
Learn how to do itSell it yourself
Take full control of how buyers see your home on Zillow by listing For Sale by Owner (FSBO).
List your homeWhat's special
Double vanitiesZ-wave programmable thermostatFormal dining roomSmart home packageWalk-in showerGranite countersLaundry room
Zillow last checked:
Listing updated:
Source: DR Horton
Facts & features
Interior
Bedrooms & bathrooms
- Bedrooms: 4
- Bathrooms: 3
- Full bathrooms: 3
Interior area
- Total interior livable area: 2,511 sqft
Property
Parking
- Total spaces: 2
- Parking features: Garage
- Garage spaces: 2
Features
- Levels: 2.0
- Stories: 2
Details
- Parcel number: 18027D0000017
Construction
Type & style
- Home type: SingleFamily
- Property subtype: Single Family Residence
Condition
- New Construction
- New construction: Yes
- Year built: 2024
Details
- Builder name: D.R. Horton - Greensboro
Community & HOA
Community
- Subdivision: Coble Farm
Location
- Region: Lexington
Financial & listing details
- Price per square foot: $137/sqft
- Tax assessed value: $254,690
- Annual tax amount: $1,579
- Date on market: 1/24/2024
Price history
| Date | Event | Price |
|---|---|---|
| 5/16/2024 | Sold | $344,000-1.7%$137/sqft |
Source: Public Record Report a problem | ||
| 1/24/2024 | Listed for sale | $349,849$139/sqft |
Source:  DR Horton Report a problem DR Horton Report a problem | ||
Public tax history
| Year | Property taxes | Tax assessment |
|---|---|---|
| 2025 | $1,579 +579.2% | $254,690 +579.2% |
| 2024 | $233 | $37,500 |
Find assessor info on the county website
Neighborhood: 27292
Nearby homes
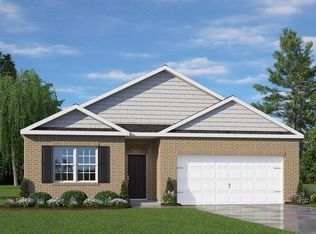
- $310,0004 bd2 ba1.7k sqft279 Sadie Mae Dr #16, Lexington, NC 27292Sold
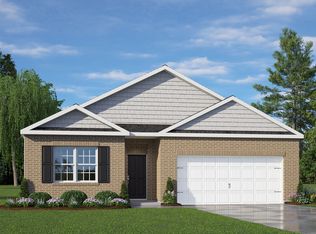
- $310,0004 bd2 ba1.7k sqft279 Sadie Mae Dr, Lexington, NC 27292Sold
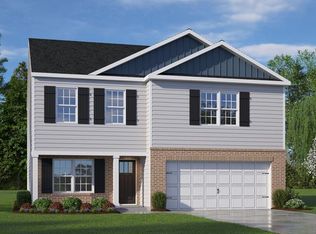
- $327,2494 bd3 ba2.1k sqft297 Sadie Mae Dr #15, Lexington, NC 27292Sold
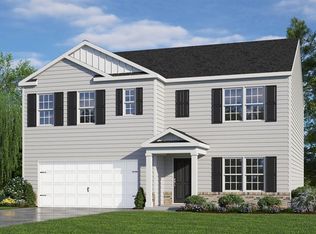
- $343,8494 bd3 ba2.5k sqft261 Sadie Mae Dr #17, Lexington, NC 27292Sold
- $324,0003 bd3 ba1.9k sqft315 Sadie Mae Dr, Lexington, NC 27292Sold
- $327,5003 bd3 ba2.1k sqft297 Sadie Mae Dr, Lexington, NC 27292Sold
- $324,0004 bd3 ba1.9k sqft315 Sadie Mae Dr #14, Lexington, NC 27292Sold
- $341,9003 bd3 ba2.1k sqft243 Sadie Mae Dr, Lexington, NC 27295Pending
Nearby schools
GreatSchools rating
- 5/10Tyro ElementaryGrades: PK-5Distance: 0.1 mi
- 5/10Tyro MiddleGrades: 6-8Distance: 3.1 mi
- 4/10West Davidson HighGrades: 9-12Distance: 2.8 mi
Get a cash offer in 3 minutes
Find out how much your home could sell for in as little as 3 minutes with a no-obligation cash offer.
Estimated market value
$358,600
Get a cash offer in 3 minutes
Find out how much your home could sell for in as little as 3 minutes with a no-obligation cash offer.
Estimated market value
$358,600
- North Carolina
- Davidson County
- Lexington
- 27292
- 261 Sadie Mae Dr
Nearby cities
Nearby neighborhoods
Nearby zip codes
Other Lexington Topics
