Skip main navigation
Pending
  • $499,900

    109 Canter Ln, Lexington, NC 27295

    4beds
    2,823sqft
    : 
    Loading
    Get pre-qualified
    Stick/Site Built, Residential, Single Family Residence
    Built in 2024
    0.79 Acres Lot
    $495,800 Zestimate®
    $--/sqft
    $46/mo HOA

    What's special

    Spacious loftSpacious laundry roomHalf bathWalk-in pantryDrop zoneExpanded covered back patio
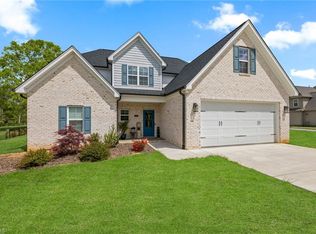
    Amazing, like-new 2024 home built by CG2 Homes offers so much! Outside there is expanded concrete for extra driveway parking, expanded covered back patio, storage shed with extra concrete pad. Enter the home and find the great room open to dining room/kitchen. Off the kitchen is a walk-in pantry, spacious laundry room, half bath and drop zone. Awesome main level primary with en-suite bathroom and walk-in closet. Custom shades throughout the entire home! Upstairs there is a spacious loft, 2nd and 3rd bedrooms connected by a shared bath, hall bath also connected to 4th bedroom. Spacious bonus room with partially floored eave storage. Garage has an additional custom made flip down screen with sliding door. Schedule your appointment today to see all that this home offers!
    40 days
    |
    282
    |
    5
    |

    Zillow last checked:

    Listing updated:

    Listed by:

    Neva Little 336-624-5465,

    Partners Real Estate

    Source: Triad MLS,MLS#: 1223211MLS LogoOriginating MLS: Winston-Salem

      Facts & features

      Interior

      Bedrooms & bathrooms
      • Bedrooms: 4
      • Bathrooms: 4
      • Full bathrooms: 3
      • 1/2 bathrooms: 1
      • Main level bathrooms: 2
      Primary bedroom
      • Level: Main
      • Dimensions: 16.17 x 14.08
      Bedroom 2
      • Level: Second
      • Dimensions: 11.17 x 14.08
      Bedroom 3
      • Level: Second
      • Dimensions: 12 x 12.83
      Bedroom 4
      • Level: Second
      • Dimensions: 11.83 x 12
      Bonus room
      • Level: Second
      • Dimensions: 18 x 17
      Dining room
      • Level: Main
      • Dimensions: 12.25 x 14
      Kitchen
      • Level: Main
      • Dimensions: 12.58 x 14
      Laundry
      • Level: Main
      • Dimensions: 6.5 x 8.5
      Loft
      • Level: Second
      • Dimensions: 12.33 x 11.17
      Heating
      • Forced Air, Zoned, Natural Gas
      Cooling
      • Heat Pump
      Appliances
      • Included: Microwave, Dishwasher, Gas Cooktop, Free-Standing Range, Gas Water Heater, Tankless Water Heater
      • Laundry: Dryer Connection, Main Level, Washer Hookup
      Features
      • Ceiling Fan(s), Dead Bolt(s), Pantry, Separate Shower, Solid Surface Counter
      • Flooring: Carpet, Tile, Vinyl
      • Has basement: No
      • Attic: Storage,Pull Down Stairs
      • Number of fireplaces: 1
      • Fireplace features: Gas Log, Great Room
      Interior area
      • Total structure area: 2,823
      • Total interior livable area: 2,823 sqft
      • Finished area above ground: 2,823

      Property

      Parking
      • Total spaces: 2
      • Parking features: Driveway, Garage, Garage Door Opener, Attached
      • Attached garage spaces: 2
      • Has uncovered spaces: Yes
      Features
      • Levels: Two
      • Stories: 2
      • Patio & porch: Porch
      • Pool features: None
      Lot
      • Size: 0.79 Acres
      • Features: Corner Lot, Partially Cleared, Partially Wooded, Not in Flood Zone
      • Residential vegetation: Partially Wooded
      Details
      • Additional structures: Storage
      • Parcel number: 14002E0000001
      • Zoning: SFR
      • Special conditions: Owner Sale

      Construction

      Type & style
      • Home type: SingleFamily
      • Property subtype: Stick/Site Built, Residential, Single Family Residence
      Materials
      • Brick, Vinyl Siding
      • Foundation: Slab
      Condition
      • Year built: 2024

      Utilities & green energy

      • Sewer: Septic Tank
      • Water: Public

      Community & HOA

      Community
      • Security: Security System, Carbon Monoxide Detector(s), Smoke Detector(s)
      • Subdivision: The Mill At Stone Creek
      HOA
      • Has HOA: Yes
      • HOA fee: $550 annually
      Location
      • Region: Lexington

      Financial & listing details

      • Tax assessed value: $324,940
      • Annual tax amount: $2,080
      • Date on market: 6/4/2026
      • Cumulative days on market: 21 days
      • Listing agreement: Exclusive Right To Sell
      • Listing terms: Cash,Conventional,FHA,USDA Loan,VA Loan
      • Exclusions: Speakers And Projection Screen In Bonus Room Do Not Convey

        Estimated market value

        $495,800

        $471,000 - $521,000

        $2,991/mo

        Price history

        DateEventPrice
        6/22/2026Pending sale$499,900
        Source: Triad MLS #1223211 Report a problem
        6/4/2026Listed for sale$499,900+9.4%
        Source: Triad MLS #1223211 Report a problem
        8/5/2024Sold$456,832
        Source: Triad MLS #1138919 Report a problem
        7/1/2024Pending sale$456,832
        Source: Triad MLS #1138919 Report a problem
        4/11/2024Listed for sale$456,832+730.6%
        Source: Triad MLS #1138919 Report a problem
        2/21/2024Sold$55,000$19/sqft
        Source: Public Record Report a problem

        Public tax history

        YearProperty taxesTax assessment
        2025$2,080 +549.9%$311,740 +523.5%
        2024$320 $50,000
        2023-- $50,000
        Find assessor info on the county website

        Monthly payment

        Est. payment

        Payment breakdown

        Explore the cost of this home by adjusting the details. Changes won't be saved.
        All calculations are estimates and provided by Zillow, Inc. for informational purposes only. Actual amounts may vary.
        HOA fees may include property taxes on listings classified as Co-Ops. Contact the listing agent and/or owner for fee details.
        Mortgage interest rates are dependent on a number of factors, including credit score, down payment, and repayment length. Interest rate data provided by Zillow Group Marketplace, Inc. as of 1/1/1970 from various mortgage lenders with which we have lead or other similar arrangements; the Estimated Payment is an average of those rates.
        See how much you could borrow to make a competitive offer.

        Climate risks

        Neighborhood: 27295

        Getting around

        0 / 100
        Car-Dependent
        7 / 100
        Somewhat Bikeable

        Nearby schools

        GreatSchools rating

        A local agent can set up tours, give advice and negotiate with sellers.

        Browse local experts

        Similar homes