Welcome to this move-in ready brick ranch nestled on a beautiful homesite in a prime Winston-Salem location. Offering timeless curb appeal and comfortable one-level living, this home blends classic character with everyday functionality. Step inside to discover inviting living spaces filled with natural light, creating a warm and welcoming atmosphere for relaxing or entertaining. The kitchen offers ample cabinet and counter space for meal preparation and gathering. Spacious bedrooms provide comfortable retreats, and the home's well-planned flow makes daily living effortless. Outside, enjoy the opportunity to create your own outdoor oasis with plenty of space for gardening, recreation, or simply unwinding after a long day. This home combines comfort, convenience, and traditional charm. Whether you're looking for your first home, downsizing, or adding to your investment portfolio, this brick ranch presents an excellent opportunity to enjoy all that Winston-Salem has to offer.
Pending
$350,000
4811 Spilsby Ln, Winston Salem, NC 27104
3beds
1,536sqft
:
Get pre-qualified$2,113/mo
Stick/Site Built, Residential, Single Family Residence
Built in 1969
0.47 Acres Lot
$352,300 Zestimate®
$--/sqft
$-- HOA
What's special
Comfortable one-level livingTimeless curb appealWarm and welcoming atmosphereBeautiful homesite
- 17 days |
- 503 |
- 18 |
Zillow last checked:
Listing updated:
Listed by:
Tracy Edwards 336-865-2510,
Redfin Corporation
Source: Triad MLS,MLS#: 1226908 Originating MLS: Winston-Salem
Originating MLS: Winston-SalemFacts & features
Interior
Bedrooms & bathrooms
- Bedrooms: 3
- Bathrooms: 2
- Full bathrooms: 2
- Main level bathrooms: 2
Primary bedroom
- Level: Main
- Dimensions: 15 x 12
Bedroom 2
- Level: Main
- Dimensions: 11 x 16
Bedroom 3
- Level: Main
- Dimensions: 12 x 11
Den
- Level: Main
- Dimensions: 18 x 12
Dining room
- Level: Main
- Dimensions: 9 x 11
Kitchen
- Level: Main
- Dimensions: 11 x 12
Living room
- Level: Main
- Dimensions: 16 x 11
Heating
- Forced Air, Natural Gas
Cooling
- Central Air
Appliances
- Included: Oven, Cooktop, Dishwasher, Gas Water Heater
Features
- Ceiling Fan(s)
- Flooring: Wood
- Basement: Crawl Space
- Number of fireplaces: 1
- Fireplace features: Great Room
Interior area
- Total structure area: 1,536
- Total interior livable area: 1,536 sqft
- Finished area above ground: 1,536
Property
Parking
- Total spaces: 1
- Parking features: Garage, Attached
- Attached garage spaces: 1
Features
- Levels: One
- Stories: 1
- Pool features: None
Lot
- Size: 0.47 Acres
Details
- Parcel number: 6805786233
- Zoning: RS9
- Special conditions: Owner Sale
Construction
Type & style
- Home type: SingleFamily
- Architectural style: Ranch
- Property subtype: Stick/Site Built, Residential, Single Family Residence
Materials
- Brick
Condition
- Year built: 1969
Utilities & green energy
- Sewer: Public Sewer
- Water: Public
Community & HOA
Community
- Subdivision: Colony West
HOA
- Has HOA: No
Location
- Region: Winston Salem
Financial & listing details
- Tax assessed value: $281,800
- Annual tax amount: $2,425
- Date on market: 7/10/2026
- Cumulative days on market: 17 days
- Listing agreement: Exclusive Right To Sell
- Listing terms: Cash,Conventional,FHA,VA Loan
- Exclusions: Mirror In 2nd Bathroom, Curtain/Drapery Rods And Brackets, Landscape Lights
Estimated market value
$352,300
$335,000 - $370,000
$1,972/mo
Price history
| Date | Event | Price |
|---|---|---|
| 7/13/2026 | Pending sale | $350,000 |
Source:  Triad MLS #1226908 Report a problem Triad MLS #1226908 Report a problem | ||
| 7/10/2026 | Listed for sale | $350,000+169.2% |
Source: Triad MLS #1226908 Report a problem | ||
| 11/17/1997 | Sold | $130,000 |
Source: Triad MLS #W88339 Report a problem | ||
Public tax history
| Year | Property taxes | Tax assessment |
|---|---|---|
| 2025 | $3,106 +28.1% | $281,800 +63% |
| 2024 | $2,425 +4.8% | $172,900 |
| 2023 | $2,315 +1.9% | $172,900 |
| 2022 | $2,272 +1.8% | $172,900 |
| 2021 | $2,231 +3.9% | $172,900 +11.2% |
| 2020 | $2,147 -0.7% | $155,500 |
| 2019 | $2,163 +5.3% | $155,500 |
| 2018 | $2,054 | $155,500 +3.8% |
| 2016 | $2,054 +5.9% | $149,736 |
| 2015 | $1,940 +3.1% | $149,736 |
| 2014 | $1,881 | $149,736 |
| 2013 | -- | $149,736 -9.9% |
| 2012 | -- | $166,229 |
| 2011 | -- | $166,229 |
| 2010 | -- | $166,229 |
| 2009 | -- | $166,229 +15.1% |
| 2008 | -- | $144,483 |
| 2007 | -- | $144,483 |
| 2006 | -- | $144,483 |
| 2005 | -- | $144,483 +2.8% |
| 2004 | -- | $140,518 |
| 2003 | -- | $140,518 |
| 2002 | -- | $140,518 |
| 2001 | -- | $140,518 +23.6% |
| 2000 | -- | $113,706 |
Find assessor info on the county website
Monthly payment
Est. payment
Payment breakdown
Explore the cost of this home by adjusting the details. Changes won't be saved.Climate risks
Neighborhood: Colony West
Nearby schools
GreatSchools rating
- 9/10Sherwood Forest ElementaryGrades: PK-5Distance: 1.1 mi
- 7/10Jefferson MiddleGrades: 6-8Distance: 1.2 mi
- 4/10Mount Tabor HighGrades: 9-12Distance: 2 mi
- $321,5003 bd2 ba1.6k sqft4801 Spilsby Ln, Winston Salem, NC 27104Off Market
- $315,6004 bd2 ba1.2k sqft4821 Spilsby Ln, Winston Salem, NC 27104Off Market
- $600,8005 bd3 ba3.4k sqft500 Staffordshire Rd, Winston Salem, NC 27104Off Market

- $502,0004 bd3 ba2.5k sqft510 Staffordshire Rd, Winston Salem, NC 27104Off Market
- $366,6003 bd2 ba1.8k sqft4800 Welwyn Rd, Winston Salem, NC 27104Off Market
- $317,1003 bd2 ba1.8k sqft4810 Welwyn Rd, Winston Salem, NC 27104Off Market
- $287,7003 bd2 ba1.3k sqft4800 Spilsby Ln, Winston Salem, NC 27104Off Market
- $625,0004 bd4 ba3.3k sqft520 Staffordshire Rd, Winston Salem, NC 27104Sold
A local agent can set up tours, give advice and negotiate with sellers.
A local lender can help you make sure your offer is ready when you are.
Similar homes
- $350,0003 bd2 ba1.3k sqft136 Queensbury Rd, Winston Salem, NC 27104For Sale
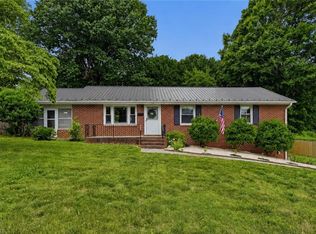
 MLS ID #1224330, Abby Atwell. Triad MLS
 - $339,9003 bd2 ba2.1k sqft406 S Cliffdale Dr, Winston Salem, NC 27104For Sale
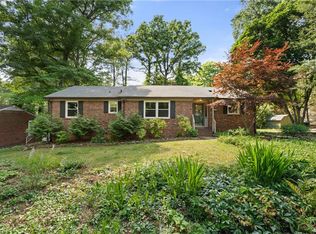 MLS ID #1228544, Susan Carter. Triad MLS
 - $349,9905 bd5 ba1.7k sqft4908 Southwin Dr, Winston Salem, NC 27104For Sale
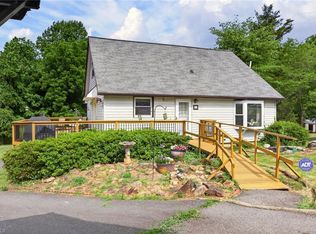 MLS ID #1225129, John Pursley. Triad MLS
 - $400,0003 bd2 ba1.9k sqft1103 N Peace Haven Rd, Winston Salem, NC 27104For Sale
 MLS ID #1223828, Fletcher Bingham. Triad MLS
 - $349,9003 bd3 ba1.7k sqft4480 Langhorne Dr, Winston Salem, NC 27106For SaleMLS ID #1226458, Victoria L. Boysen. Triad MLS
- $350,0003 bd2 ba2.1k sqft141 Evergreen Dr, Winston Salem, NC 27106For SaleMLS ID #1227193, Heidi Christie. Triad MLS
- $325,0003 bd2 ba1.5k sqft465 Pennsylvania Ave, Winston Salem, NC 27104For SaleMLS ID #1220460, Michael Ferrin. Triad MLS
- $415,0003 bd2 ba2.1k sqft410 N Gordon Dr, Winston Salem, NC 27104For SaleMLS ID #1222083, Dwanna Adams. Triad MLS
- $335,0003 bd2 ba1.7k sqft3845 Whitehaven Rd, Winston Salem, NC 27106For SaleMLS ID #1221915, Crystal Mendenhall. Triad MLS
- $349,9003 bd2 ba2k sqft738 Elderwood Ave, Winston Salem, NC 27103For SaleMLS ID #1226177, Jenny Edwards. Triad MLS
- $340,0003 bd3 ba1.7k sqft4095 Havenwood Dr, Winston Salem, NC 27106For SaleMLS ID #1223227, Allison Sigmon. Triad MLS
- $319,0003 bd3 ba1.6k sqft3000 Wonderwood Dr, Winston Salem, NC 27103For SaleMLS ID #1217378, Lisa Allen. Triad MLS
- $374,9003 bd3 ba2.1k sqft140 Petree Rd, Winston Salem, NC 27106For SaleMLS ID #1219449, Jodi Lee Tate. Triad MLS
- $389,0003 bd2 ba2.1k sqft1346 Turkey Hill Rd, Winston Salem, NC 27106For SaleMLS ID #1225862, Judy Ricardo. Triad MLS
- $317,0003 bd2 ba1.3k sqft5125 Old Plantation Cir, Winston Salem, NC 27104For SaleMLS ID #1215008, Pamelia Matthews. Triad MLS
- $339,0003 bd2 ba1.7k sqft5059 Ramillie Run, Winston Salem, NC 27106For SaleMLS ID #1224157, Elizabeth Kresge. Triad MLS
- $259,9002 bd2 ba1.3k sqft228 Barrington Pl, Winston Salem, NC 27104For SaleMLS ID #1228098, Betty Jones. Triad MLS
- $300,0002 bd2 ba1.4k sqft3901 Woodview Dr, Winston Salem, NC 27106For SaleMLS ID #1224623, Zach Sawyers. Triad MLS
- $350,0003 bd2 ba1.5k sqft520 Gales Ave, Winston Salem, NC 27103For SaleMLS ID #1211261, Vicki Crutchfield. Triad MLS
- $325,0003 bd2 ba1.7k sqft832 Knollwood St, Winston Salem, NC 27103For SaleMLS ID #1225518, Patti Church. Triad MLS
