Welcome to 4556 Shattalon Drive, a well-maintained 3-bedroom, 2-bath home in Winston-Salem. This spacious home features updated bathrooms, a functional floor plan, and plenty of room for everyday living and entertaining. Outside, you'll find an attached 2-car garage, an additional 1-car carport, and two storage buildings, including one that is climate controlled, which is perfect for a workshop, hobby space, home office, or temperature-sensitive storage. For added peace of mind, the home conveys with a whole-house generator. Conveniently located near shopping, dining, and schools, this property offers comfort, flexibility, and valuable features that are hard to find. Schedule your private showing today!
Pending
$370,000
4556 Shattalon Dr, Winston Salem, NC 27106
3beds
2,493sqft
Stick/Site Built, Residential, Single Family Residence
Built in 1976
0.63 Acres Lot
$363,700 Zestimate®
$--/sqft
$-- HOA
What's special
Two storage buildingsFunctional floor planUpdated bathroomsSpacious home
- 41 days |
- 157 |
- 3 |
Likely to sell faster than
Zillow last checked:
Listing updated:
Listed by:
Cole Davis 336-306-0026,
Real Broker LLC
Source: Triad MLS,MLS#: 1228013
Facts & features
Interior
Bedrooms & bathrooms
- Bedrooms: 3
- Bathrooms: 2
- Full bathrooms: 2
- Main level bathrooms: 2
Primary bedroom
- Level: Main
- Dimensions: 15.83 x 15.08
Bedroom 2
- Level: Main
- Dimensions: 14.08 x 13.5
Bedroom 3
- Level: Main
- Dimensions: 13.08 x 13.75
Dining room
- Level: Main
- Dimensions: 13.75 x 9.67
Kitchen
- Level: Main
- Dimensions: 12.75 x 12.75
Laundry
- Level: Main
- Dimensions: 21.58 x 10.42
Living room
- Level: Main
- Dimensions: 20.17 x 17.92
Sunroom
- Level: Main
- Dimensions: 20.5 x 11.58
Heating
- Fireplace(s), Forced Air, Natural Gas
Cooling
- Central Air
Appliances
- Included: Microwave, Dishwasher, Disposal, Free-Standing Range, Electric Water Heater
- Laundry: Dryer Connection, Main Level, Washer Hookup
Features
- Ceiling Fan(s), Freestanding Tub, Pantry
- Flooring: Carpet, Tile, Wood
- Has basement: No
- Attic: Pull Down Stairs
- Number of fireplaces: 1
- Fireplace features: Gas Log, Living Room
Interior area
- Total structure area: 2,493
- Total interior livable area: 2,493 sqft
- Finished area above ground: 2,493
Property
Parking
- Total spaces: 3
- Parking features: Carport, Driveway, Garage, Garage Door Opener, Attached Carport, Attached
- Attached garage spaces: 3
- Has carport: Yes
- Has uncovered spaces: Yes
Features
- Levels: One
- Stories: 1
- Patio & porch: Porch
- Pool features: None
- Fencing: Fenced
Lot
- Size: 0.63 Acres
- Features: City Lot, Not in Flood Zone
Details
- Additional structures: Storage
- Parcel number: 6807589987
- Zoning: RS9
- Special conditions: Owner Sale
- Other equipment: Generator, Satellite Dish
Construction
Type & style
- Home type: SingleFamily
- Architectural style: Ranch
- Property subtype: Stick/Site Built, Residential, Single Family Residence
Materials
- Brick, Wood Siding
- Foundation: Slab
Condition
- Year built: 1976
Utilities & green energy
- Sewer: Public Sewer
- Water: Public
Community & HOA
Community
- Security: Carbon Monoxide Detector(s)
HOA
- Has HOA: No
Location
- Region: Winston Salem
Financial & listing details
- Tax assessed value: $441,000
- Annual tax amount: $4,860
- Date on market: 7/18/2026
- Cumulative days on market: 20 days
- Listing agreement: Exclusive Right To Sell
- Listing terms: Cash,Conventional,FHA,VA Loan
Estimated market value
$363,700
$346,000 - $382,000
$1,903/mo
Price history
| Date | Event | Price |
|---|---|---|
| 7/30/2026 | Pending sale | $370,000 |
Source:  Triad MLS #1228013 Report a problem Triad MLS #1228013 Report a problem | ||
| 7/18/2026 | Listed for sale | $370,000+117.6% |
Source: Triad MLS #1228013 Report a problem | ||
| 6/29/2012 | Sold | $170,000-4% |
Source: Triad MLS #631000 Report a problem | ||
| 3/28/2012 | Price change | $177,000-2.7%$71/sqft |
Source: Allen Tate Company #631000 Report a problem | ||
| 1/10/2012 | Listed for sale | $182,000+15.9%$73/sqft |
Source: Allen Tate Company #631000 Report a problem | ||
| 6/30/2010 | Sold | $157,000 |
Source: Triad MLS #565307 Report a problem | ||
Public tax history
| Year | Property taxes | Tax assessment |
|---|---|---|
| 2025 | $4,861 +35.1% | $441,000 +71.9% |
| 2024 | $3,598 +4.8% | $256,500 |
| 2023 | $3,434 +8.7% | $256,500 +6.7% |
| 2022 | $3,158 +1.8% | $240,400 |
| 2021 | $3,102 +19.1% | $240,400 +27.5% |
| 2020 | $2,604 -0.7% | $188,600 |
| 2019 | $2,623 +6.1% | $188,600 +0.7% |
| 2018 | $2,473 | $187,200 +19.6% |
| 2016 | $2,473 +21.8% | $156,559 |
| 2015 | $2,030 +3.1% | $156,559 |
| 2014 | $1,968 | $156,559 |
| 2013 | -- | -- |
| 2012 | -- | $165,940 |
| 2011 | -- | $165,940 |
| 2010 | -- | $165,940 |
| 2009 | -- | $165,940 +3.5% |
| 2008 | -- | $160,316 |
| 2007 | -- | $160,316 |
| 2006 | -- | $160,316 |
| 2005 | -- | $160,316 +9.8% |
| 2004 | -- | $146,010 |
| 2003 | -- | $146,010 |
| 2002 | -- | $146,010 +5.8% |
| 2001 | -- | $137,962 +11.8% |
| 2000 | -- | $123,362 |
Find assessor info on the county website
Monthly payment
Est. payment
Payment breakdown
Explore the cost of this home by adjusting the details. Changes won't be saved.Climate risks
Neighborhood: Cedar Forest
Nearby schools
GreatSchools rating
- 2/10Old Town ElementaryGrades: PK-5Distance: 0.4 mi
- 1/10Northwest MiddleGrades: 6-8Distance: 2.8 mi
- 9/10Reagan High SchoolGrades: 9-12Distance: 1.9 mi
Schools provided by the listing agent
- Elementary: Old Town
- Middle: Northwest
- High: Reagan
Source: Triad MLS. This data may not be complete. We recommend contacting the local school district to confirm school assignments for this home.
- $412,8003 bd2 ba2.8k sqft4566 Shattalon Dr, Winston Salem, NC 27106Off Market
- $365,0003 bd2 ba1.9k sqft3800 Velinda Dr, Winston Salem, NC 27106For Sale
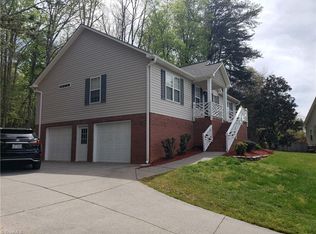
- $332,8003 bd2 ba1.8k sqft3805 Velinda Dr, Winston Salem, NC 27106Off Market
- $246,9002 bd2 ba1.4k sqft4574 Shattalon Dr, Winston Salem, NC 27106Off Market

- $341,4003 bd2 ba1.9k sqft3810 Velinda Dr, Winston Salem, NC 27106Off Market
- $323,2003 bd2 ba1.2k sqft4573 Shattalon Dr, Winston Salem, NC 27106Off Market
- $325,3003 bd3 ba1.9k sqft3815 Velinda Dr, Winston Salem, NC 27106Off Market
- $310,4003 bd2 ba1.5k sqft4575 Shattalon Dr, Winston Salem, NC 27106Off Market
A local agent can set up tours, give advice and negotiate with sellers.
A local lender can help you make sure your offer is ready when you are.
Similar homes
- $349,9904 bd3 ba2.7k sqft4341 Becks Park Ln, Winston Salem, NC 27106For Sale

 MLS ID #1233516, Cassey Mikles. Triad MLS
 - $339,9003 bd2 ba2.1k sqft3927 Beacon Dr, Winston Salem, NC 27106For Sale
 MLS ID #1221806, Brent Moser. Triad MLS
 - $374,9003 bd3 ba2.1k sqft140 Petree Rd, Winston Salem, NC 27106For Sale
 MLS ID #1219449, Jodi Lee Tate. Triad MLS
 - $384,9005 bd3 ba2.9k sqft1128 Partridge Ln, Winston Salem, NC 27106For Sale
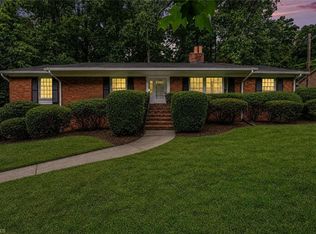 MLS ID #1219486, Sara Griffin. Triad MLS
 - $339,0003 bd2 ba1.7k sqft5059 Ramillie Run, Winston Salem, NC 27106For SaleMLS ID #1224157, Elizabeth Kresge. Triad MLS
- $315,0003 bd3 ba2k sqft2150 Storm Canyon Rd, Winston Salem, NC 27106For SaleMLS ID #1227699, Fletcher Bingham. Triad MLS
- $334,9003 bd2 ba1.6k sqft575 Alpine Rd, Winston Salem, NC 27104For SaleMLS ID #1231156, Robert Salmons. Triad MLS
- $394,9003 bd3 ba2.5k sqft4595 Peter Pfaff Dr, Pfafftown, NC 27040For SaleMLS ID #1226840, Paris Williford. Triad MLS
- $304,9003 bd2 ba1.6k sqft5210 Ashlyn Dr, Winston Salem, NC 27106For SaleMLS ID #1228942, Robert Salmons. Triad MLS
- $299,0004 bd3 ba2.2k sqft2408 Tannery Trl, Winston Salem, NC 27106For SaleMLS ID #1213709, William Slaughter. Triad MLS
- $379,9004 bd3 ba2.6k sqft107 Rose Trl, King, NC 27021For SaleMLS ID #1232872, Allison Muldovan. Triad MLS
- $359,9004 bd3 ba2.8k sqft4971 Stonington Rd, Winston Salem, NC 27103For SaleMLS ID #1225532, Charlie Watkins. Triad MLS
- $369,9003 bd3 ba2.1k sqft361 River Rd, Advance, NC 27006For SaleMLS ID #1233487, Chasity Robertson. Triad MLS
- $459,9004 bd3 ba2.5k sqft309 Hambrick Ct, Winston Salem, NC 27106For SaleMLS ID #1230183, Noah Wilkerson. Triad MLS
- $515,0004 bd4 ba2.9k sqft5250 Meadowlark Glen Ln, Winston Salem, NC 27106For SaleMLS ID #1233226, Evan Gallimore. Triad MLS
- $414,9004 bd3 ba2.6k sqft436 Peace Haven Road, Winston Salem, NC 27103For SaleMLS ID #263878, Teresa Overcash. High Country AOR
- $399,9993 bd3 ba3.1k sqft6135 Narrow Way Ln, Winston Salem, NC 27105For SaleMLS ID #1229608, Ashley Green. Triad MLS
- $349,9003 bd2 ba1.9k sqft4424 Cooper Cove Rd, Winston Salem, NC 27127For SaleMLS ID #1230899, Edith Dominguez. Triad MLS
- $339,9003 bd3 ba2.1k sqft4110 Selda Dr, Winston Salem, NC 27107For SaleMLS ID #1233118, Crystal Rierson-Villeneuve. Triad MLS
- $415,0003 bd3 ba2.4k sqft220 Coghill Dr, Winston Salem, NC 27103For SaleMLS ID #1231850, Jessica Zombek Ferris. Triad MLS
