Welcome home to this beautifully updated 3-bedroom, 2-bath gem that's packed with charm, style, and all the right upgrades! From the moment you step inside, you'll appreciate the move-in-ready feel, modern finishes, and flexible layout designed for today's lifestyle. The spacious upper-level bonus room is ready to become your dream media room, home office, playroom, or workout space. The inviting primary suite features a beautifully updated en-suite bath, while both bathrooms have been tastefully renovated with fresh, contemporary finishes. The kitchen shines with gorgeous quartz countertops, and the refrigerator conveys! Enjoy peace of mind with a new roof (2025), new gutters with gutter guards, and a home that's been exceptionally well maintained. Step outside to the spacious rear deck overlooking the fenced backyard. Stylish updates, turnkey condition, flexible living space, 2-car garage, and thoughtful extras make this one a must-see.
Pending
$325,000
521 Croydon Ln, Winston Salem, NC 27107
3beds
1,807sqft
:
Get pre-qualified$1,942/mo
Stick/Site Built, Residential, Single Family Residence
Built in 2007
0.56 Acres Lot
$-- Zestimate®
$--/sqft
$-- HOA
What's special
Modern finishesStylish updatesSpacious upper-level bonus roomSpacious rear deckBeautifully updated en-suite bathFlexible living spaceFenced backyard
- 28 days |
- 1,132 |
- 112 |
Zillow last checked:
Listing updated:
Listed by:
Helen Howard 336-392-5869,
KELLER WILLIAMS REALTY,
Laura McKenzie 336-646-4814,
KELLER WILLIAMS REALTY
Source: Triad MLS,MLS#: 1227476
Facts & features
Interior
Bedrooms & bathrooms
- Bedrooms: 3
- Bathrooms: 2
- Full bathrooms: 2
- Main level bathrooms: 2
Primary bedroom
- Level: Main
- Dimensions: 12 x 14
Bedroom 2
- Level: Main
- Dimensions: 11 x 11.67
Bedroom 3
- Level: Main
- Dimensions: 11 x 12
Bonus room
- Level: Second
- Dimensions: 11.67 x 15.42
Breakfast
- Level: Main
- Dimensions: 7.42 x 7.42
Kitchen
- Level: Main
- Dimensions: 10 x 9.67
Living room
- Level: Main
- Dimensions: 13.25 x 12.5
Heating
- Heat Pump, Electric
Cooling
- Heat Pump
Appliances
- Included: Electric Water Heater
- Laundry: Main Level
Features
- Ceiling Fan(s), Dead Bolt(s), Solid Surface Counter, Vaulted Ceiling(s)
- Flooring: Vinyl, Wood
- Basement: Crawl Space
- Number of fireplaces: 1
- Fireplace features: Living Room
Interior area
- Total structure area: 1,807
- Total interior livable area: 1,807 sqft
- Finished area above ground: 1,807
Video & virtual tour
Property
Parking
- Total spaces: 2
- Parking features: Driveway, Garage, Paved, Attached
- Attached garage spaces: 2
- Has uncovered spaces: Yes
Features
- Levels: One
- Stories: 1
- Patio & porch: Porch
- Pool features: None
- Fencing: Fenced
Lot
- Size: 0.56 Acres
- Dimensions: 115 x 211
Details
- Parcel number: 6832986669
- Zoning: RS9
- Special conditions: Owner Sale
Construction
Type & style
- Home type: SingleFamily
- Property subtype: Stick/Site Built, Residential, Single Family Residence
Materials
- Brick, Vinyl Siding
Condition
- Year built: 2007
Utilities & green energy
- Sewer: Septic Tank
- Water: Public
Community & HOA
Community
- Subdivision: Barneswood Estates
HOA
- Has HOA: No
Location
- Region: Winston Salem
Financial & listing details
- Tax assessed value: $309,700
- Annual tax amount: $2,758
- Date on market: 7/16/2026
- Cumulative days on market: 13 days
- Listing agreement: Exclusive Right To Sell
- Listing terms: Cash,Conventional,FHA,VA Loan
Estimated market value
Not available
Estimated sales range
Not available
$1,749/mo
Price history
| Date | Event | Price |
|---|---|---|
| 7/20/2026 | Pending sale | $325,000 |
Source:  Triad MLS #1227476 Report a problem Triad MLS #1227476 Report a problem | ||
| 7/16/2026 | Listed for sale | $325,000+16.1% |
Source: Triad MLS #1227476 Report a problem | ||
| 4/27/2022 | Sold | $280,000+5.9% |
Source: Triad MLS #1063319 Report a problem | ||
| 4/5/2022 | Pending sale | $264,500 |
Source: Triad MLS #1063319 Report a problem | ||
| 4/1/2022 | Listed for sale | $264,500+43% |
Source: Triad MLS #1063319 Report a problem | ||
| 2/8/2019 | Sold | $185,000-5.1% |
Source: Triad MLS #908461 Report a problem | ||
| 12/11/2018 | Pending sale | $194,900$108/sqft |
Source: Your Home Team #908461 Report a problem | ||
| 10/25/2018 | Listed for sale | $194,900+41.7%$108/sqft |
Source: Your Home Team #908461 Report a problem | ||
| 10/10/2018 | Sold | $137,550-25.5%$76/sqft |
Source: Public Record Report a problem | ||
| 8/2/2018 | Listed for sale | -- |
Source: Auction.com Report a problem | ||
| 7/31/2008 | Sold | $184,600 |
Source: Triad MLS #W440825 Report a problem | ||
Public tax history
| Year | Property taxes | Tax assessment |
|---|---|---|
| 2025 | $3,414 +23.8% | $309,700 +57.5% |
| 2024 | $2,758 +4.8% | $196,600 |
| 2023 | $2,632 +4.7% | $196,600 +2.8% |
| 2022 | $2,513 +1.8% | $191,300 |
| 2021 | $2,468 +8.3% | $191,300 +15.9% |
| 2020 | $2,280 +1.1% | $165,100 +1.8% |
| 2019 | $2,256 +5.3% | $162,200 |
| 2018 | $2,143 | $162,200 +11.4% |
| 2016 | $2,143 +13.5% | $145,561 |
| 2015 | $1,887 +3.1% | $145,561 |
| 2014 | $1,830 | $145,561 |
| 2013 | -- | $145,561 -14.2% |
| 2012 | -- | $169,611 |
| 2011 | -- | $169,611 |
| 2010 | -- | $169,611 |
| 2009 | -- | $169,611 |
Find assessor info on the county website
Monthly payment
Est. payment
Payment breakdown
Explore the cost of this home by adjusting the details. Changes won't be saved.Climate risks
Neighborhood: 27107
Nearby schools
GreatSchools rating
- 2/10Easton ElementaryGrades: PK-5Distance: 2.4 mi
- 1/10Konnoak Middle SchoolGrades: 6-8Distance: 2.8 mi
- 3/10Parkland HighGrades: 9-12Distance: 3.3 mi
- $300,7003 bd2 ba1.5k sqft531 Croydon Ln, Winston Salem, NC 27107Off Market
- $336,9004 bd3 ba1.9k sqft4021 Wheat Berry Ln, Winston Salem, NC 27107Off Market

- $304,8003 bd2 ba2.2k sqft511 Croydon Ln, Winston Salem, NC 27107Off Market
- $223,1003 bd1 ba1.7k sqft541 Croydon Ln, Winston Salem, NC 27107Off Market
- $276,1004 bd2 ba1.6k sqft4020 Wheat Berry Ln, Winston Salem, NC 27107Off Market
- $314,9004 bd3 ba1.6k sqft4800 Candlelight Dr, Winston Salem, NC 27107Off Market
- $301,6003 bd2 ba1.5k sqft4721 Harwyn Rd, Winston Salem, NC 27107Off Market
- $273,4003 bd3 ba1.4k sqft4014 Wheat Berry Ln, Winston Salem, NC 27107Off Market
A local agent can set up tours, give advice and negotiate with sellers.
A local lender can help you make sure your offer is ready when you are.
Similar homes
- $344,5004 bd3 ba2k sqft865 Winterside Ln, Winston Salem, NC 27107For Sale
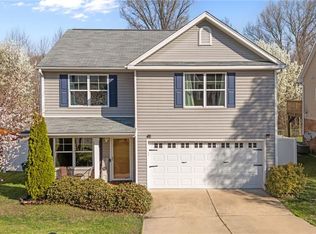
 MLS ID #1230351, Chasity Robertson. Triad MLS
 - $--3 bd3 ba1.8k sqft4112 Meredith Woods Ln, Winston Salem, NC 27107Auction
 Xome
Xome - $339,0004 bd2 ba1.9k sqft3940 Muddy Creek Dr, Winston Salem, NC 27107For Sale
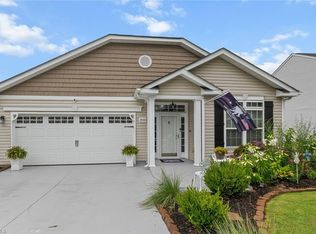 MLS ID #1227603, Rebecca Jacobs Cashion. Triad MLS
 - $299,9004 bd3 ba1.9k sqft4153 Salem Springs Ct, Winston Salem, NC 27107For Sale
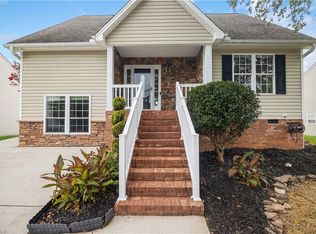 MLS ID #1230030, Neil Sutton, Jr.. Triad MLS
 - $329,9003 bd2 ba1.4k sqft114 Kanah Ct, Winston Salem, NC 27107For SaleMLS ID #1227032, Brian Sprinkle. Triad MLS
- $304,9003 bd2 ba1.6k sqft5400 Springhouse Farm Rd, Winston Salem, NC 27107For SaleMLS ID #1226690, Robert Salmons. Triad MLS
- $270,0003 bd2 ba1.5k sqft535 Clear Meadow Dr, Winston Salem, NC 27107For SaleMLS ID #1228409, Magnolia Chavez de Moya. Triad MLS
- $300,0004 bd2 ba1.9k sqft266 Kendall Dr, Winston Salem, NC 27107For SaleMLS ID #1220109, Takeisha George. Triad MLS
- $297,5003 bd3 ba1.7k sqft145 Magnolia View Ct, Winston Salem, NC 27107For SaleMLS ID #1227976, Glynis Autery Dobson. Triad MLS
- $303,0004 bd2 ba2k sqft109 Briarcreek Dr, Winston Salem, NC 27107For SaleMLS ID #1226767, Lisa McGill. Triad MLS
- $352,5003 bd3 ba2.2k sqft970 Winterside Ln, Winston Salem, NC 27107For SaleMLS ID #1208077, L Calvin Ramsey, Jr.. Triad MLS
- $255,0003 bd3 ba1.5k sqft551 Clear Meadow Dr, Winston Salem, NC 27107For SaleMLS ID #1228525, LeAnn Tinnin. Triad MLS
- $325,0003 bd3 ba1.9k sqft1181 Bent Grass Ln, Winston Salem, NC 27127For SaleMLS ID #1224007, Dania Jackson. Triad MLS
- $259,9003 bd3 ba1.4k sqft4281 Salem Springs Ct, Winston Salem, NC 27107For SaleMLS ID #1219319, Robert Salmons. Triad MLS
- from $320,9903 bd3 ba2.1k sqftPenwell Plan, Mount Hope Estates, Winston Salem, NC 27107New ConstructionDR Horton
- $317,0003 bd3 ba2.1k sqft4727 Mount Hope Dr, Winston Salem, NC 27107New ConstructionTriad MLS
- $364,9003 bd3 ba2.3k sqft12577 Old Us Highway 52, Winston Salem, NC 27107For SaleMLS ID #1218827, Eddie R. Longbottom. Triad MLS
- $274,9003 bd2 ba1.3k sqft464 Cedar Dr, Winston Salem, NC 27107For SaleMLS ID #1224308, Bobby Mills. Triad MLS
- $340,0004 bd3 ba2.3k sqft2595 Viola Ct, Winston Salem, NC 27127For SaleMLS ID #1229539, Gary Hernandez. Triad MLS
- $298,0004 bd3 ba1.7k sqft4820 Lighthouse Ct, Winston Salem, NC 27127For SaleMLS ID #1228393, Xueying Li. Triad MLS
