Skip main navigation
Closed
  • $345,000

    445 Quail Dr, Salisbury, NC 28147

    4beds
    2,543sqft
    Single Family Residence
    Built in 1981
    1.03 Acres Lot
    $345,100 Zestimate®
    $136/sqft
    $2,153 Estimated rent

    Home value

    $345,100

    $314,000 - $380,000

    $2,153/mo

    Zestimate® history
    Loading
    Loading...

    Owner options

    List your home for rent

    $2,153/mo

    Rent Zestimate®

    Find your next renter with Zillow Rental Manager. Plus, with online applications, you can quickly screen prospective tenants – for free.

    Learn more

    $2,153/mo

    Rent Zestimate®

    Refinance and save

    $2,164/mo

    Est. payment

    Refinancing to a lower rate could help reduce your monthly payments and save thousands over the life of the loan.

    See today's rates

    $2,164/mo

    Est. payment

    Explore your selling options

    Work with a Zillow partner agent

    Leverage their expertise and Zillow's premium Showcase listings to get your home seen by more buyers.

    Get started

    List with your own agent

    Get your home in front of millions of buyers by listing it on Zillow.

    Learn how to do it

    Sell it yourself

    Take full control of how buyers see your home on Zillow by listing For Sale by Owner (FSBO).

    List your home

    What's special

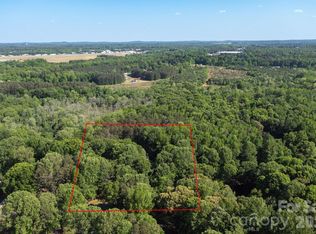
    Ideally set on over 1 acre of private, beautifully positioned land in one of Salisbury’s most desirable neighborhoods, this property offers both space and versatility. A true standout for car enthusiasts or hobbyists, the home features an impressive 5 garage bays (over 2,000 sq ft of garage), including a 2-car attached garage and a 3-car detached garage with an unfinished loft (859 sq ft) —perfect for vehicles, storage, or a workshop. While this house needs TLC, it is ready to be transformed into your own style! Inside, the main level features a spacious den centered around a cozy gas fireplace, along with a heated and cooled sunroom that provides year-round enjoyment and serene views of the private backyard. The kitchen has been refreshed with freshly painted cabinetry. The primary bedroom and laundry room are both located on the main floor. Upstairs you will find 3 additional bedrooms and a full bath. Nestled within the charming Summerfield neighborhood, this home offers a peaceful, tucked-away feel while remaining convenient to schools, shopping, dining, and easy freeway access. Voluntary HOA of $75 per year if buyer chooses. This is the perfect house for the buyer that is handy and wants to update the house on their own.

    Zillow last checked:

    Listing updated:

    Listed by:

    Lauren Jarus LaurenJarus@gmail.com,

    Keller Williams Unified

    Bought with:

    Laci Owens

    eXp Realty, LLC

    Source: Canopy MLS as distributed by MLS GRID,MLS#: 4373863MLS Logo

    Facts & features

    Interior

    Bedrooms & bathrooms
    • Bedrooms: 4
    • Bathrooms: 2
    • Full bathrooms: 2
    • Main level bedrooms: 1
    Primary bedroom
    • Level: Main
    Bedroom s
    • Level: Upper
    Bedroom s
    • Level: Upper
    Bedroom s
    • Level: Upper
    Bathroom full
    • Level: Main
    Bathroom full
    • Level: Upper
    Den
    • Level: Main
    Family room
    • Level: Main
    Kitchen
    • Level: Main
    Laundry
    • Level: Main
    Sunroom
    • Level: Main
    Heating
    • Natural Gas
    Cooling
    • Central Air
    Appliances
    • Included: Dishwasher, Electric Oven, Electric Range, Electric Water Heater, Freezer, Ice Maker, Microwave, Refrigerator, Washer/Dryer
    • Laundry: In Hall
    Features
    • Flooring: Carpet, Hardwood, Tile, Vinyl
    • Basement: Interior Entry
    Interior area
    • Total structure area: 2,543
    • Total interior livable area: 2,543 sqft
    • Finished area above ground: 2,543
    • Finished area below ground: 0

    Property

    Parking
    • Total spaces: 5
    • Parking features: Driveway, Attached Garage, Detached Garage, Garage Faces Side, Garage Shop, Garage on Main Level
    • Attached garage spaces: 5
    • Has uncovered spaces: Yes
    • Details: Attached 2 car garage (484 sq ft) and detached 3 car garage (1, 582 sq ft) w/ unfinished attic (859 sq ft)
    Accessibility
    • Accessibility features: Two or More Access Exits
    Features
    • Levels: Two
    • Stories: 2
    • Patio & porch: Enclosed, Front Porch
    Lot
    • Size: 1.03 Acres
    Details
    • Additional structures: Auto Shop, Workshop
    • Parcel number: 462061
    • Zoning: RS
    • Special conditions: Standard

    Construction

    Type & style
    • Home type: SingleFamily
    • Architectural style: Traditional
    • Property subtype: Single Family Residence
    Materials
    • Brick Partial, Vinyl
    Condition
    • New construction: No
    • Year built: 1981

    Utilities & green energy

    • Sewer: Septic Installed
    • Water: Well
    • Utilities for property: Cable Available

    Community & HOA

    Community
    • Subdivision: Summerfield
    HOA
    • Has HOA: Yes
    • HOA fee: $75 annually
    • HOA name: Summerfield Property Owners Association
    Location
    • Region: Salisbury

    Financial & listing details

    • Price per square foot: $136/sqft
    • Tax assessed value: $432,832
    • Annual tax amount: $3,019
    • Date on market: 4/24/2026
    • Cumulative days on market: 49 days
    • Listing terms: Cash,Conventional
    • Road surface type: Concrete, Paved

    Price history

    DateEventPrice
    7/16/2026Sold$345,000-13.5%$136/sqft
    Source: Canopy MLS as distributed by MLS GRID #4373863 Report a problem
    5/29/2026Price change$399,000-6.1%$157/sqft
    Source: Canopy MLS as distributed by MLS GRID #4373863 Report a problem
    5/10/2026Price change$425,000-4.5%$167/sqft
    Source: Canopy MLS as distributed by MLS GRID #4373863 Report a problem
    4/24/2026Listed for sale$445,000$175/sqft
    Source: Canopy MLS as distributed by MLS GRID #4373863 Report a problem

    Public tax history

    YearProperty taxesTax assessment
    2025$3,019 +3%$432,832
    2024$2,932 $432,832
    2023$2,932 +34.4%$432,832 +49.7%
    2022$2,182 $289,055
    2021$2,182 +1%$289,055
    2020$2,161 $289,055
    2019$2,161 +15%$289,055 +15.7%
    2018$1,879 +1.5%$249,742
    2017$1,851 $249,742
    2016$1,851 $249,742
    2015$1,851 -1.2%$249,742
    2014$1,873 --
    2013-- --
    2012-- --
    2011-- --
    2010-- --
    2008-- --
    2007-- --
    2006-- --
    2005-- --
    2004-- --
    2003-- --
    2002-- --
    2001-- --
    2000-- --
    Find assessor info on the county website

    Neighborhood: 28147

    Nearby schools

    GreatSchools rating
    Schools provided by the listing agent
    • Elementary: Hurley
    • Middle: Southeast
    • High: West Rowan

    Source: Canopy MLS as distributed by MLS GRID. This data may not be complete. We recommend contacting the local school district to confirm school assignments for this home.

    Get a cash offer in 3 minutes
    Find out how much your home could sell for in as little as 3 minutes with a no-obligation cash offer.
    Estimated market value
    $345,100
    Get a cash offer in 3 minutes
    Find out how much your home could sell for in as little as 3 minutes with a no-obligation cash offer.
    Estimated market value
    $345,100