Completely renovated and move-in ready! This stunning one-level home offers 2,250 square feet of beautifully updated living space on a spacious 0.63-acre lot. You'll love the open feel created by the soaring ceilings in the kitchen, living area, and primary suite, along with the flexible floor plan featuring multiple living spaces and a large dining area. The gorgeous kitchen has been completely updated with white shaker cabinets, quartz countertops, tile backsplash, under-cabinet lighting, a large single-basin sink, and stainless steel appliances. Throughout the home you'll find new LVP flooring, fresh paint, recessed lighting, and beautifully updated bathrooms, including a spacious primary suite with a stunning tile walk-in shower. Step outside and enjoy the oversized back deck overlooking the backyard, perfect for entertaining or relaxing. Need extra space? The 712-square-foot detached garage is fully heated and cooled and features a second-floor storage area, making it ideal for a workshop, hobby space, home gym, or additional storage. A new HVAC system provides added peace of mind. This home has been thoughtfully updated from top to bottom and is ready for its new owners!
Under contract-show
$375,000
1524 Park Ave, Salisbury, NC 28146
3beds
2,250sqft
Single Family Residence
Built in 1997
0.63 Acres Lot
$364,200 Zestimate®
$167/sqft
$-- HOA
What's special
Recessed lightingFresh paintBeautifully updated bathroomsNew lvp flooring
- 15 days |
- 902 |
- 78 |
Likely to sell faster than
Zillow last checked:
Listing updated:
Listed by:
Stacy Guske stacy@nexthomegoldkeyrealty.com,
Nexthome Gold Key Realty
Source: Canopy MLS as distributed by MLS GRID,MLS#: 4409806
Facts & features
Interior
Bedrooms & bathrooms
- Bedrooms: 3
- Bathrooms: 2
- Full bathrooms: 2
- Main level bedrooms: 3
Primary bedroom
- Level: Main
Heating
- Forced Air
Cooling
- Central Air
Appliances
- Included: Dishwasher, Disposal, Electric Range, Exhaust Hood, Microwave
- Laundry: Laundry Room
Features
- Flooring: Vinyl
- Has basement: No
- Fireplace features: Family Room
Interior area
- Total structure area: 2,250
- Total interior livable area: 2,250 sqft
- Finished area above ground: 2,250
- Finished area below ground: 0
Property
Parking
- Total spaces: 2
- Parking features: Detached Garage, Garage on Main Level
- Garage spaces: 2
Features
- Levels: One
- Stories: 1
Lot
- Size: 0.63 Acres
Details
- Parcel number: 058164
- Zoning: GR6
- Special conditions: Standard
Construction
Type & style
- Home type: SingleFamily
- Property subtype: Single Family Residence
Materials
- Vinyl
- Foundation: Crawl Space
Condition
- New construction: No
- Year built: 1997
Utilities & green energy
- Sewer: Septic Installed
- Water: Well
Community & HOA
Community
- Subdivision: None
Location
- Region: Salisbury
Financial & listing details
- Price per square foot: $167/sqft
- Tax assessed value: $280,196
- Annual tax amount: $3,488
- Date on market: 7/31/2026
- Cumulative days on market: 15 days
- Listing terms: Cash,Conventional,FHA,VA Loan
- Road surface type: Concrete, Paved
Estimated market value
$364,200
$346,000 - $382,000
$1,992/mo
Price history
| Date | Event | Price |
|---|---|---|
| 8/10/2026 | Pending sale | $375,000$167/sqft |
Source:  NextHome #4409806 Report a problem NextHome #4409806 Report a problem | ||
| 7/31/2026 | Listed for sale | $375,000+69.8%$167/sqft |
Source:  Canopy MLS as distributed by MLS GRID #4409806 Report a problem Canopy MLS as distributed by MLS GRID #4409806 Report a problem | ||
| 2/6/2026 | Sold | $220,808+120.9%$98/sqft |
Source: Public Record Report a problem | ||
| 8/9/2013 | Sold | $99,960$44/sqft |
Source: Public Record Report a problem | ||
Public tax history
| Year | Property taxes | Tax assessment |
|---|---|---|
| 2025 | $3,488 | $280,196 |
| 2024 | $3,488 +4.1% | $280,196 |
| 2023 | $3,351 +21.4% | $280,196 +39.8% |
| 2022 | $2,761 -66.7% | $200,478 |
| 2021 | $8,282 +50% | $200,478 |
| 2020 | $5,522 +100% | $200,478 |
| 2019 | $2,761 +16% | $200,478 +16.2% |
| 2018 | $2,381 +4.9% | $172,602 |
| 2017 | $2,269 | $172,602 |
| 2016 | $2,269 | $172,602 |
| 2015 | $2,269 -0.6% | $172,602 |
| 2014 | $2,283 | -- |
| 2013 | -- | -- |
| 2012 | -- | -- |
| 2011 | -- | -- |
| 2010 | -- | -- |
| 2008 | -- | -- |
| 2007 | -- | -- |
| 2006 | -- | -- |
| 2005 | -- | -- |
| 2004 | -- | -- |
| 2003 | -- | -- |
| 2002 | -- | -- |
| 2001 | -- | -- |
| 2000 | -- | -- |
Find assessor info on the county website
Monthly payment
Est. payment
Payment breakdown
Explore the cost of this home by adjusting the details. Changes won't be saved.Climate risks
Neighborhood: 28146
Nearby schools
GreatSchools rating
- 4/10E Hanford Dole Elementary SchoolGrades: PK-5Distance: 1.5 mi
- 2/10North Rowan Middle SchoolGrades: 6-8Distance: 3.4 mi
- 2/10North Rowan High SchoolGrades: 9-12Distance: 3 mi
Schools provided by the listing agent
- Elementary: Hanford
- Middle: North Rowan
- High: North Rowan
Source: Canopy MLS as distributed by MLS GRID. This data may not be complete. We recommend contacting the local school district to confirm school assignments for this home.
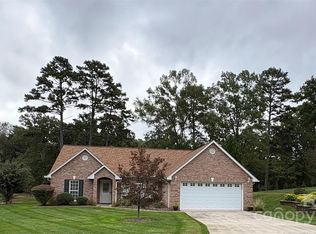
- $350,0002 bd2 ba1.6k sqft517 Fairway Ridge Rd, Salisbury, NC 28146Sold
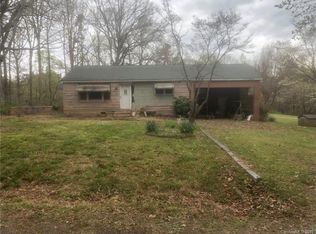
- $200,0002 bd1 ba945 sqft1518 Park Ave, Salisbury, NC 28146Sold
- $11,718-- bd-- ba-- sqft1518 Park Ave, Salisbury, NC 28146Off Market
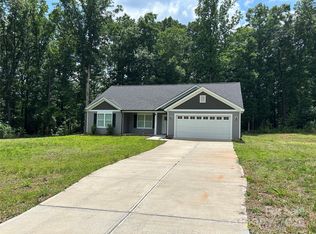
- $369,9003 bd2 ba1.6k sqft1521 Park Ave, Salisbury, NC 28146Sold
- $--0.71 acres0 Wildwood Dr, Salisbury, NC 28144Off Market
- $175,900-- bd2 ba1.1k sqft609 Newsome Rd, Salisbury, NC 28146Off Market
- $171,700-- bd2 ba1.1k sqft615 Newsome Rd, Salisbury, NC 28146Off Market
- $224,000-- bd2 ba1.4k sqft603 Newsome Rd, Salisbury, NC 28146Off Market
A local agent can set up tours, give advice and negotiate with sellers.
Similar homes
- $399,0003 bd3 ba1.6k sqft403 W Peeler St, Granite Quarry, NC 28146For Sale

 MLS ID #4412472, Cathy Griffin, Century 21 Towne and Country. Canopy MLS as distributed by MLS GRID
 - $374,9003 bd2 ba1.7k sqft110 Confederate Ave, Salisbury, NC 28144For Sale
 MLS ID #4405453, Monica Poole, Monica Poole Realty LLC. Canopy MLS as distributed by MLS GRID
 - $414,9003 bd3 ba1.9k sqft805 Pine Hill Dr, Granite Quarry, NC 28146For Sale
 MLS ID #4387687, Cathy Griffin, Century 21 Towne and Country. Canopy MLS as distributed by MLS GRID
 - $374,9003 bd2 ba2k sqft1209 Arbor Dr, Salisbury, NC 28144For Sale
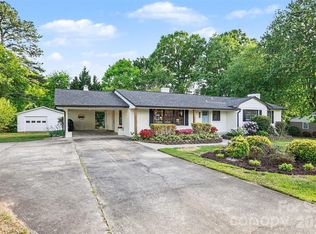 MLS ID #4371444, Dawn Julian, Southern Homes of the Carolinas, Inc. Canopy MLS as distributed by MLS GRID
 - $300,0003 bd3 ba1.8k sqft1085 Winding Creek Rd, Salisbury, NC 28146For SaleMLS ID #4409936, Amy Baker, Howard Hanna Allen Tate Huntersville. Canopy MLS as distributed by MLS GRID
- $324,9003 bd2 ba1.8k sqft2480 Artz Rd, Salisbury, NC 28146For SaleMLS ID #4376858, Danna Rojas, Coldwell Banker Realty. Canopy MLS as distributed by MLS GRID
- $379,8004 bd3 ba2.5k sqft1185 Stoneglen Dr, Granite Quarry, NC 28146New ConstructionMLS ID #4400563, Brandon Chase, CEDAR REALTY LLC. Canopy MLS as distributed by MLS GRID
- $364,9003 bd3 ba1.7k sqft1165 Stoneglen Dr #30, Granite Quarry, NC 28146New ConstructionMLS ID #4400560, Brandon Chase, CEDAR REALTY LLC. Canopy MLS as distributed by MLS GRID
- $322,2223 bd2 ba1.5k sqft1627 N Main St, Salisbury, NC 28144For SaleMLS ID #4402430, Victor Poplin, Select Properties of the Carolinas LLC. Canopy MLS as distributed by MLS GRID
- $499,0004 bd2 ba2.3k sqft335 Bethel Dr, Salisbury, NC 28144For SaleMLS ID #4410045, Jayne Helms, Wallace Realty. Canopy MLS as distributed by MLS GRID
- $349,9003 bd3 ba1.7k sqft1175 Stoneglen Dr, Granite Quarry, NC 28146New ConstructionMLS ID #4401120, Brandon Chase, CEDAR REALTY LLC. Canopy MLS as distributed by MLS GRID
- $539,0004 bd4 ba2.9k sqft106 Mist Valley Dr, Salisbury, NC 28146For SaleMLS ID #4377066, Jayne Helms, Wallace Realty. Canopy MLS as distributed by MLS GRID
- $274,9005 bd2 ba2k sqft4001 Raney Faith St, Salisbury, NC 28146For SaleMLS ID #4392735, Nicole McConico, Lifestyle International Realty. Canopy MLS as distributed by MLS GRID
- $400,0003 bd2 ba1.9k sqft410 Chapel St, China Grove, NC 28023For SaleMLS ID #4413316, Nicole Berry, NorthGroup Real Estate LLC. Canopy MLS as distributed by MLS GRID
- $370,0003 bd2 ba1.6k sqft348 Palmer Cir, Rockwell, NC 28138For SaleMLS ID #4386214, Kat Spizzirri, McCoy Real Estate Inc. Canopy MLS as distributed by MLS GRID
- $339,9004 bd3 ba2.4k sqft523 Willamette Dr, Salisbury, NC 28146For SaleMLS ID #4364892, Debbie Jackson, Keller Williams Unified. Canopy MLS as distributed by MLS GRID
- $359,9003 bd2 ba1.6k sqft105 Hidden Spring Dr, Salisbury, NC 28147For SaleMLS ID #4398555, Holly McDonnell, DM Properties & Associates. Canopy MLS as distributed by MLS GRID
- $290,0003 bd2 ba1.7k sqft1616 Statesville Blvd, Salisbury, NC 28144For SaleMLS ID #4396247, Megan Votruba, EXP Realty LLC Ballantyne. Canopy MLS as distributed by MLS GRID
- $489,0003 bd3 ba2.2k sqft961 Confederate Ave, Salisbury, NC 28144For Sale
 MLS ID #1207292, Cathy Griffin. Triad MLS
 - $485,0004 bd4 ba2.4k sqft317 Oak Brook Dr, Salisbury, NC 28146For SaleMLS ID #4394271, Jessica Eudy, Howard Hanna Allen Tate Concord. Canopy MLS as distributed by MLS GRID
