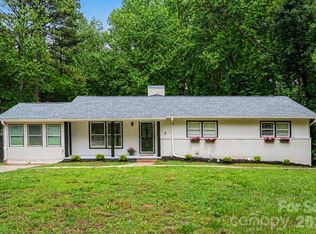
Lovely 3 Bedroom 3 Full Bath Ranch in the Beverly Hill Community. Full brick with partially Finished Basement is beautifully landscaped on .4 acres. This 1964 home has an updated Kitchen with Large Island, new flooring, and abundant cabinets plus all the appliances convey. The Primary Bedroom has New Carpet and a recently tastefully Remodeled Primary Bath with Walk-in Tile Shower. Retreat to the Finished Basement complete with a Bedroom, Full Bath, Fireplace, and Kitchenette which could be a Second Living Quarters with its own entrance. Other featrues include Roof 2019-2020, Heat Pump 2022, Air Handler 2014, Gas Water Heater 2013,
Closed
Street View
$440,000
726 Grandview Dr NE, Concord, NC 28025
3beds
2,666sqft
Single Family Residence
Built in 1964
0.4 Acres Lot
$434,200 Zestimate®
$165/sqft
$2,395 Estimated rent
Home value
$434,200
$399,000 - $473,000
$2,395/mo
Zestimate® history
Owner options
List your home for rent
$2,395/mo
Rent Zestimate®
Find your next renter with Zillow Rental Manager. Plus, with online applications, you can quickly screen prospective tenants – for free.
$2,395/mo
Rent Zestimate®
Refinance and save
$2,683/mo
Est. payment
Refinancing to a lower rate could help reduce your monthly payments and save thousands over the life of the loan.
$2,683/mo
Est. payment
Explore your selling options
Work with a Zillow partner agent
Leverage their expertise and Zillow's premium Showcase listings to get your home seen by more buyers.
Get startedList with your own agent
Get your home in front of millions of buyers by listing it on Zillow.
Learn how to do itSell it yourself
Take full control of how buyers see your home on Zillow by listing For Sale by Owner (FSBO).
List your homeWhat's special
Finished basementPartially finished basementWalk-in tile showerRemodeled primary bathLarge islandPrimary bedroomNew flooring
Zillow last checked:
Listing updated:
Listed by:
Kandie Lambert KandieLambert@Remax.net,
RE/MAX Leading Edge
Bought with:
Christine Stewart
Howard Hanna Allen Tate Concord
Source: Canopy MLS as distributed by MLS GRID,MLS#: 4242863
Facts & features
Interior
Bedrooms & bathrooms
- Bedrooms: 3
- Bathrooms: 3
- Full bathrooms: 3
- Main level bedrooms: 2
Primary bedroom
- Features: En Suite Bathroom
- Level: Main
- Area: 313.43 Square Feet
- Dimensions: 12' 4" X 25' 5"
Bedroom s
- Level: Main
- Area: 126.31 Square Feet
- Dimensions: 10' 9" X 11' 9"
Heating
- Heat Pump
Cooling
- Heat Pump
Appliances
- Included: Dishwasher, Disposal, Dryer, Electric Cooktop, Gas Water Heater, Refrigerator with Ice Maker, Trash Compactor, Wall Oven, Washer/Dryer
- Laundry: Gas Dryer Hookup, In Basement, Laundry Chute, Washer Hookup
Features
- Flooring: Carpet, Linoleum, Tile, Vinyl
- Doors: Pocket Doors, Sliding Doors, Storm Door(s)
- Windows: Insulated Windows, Window Treatments
- Basement: Exterior Entry,Partially Finished,Storage Space,Sump Pump,Walk-Out Access,Walk-Up Access
- Attic: Pull Down Stairs
- Fireplace features: Recreation Room
Interior area
- Total structure area: 1,510
- Total interior livable area: 2,666 sqft
- Finished area above ground: 1,510
- Finished area below ground: 1,156
Property
Parking
- Total spaces: 3
- Parking features: Driveway
- Carport spaces: 3
- Has uncovered spaces: Yes
Features
- Levels: One
- Stories: 1
- Patio & porch: Balcony, Covered, Enclosed, Front Porch, Rear Porch
Lot
- Size: 0.4 Acres
- Features: Sloped
Details
- Parcel number: 56215781590000
- Zoning: RM-1
- Special conditions: Standard
Construction
Type & style
- Home type: SingleFamily
- Property subtype: Single Family Residence
Materials
- Brick Full
- Roof: Shingle
Condition
- New construction: No
- Year built: 1964
Utilities & green energy
- Sewer: Public Sewer
- Water: City
Community & HOA
Community
- Security: Carbon Monoxide Detector(s), Smoke Detector(s)
- Subdivision: Beverly Hills
Location
- Region: Concord
Financial & listing details
- Price per square foot: $165/sqft
- Tax assessed value: $369,080
- Annual tax amount: $3,676
- Date on market: 4/9/2025
- Cumulative days on market: 28 days
- Listing terms: Cash,Conventional,FHA,VA Loan
- Road surface type: Concrete, Paved
Price history
| Date | Event | Price |
|---|---|---|
| 6/9/2025 | Sold | $440,000-2.2%$165/sqft |
Source:  Canopy MLS as distributed by MLS GRID #4242863 Report a problem Canopy MLS as distributed by MLS GRID #4242863 Report a problem | ||
| 4/29/2025 | Price change | $450,000-1.1%$169/sqft |
Source: Canopy MLS as distributed by MLS GRID #4242863 Report a problem | ||
| 4/9/2025 | Listed for sale | $455,000$171/sqft |
Source: Canopy MLS as distributed by MLS GRID #4242863 Report a problem | ||
Public tax history
| Year | Property taxes | Tax assessment |
|---|---|---|
| 2025 | $3,676 | $369,080 |
| 2024 | $3,676 +37% | $369,080 +67.8% |
| 2023 | $2,683 -0.4% | $219,910 -0.4% |
| 2022 | $2,693 | $220,740 |
| 2021 | $2,693 +15.7% | $220,740 +15.7% |
| 2019 | $2,328 +3.4% | $190,820 |
| 2018 | $2,252 | $190,820 |
| 2017 | $2,252 | $190,820 +5.3% |
| 2016 | -- | $181,230 |
| 2015 | -- | $181,230 |
| 2014 | $2,139 | $181,230 |
| 2013 | -- | $181,230 +4.3% |
| 2012 | -- | $173,830 -10.9% |
| 2011 | -- | $195,140 |
| 2010 | -- | $195,140 |
| 2009 | -- | $195,140 +1.5% |
| 2008 | -- | $192,180 +17.3% |
| 2007 | -- | $163,810 |
| 2006 | -- | $163,810 |
| 2005 | -- | $163,810 |
| 2004 | -- | $163,810 +18.8% |
| 2003 | -- | $137,910 |
| 2002 | -- | $137,910 |
| 2001 | -- | $137,910 |
| 2000 | -- | $137,910 |
Find assessor info on the county website
Neighborhood: Beverly Hills
Nearby homes
- $385,9004 bd2 ba1.8k sqft716 Grandview Dr NE, Concord, NC 28025For Sale
- $365,9003 bd2 ba1.6k sqft736 Grandview Dr NE, Concord, NC 28025Off Market
- $418,3003 bd2 ba2.2k sqft234 Scenic Dr NE, Concord, NC 28025Off Market
- $353,5003 bd1 ba1.8k sqft216 Scenic Dr NE, Concord, NC 28025Off Market
- $429,3003 bd3 ba1.8k sqft240 Scenic Dr NE, Concord, NC 28025Off Market
- $658,9005 bd3 ba3.9k sqft231 Branchwood Cir NE, Concord, NC 28025Off Market
- $698,4004 bd4 ba4.8k sqft696 Grandview Dr NE, Concord, NC 28025Off Market
- $387,1003 bd2 ba2k sqft715 Grandview Dr NE, Concord, NC 28025Off Market
Nearby schools
GreatSchools rating
- 7/10W M Irvin ElementaryGrades: PK-5Distance: 2.5 mi
- 2/10Concord MiddleGrades: 6-8Distance: 2.4 mi
- 6/10Concord HighGrades: 9-12Distance: 0.6 mi
Get a cash offer in 3 minutes
Find out how much your home could sell for in as little as 3 minutes with a no-obligation cash offer.
Estimated market value
$434,200
Get a cash offer in 3 minutes
Find out how much your home could sell for in as little as 3 minutes with a no-obligation cash offer.
Estimated market value
$434,200
- North Carolina
- Cabarrus County
- Concord
- 28025
- Beverly Hills
- 726 Grandview Dr NE
Nearby cities
Nearby neighborhoods
Nearby zip codes
Other Concord Topics
