Assumable Mortgage to Qualified Buyers!!!
Updated Ranch - exterior painted White with Black Trim - sharp looking! 3 Bedroom with 2 Full Bathrooms.
Newer - Roof, HVAC, Hot Water Tank, Fiber Optic, Remodeled Primary Bathroom with Zero Entrance "Extra Large" Shower, a Soaking Tub, Flooring in Primary Bedroom, Insulation - Attic, Primary Bedroom & Bathroom,
Large Deck. The property offers a Private Fenced Backyard, Garden Shed for Storage or a Craft Space.
This beautifully updated ranch-style house combines classic charm with modern upgrades throughout!
Freshly painted white brick with black trim, thoughtfully renovated spaces, and an incredible backyard make this property easy to picture enjoying from day one!
The house offers two separate living areas; giving you plenty of flexibility for entertaining, relaxing, working from home. The great room stands out with a vaulted ceiling give the space a bright, open feel.
The oversized primary suite offers its own retreat with a beautifully renovated, spa-like bathroom, while the secondary bathroom has also been tastefully updated.
Outside, a newer oversized deck extends the living space into the fully fenced backyard, creating a private outdoor space. The spacious corner lot gives the home an open feel with room to enjoy both inside and out!
The location is hard to beat! UNC Charlotte is within walking distance, putting campus, nearby dining, shopping, and everyday conveniences close at hand while also making the property appealing to homeowners and investors alike.
Major improvements include - Roof, HVAC, renovated bathrooms, interior & exterior paint, and deck.
With its combination of character, modern updates, flexible living space, large fenced yard, and desirable location near UNC Charlotte, this is a property that offers much more than meets the eye!!
$370,000.
Broker is related to the sellers.
Note - Fireplace is decorative, work needed.
Active
$370,000
9023 Nottoway Dr, Charlotte, NC 28213
3beds
1,855sqft
Single Family Residence
Built in 1968
0.37 Acres Lot
$360,800 Zestimate®
$199/sqft
$-- HOA
What's special
Large deckPrivate fenced backyardSpacious corner lotUpdated ranch-style houseSoaking tubBright open feelFlooring in primary bedroom
- 3 days
- 159
- 31
Likely to sell faster than
Zillow last checked:
Listing updated:
Listed by:
Gwynneth Harrington grharrington1@gmail.com,
Century 21 Southern Lifestyles
Source: Canopy MLS as distributed by MLS GRID,MLS#: 4444352
Facts & features
Interior
Bedrooms & bathrooms
- Bedrooms: 3
- Bathrooms: 2
- Full bathrooms: 2
- Main level bedrooms: 3
Primary bedroom
- Features: Ceiling Fan(s), En Suite Bathroom
- Level: Main
- Area: 259.6 Square Feet
- Dimensions: 24' 4" X 10' 8"
Bedroom s
- Features: Ceiling Fan(s)
- Level: Main
- Area: 155.19 Square Feet
- Dimensions: 14' 4" X 10' 10"
Bedroom s
- Features: Ceiling Fan(s)
- Level: Main
- Area: 128.12 Square Feet
- Dimensions: 11' 10" X 10' 10"
Bathroom full
- Features: Open Floorplan, See Remarks
- Level: Main
- Area: 142.63 Square Feet
- Dimensions: 9' 8" X 14' 9"
Bathroom full
- Level: Main
- Area: 49.13 Square Feet
- Dimensions: 8' 1" X 6' 1"
Dining area
- Level: Main
- Area: 119.18 Square Feet
- Dimensions: 11' 2" X 10' 8"
Great room
- Features: Built-in Features, Cathedral Ceiling(s), Ceiling Fan(s)
- Level: Main
- Area: 287.82 Square Feet
- Dimensions: 24' 4" X 11' 10"
Other
- Features: See Remarks
- Level: Main
- Area: 82.09 Square Feet
- Dimensions: 10' 10" X 7' 7"
Kitchen
- Level: Main
- Area: 197.4 Square Feet
- Dimensions: 18' 6" X 10' 8"
Laundry
- Level: Main
- Area: 74.69 Square Feet
- Dimensions: 10' 8" X 7' 0"
Living room
- Level: Main
- Area: 225.67 Square Feet
- Dimensions: 18' 2" X 12' 5"
Heating
- Heat Pump, Other
Cooling
- Central Air
Appliances
- Included: Dishwasher, Induction Cooktop, Microwave, Plumbed For Ice Maker
- Laundry: Electric Dryer Hookup, Laundry Room, Main Level, Washer Hookup
Features
- Breakfast Bar, Built-in Features, Kitchen Island, Pantry, Walk-In Closet(s)
- Flooring: Laminate, Tile, Vinyl, Wood
- Doors: Insulated Door(s), Sliding Doors
- Windows: Insulated Windows, Window Treatments
- Has basement: No
- Attic: Pull Down Stairs
- Fireplace features: Great Room, Other - See Remarks
Interior area
- Total structure area: 1,855
- Total interior livable area: 1,855 sqft
- Finished area above ground: 1,855
- Finished area below ground: 0
Property
Parking
- Parking features: Parking Space(s), Other - See Remarks
Features
- Levels: One
- Stories: 1
- Patio & porch: Covered, Deck, Front Porch, Other
- Exterior features: Storage, Other - See Remarks
Lot
- Size: 0.37 Acres
- Dimensions: 139' x 145' x 67' - 34' x 132'
- Features: Corner Lot, Green Area, Private, Wooded, Other - See Remarks
Details
- Additional structures: Shed(s)
- Parcel number: 04934114
- Zoning: N1-A
- Special conditions: Standard
- Other equipment: Network Ready
Construction
Type & style
- Home type: SingleFamily
- Architectural style: Ranch
- Property subtype: Single Family Residence
Materials
- Brick Full
- Foundation: Crawl Space
- Roof: Asbestos Shingle
Condition
- New construction: No
- Year built: 1968
Utilities & green energy
- Sewer: Public Sewer
- Water: Public
- Utilities for property: Electricity Connected
Community & HOA
Community
- Features: Street Lights
- Security: Smoke Detector(s)
- Subdivision: College Downs
Location
- Region: Charlotte
Financial & listing details
- Price per square foot: $199/sqft
- Tax assessed value: $300,300
- Annual tax amount: $2,478
- Date on market: 11/19/2026
- Cumulative days on market: 3 days
- Listing terms: Assumable,Cash,FHA,VA Loan
- Exclusions: 6 Exterior Security Cameras along with the Computer Base to Security System, Router, Refrigerator, Washer and Dryer.
- Electric utility on property: Yes
- Road surface type: Concrete, Paved
Estimated market value
$360,800
$343,000 - $379,000
$2,105/mo
Price history
| Date | Event | Price |
|---|---|---|
| 11/19/2026 | Listed for sale | $370,000+24.2%$199/sqft |
Source:  Canopy MLS as distributed by MLS GRID #4444352 Report a problem | ||
| 8/10/2022 | Sold | $298,000-5.7%$161/sqft |
Source: Canopy MLS as distributed by MLS GRID #3864443 Report a problem | ||
| 7/20/2022 | Contingent | $316,000$170/sqft |
Source: Canopy MLS as distributed by MLS GRID #3864443 Report a problem | ||
| 7/7/2022 | Listed for sale | $316,000+1.9%$170/sqft |
Source: Canopy MLS as distributed by MLS GRID #3864443 Report a problem | ||
| 6/29/2022 | Listing removed | -- |
Source: Canopy MLS as distributed by MLS GRID #3864443 Report a problem | ||
| 6/15/2022 | Pending sale | $310,000$167/sqft |
Source: Canopy MLS as distributed by MLS GRID #3864443 Report a problem | ||
| 6/5/2022 | Contingent | $310,000$167/sqft |
Source: Canopy MLS as distributed by MLS GRID #3864443 Report a problem | ||
| 5/31/2022 | Listed for sale | $310,000+66.7%$167/sqft |
Source: Canopy MLS as distributed by MLS GRID #3864443 Report a problem | ||
| 5/29/2019 | Sold | $186,000+72.2%$100/sqft |
Source: Public Record Report a problem | ||
| 8/13/2010 | Sold | $108,000-4.2%$58/sqft |
Source: Public Record Report a problem | ||
| 5/8/2010 | Listed for sale | $112,700$61/sqft |
Source: Wilkinson & Associates #907761 Report a problem | ||
| 3/5/2010 | Listing removed | $112,700$61/sqft |
Source: foreclosure.com Report a problem | ||
| 2/7/2010 | Price change | $112,700-8%$61/sqft |
Source: foreclosure.com Report a problem | ||
| 1/2/2010 | Listed for sale | $122,500-1.2%$66/sqft |
Source: foreclosure.com Report a problem | ||
| 12/9/2009 | Sold | $123,978+1.6%$67/sqft |
Source: Public Record Report a problem | ||
| 8/12/2005 | Sold | $122,000+40.2%$66/sqft |
Source: Public Record Report a problem | ||
| 1/24/2005 | Sold | $87,000$47/sqft |
Source: Public Record Report a problem | ||
Public tax history
| Year | Property taxes | Tax assessment |
|---|---|---|
| 2025 | $2,478 +2.1% | $300,300 |
| 2024 | $2,427 +6.4% | $300,300 +2.8% |
| 2023 | $2,282 +31.9% | $292,200 +75.7% |
| 2022 | $1,730 +0.6% | $166,300 |
| 2021 | $1,719 +0.4% | $166,300 |
| 2020 | $1,712 +0.9% | $166,300 |
| 2019 | $1,696 +4.3% | $166,300 +40.5% |
| 2018 | $1,627 +2.6% | $118,400 |
| 2017 | $1,586 | $118,400 |
| 2016 | $1,586 | $118,400 |
| 2015 | $1,586 +0.2% | $118,400 -5.1% |
| 2014 | $1,583 | $124,800 |
| 2013 | -- | $124,800 -0.2% |
| 2012 | -- | $125,000 |
| 2011 | -- | $125,000 +3.1% |
| 2010 | -- | $121,300 |
| 2009 | -- | $121,300 |
| 2008 | -- | $121,300 |
| 2007 | -- | $121,300 |
| 2006 | -- | $121,300 |
| 2005 | -- | $121,300 |
| 2004 | -- | $121,300 |
| 2003 | -- | $121,300 +3.2% |
| 2002 | -- | $117,590 |
| 2001 | -- | $117,590 |
| 2000 | -- | $117,590 |
Find assessor info on the county website
Monthly payment
Est. payment
Payment breakdown
Explore the cost of this home by adjusting the details. Changes won't be saved.Climate risks
Neighborhood: College Downs



Similar homes
- $350,0003 bd2 ba1.5k sqft3810 Armitage Dr, Charlotte, NC 28269For Sale
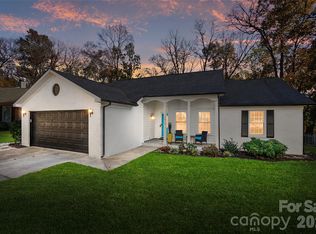
 MLS ID #4444283, Nicole McAlister, Keller Williams Ballantyne Area. Canopy MLS as distributed by MLS GRID
- $400,0004 bd3 ba1.9k sqft10420 Rosemallow Rd, Charlotte, NC 28213For Sale
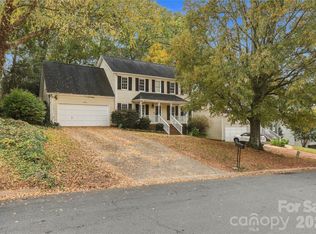 MLS ID #4441625, Debbie Houser, Real Broker, LLC. Canopy MLS as distributed by MLS GRID
- $349,9993 bd2 ba1.4k sqft539 Frank Dr, Charlotte, NC 28215For Sale
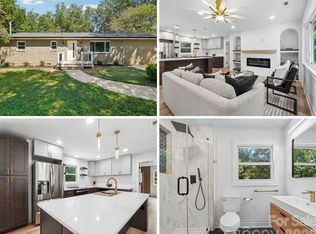 MLS ID #4424356, Shenelle Crawford, Keller Williams South Park. Canopy MLS as distributed by MLS GRID
- $449,0003 bd3 ba2k sqft4215 Beauvista Dr, Charlotte, NC 28269For Sale
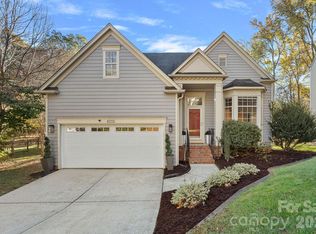 MLS ID #4443301, Kelly Meyer, Vessel Realty. Canopy MLS as distributed by MLS GRID
- $450,0003 bd2 ba1.5k sqft11715 Timber Ridge Rd, Charlotte, NC 28213For SaleMLS ID #4363078, Sherri Green, Coldwell Banker Realty. Canopy MLS as distributed by MLS GRID
- $368,0003 bd2 ba1.8k sqft4200 Cerise Dr, Charlotte, NC 28269For SaleMLS ID #4408042, Frankie Pickens, Realty One Group Revolution. Canopy MLS as distributed by MLS GRID
- $400,0004 bd3 ba2.2k sqft7309 Leesburg Rd, Charlotte, NC 28215For SaleMLS ID #4417972, Shandreika Stephenson, Keller Williams Unlimited. Canopy MLS as distributed by MLS GRID
- $359,0003 bd3 ba2.3k sqft10724 Downpatrick Pl, Charlotte, NC 28262For SaleMLS ID #4407710, Tony Karak, Better Homes and Garden Real Estate Paracle. Canopy MLS as distributed by MLS GRID
- $385,0002 bd2 ba1.7k sqft5316 Rupert Ln, Charlotte, NC 28215For SaleMLS ID #4412155, Iris Valerio Dominguez, Northgroup Real Estate. Canopy MLS as distributed by MLS GRID
- $370,4003 bd2 ba1.7k sqft6300 Idlebrook Dr, Charlotte, NC 28212For SaleMLS ID #4380402, Ram Chamlagai, Kalagara Realty. Canopy MLS as distributed by MLS GRID
- $350,0003 bd2 ba1.5k sqft9803 Cooper Run Ln, Charlotte, NC 28269For SaleMLS ID #4419711, Leah Long, Better Homes and Garden Real Estate Paracle. Canopy MLS as distributed by MLS GRID
- $325,0004 bd2 ba1.4k sqft3734 Delgany Dr, Charlotte, NC 28215For SaleMLS ID #4440199, Cristy Powell, Southern Nest Realty Inc. Canopy MLS as distributed by MLS GRID
- $399,9003 bd2 ba1.4k sqft4116 Tipperary Pl, Charlotte, NC 28215For SaleMLS ID #4398793, Carol Lee, Howard Hanna Allen Tate Concord. Canopy MLS as distributed by MLS GRID
- $389,9003 bd2 ba1.2k sqft3801 Hillock Ct, Charlotte, NC 28215For SaleMLS ID #4432395, Dayra Paredes Sendik, Carolina Living Associates LLC. Canopy MLS as distributed by MLS GRID
- $415,0004 bd3 ba2.1k sqft2133 Highland View Ln, Charlotte, NC 28214For SaleMLS ID #4443070, Byron Mims, Keller Williams South Park. Canopy MLS as distributed by MLS GRID
- $335,0004 bd3 ba2.1k sqft1252 Fieldstone Rd, Mooresville, NC 28115For SaleMLS ID #4444118, Nina Hollander, Coldwell Banker Realty. Canopy MLS as distributed by MLS GRID
- $359,9003 bd2 ba1.8k sqft3325 Saint Evans Rd, Charlotte, NC 28214For SaleMLS ID #4432718, Hillary Meachum, Keller Williams Ballantyne Area. Canopy MLS as distributed by MLS GRID
- $449,5003 bd4 ba1.8k sqft7316 Neal Rd, Charlotte, NC 28262For SaleMLS ID #4422857, Ruby Kravitz, NorthGroup Real Estate LLC. Canopy MLS as distributed by MLS GRID
- $385,0003 bd3 ba2.2k sqft4131 Beauvista Dr, Charlotte, NC 28269For SaleMLS ID #4427192, Lisa Rivera, THE AVALON REALTY GROUP LLC. Canopy MLS as distributed by MLS GRID
- $360,0003 bd3 ba1.7k sqft612 Grays Creek Ln, Charlotte, NC 28214For SaleMLS ID #4439414, Jennifer Henderson, First Properties. Canopy MLS as distributed by MLS GRID
