Absolutely beautiful,highly sought after brick ranch in the heart of Harrisburg with NO HOA sitting on .45 acre! Upon entering the foyer you will find the dining room/office with french doors & hardwood floors!Then you will find the beautiful kitchen w/ granite countertops,tile backsplash,laminate hardwoods & breakfast area. The large family room includes a beautiful brick,gas fireplace w/ raised hearth,tray ceiling & laminate hardwoods.Walk out onto the large deck from the family room from the french door & enjoy the large deck w/ metal railings & huge beautiful,flat,fenced backyard w/ a storage building! The primary suite w/ tray ceiling & large walk-in closet is a great place to relax!You'll find dual sinks,walk-in shower & garden tub w/ water closet in the primary bath!The 2 secondary bedrooms are large & bright! Recent updates include:new carpet in 2022,new roof in 2017 & new windows in 2015. All door hardware has been replaced as well! Come take a look, you won't be disappointed!
Closed
$462,000
8213 Deer Dr, Harrisburg, NC 28075
3beds
1,951sqft
Single Family Residence
Built in 1992
0.45 Acres Lot
$496,600 Zestimate®
$237/sqft
$2,518 Estimated rent
Home value
$496,600
$472,000 - $521,000
$2,518/mo
Zestimate® history
Owner options
List your home for rent
$2,518/mo
Rent Zestimate®
Find your next renter with Zillow Rental Manager. Plus, with online applications, you can quickly screen prospective tenants – for free.
$2,518/mo
Rent Zestimate®
Refinance and save
$2,794/mo
Est. payment
Refinancing to a lower rate could help reduce your monthly payments and save thousands over the life of the loan.
$2,794/mo
Est. payment
Explore your selling options
Work with a Zillow partner agent
Leverage their expertise and Zillow's premium Showcase listings to get your home seen by more buyers.
Get startedList with your own agent
Get your home in front of millions of buyers by listing it on Zillow.
Learn how to do itSell it yourself
Take full control of how buyers see your home on Zillow by listing For Sale by Owner (FSBO).
List your homeWhat's special
Brick ranchMetal railingsLaminate hardwoodsBeautiful kitchenTray ceilingBreakfast areaGarden tub
Zillow last checked:
Listing updated:
Listed by:
Carol Grochmal cgrochmal@kw.com,
Keller Williams Unlimited
Bought with:
Jennifer Bouvier
The J Bouvier Real Estate Group LLC
Source: Canopy MLS as distributed by MLS GRID,MLS#: 4042638
Facts & features
Interior
Bedrooms & bathrooms
- Bedrooms: 3
- Bathrooms: 2
- Full bathrooms: 2
- Main level bedrooms: 3
Primary bedroom
- Features: Ceiling Fan(s), Tray Ceiling(s), Walk-In Closet(s)
- Level: Main
Primary bedroom
- Level: Main
Bedroom s
- Level: Main
Bedroom s
- Level: Main
Bedroom s
- Level: Main
Bedroom s
- Level: Main
Bathroom full
- Level: Main
Bathroom full
- Level: Main
Bathroom full
- Level: Main
Bathroom full
- Level: Main
Breakfast
- Level: Main
Breakfast
- Level: Main
Family room
- Features: Ceiling Fan(s), Tray Ceiling(s)
- Level: Main
Family room
- Level: Main
Kitchen
- Features: Breakfast Bar
- Level: Main
Kitchen
- Level: Main
Office
- Level: Main
Office
- Level: Main
Heating
- Central
Cooling
- Central Air
Appliances
- Included: Dishwasher, Electric Range, Microwave
- Laundry: Laundry Closet, Main Level
Features
- Has basement: No
Interior area
- Total structure area: 1,951
- Total interior livable area: 1,951 sqft
- Finished area above ground: 1,951
- Finished area below ground: 0
Property
Parking
- Total spaces: 2
- Parking features: Driveway, Attached Garage, Garage Door Opener, Garage Faces Side, Garage on Main Level
- Attached garage spaces: 2
- Has uncovered spaces: Yes
Features
- Levels: One
- Stories: 1
- Fencing: Back Yard,Fenced
Lot
- Size: 0.45 Acres
- Dimensions: 104 x 204 x 100 x 203
- Features: Level
Details
- Additional structures: Shed(s)
- Parcel number: 55168947810000
- Zoning: LDR
- Special conditions: Standard
Construction
Type & style
- Home type: SingleFamily
- Property subtype: Single Family Residence
Materials
- Brick Full
- Foundation: Crawl Space
Condition
- New construction: No
- Year built: 1992
Utilities & green energy
- Sewer: Public Sewer
- Water: City
Community & HOA
Community
- Subdivision: Stallings Glen
Location
- Region: Harrisburg
Financial & listing details
- Price per square foot: $237/sqft
- Tax assessed value: $253,810
- Annual tax amount: $3,471
- Date on market: 6/22/2023
- Cumulative days on market: 1 day
- Listing terms: Cash,Conventional,FHA,VA Loan
- Road surface type: Concrete, Paved
Price history
| Date | Event | Price |
|---|---|---|
| 8/17/2023 | Sold | $462,000+2.7%$237/sqft |
Source:  Canopy MLS as distributed by MLS GRID #4042638 Report a problem Canopy MLS as distributed by MLS GRID #4042638 Report a problem | ||
| 8/7/2023 | Pending sale | $450,000$231/sqft |
Source: Canopy MLS as distributed by MLS GRID #4042638 Report a problem | ||
| 6/22/2023 | Listed for sale | $450,000$231/sqft |
Source: Canopy MLS as distributed by MLS GRID #CAR4042638 Report a problem | ||
Public tax history
| Year | Property taxes | Tax assessment |
|---|---|---|
| 2025 | $3,471 +6.7% | $478,150 +6.7% |
| 2024 | $3,253 +42% | $448,040 +74.1% |
| 2023 | $2,290 +1.4% | $257,290 +1.4% |
| 2022 | $2,259 | $253,810 |
| 2021 | $2,259 +21.8% | $253,810 +21.8% |
| 2019 | $1,855 | $208,450 |
| 2018 | -- | $208,450 |
| 2017 | -- | $208,450 +5.3% |
| 2016 | $1,733 | $198,030 |
| 2015 | $1,733 +7.9% | $198,030 |
| 2014 | $1,607 | $198,030 |
| 2013 | -- | $198,030 |
| 2012 | -- | $198,030 -11.2% |
| 2011 | -- | $223,010 |
| 2010 | -- | $223,010 |
| 2009 | -- | $223,010 +2.2% |
| 2008 | -- | $218,260 +26.9% |
| 2007 | -- | $172,060 |
| 2006 | -- | $172,060 |
| 2005 | -- | $172,060 |
| 2004 | -- | $172,060 +0.2% |
| 2003 | -- | $171,660 |
| 2002 | -- | $171,660 |
| 2001 | -- | $171,660 |
| 2000 | -- | $171,660 |
Find assessor info on the county website
Neighborhood: Stallings Glen
Nearby homes
- $614,9504 bd3 ba2.8k sqft8219 Deer Dr, Harrisburg, NC 28075For Sale
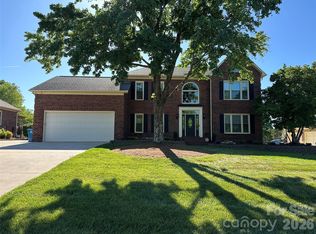
- $687,6004 bd4 ba2.9k sqft8207 Deer Dr, Harrisburg, NC 28075Off Market
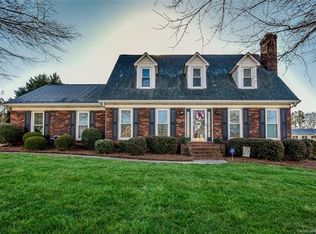
- $474,7004 bd3 ba2.2k sqft8225 Deer Dr, Harrisburg, NC 28075Off Market
- $463,3003 bd2 ba2.4k sqft8201 Deer Dr, Harrisburg, NC 28075Off Market
- $367,1004 bd2 ba1.7k sqft8060 Craighead Rd, Harrisburg, NC 28075Off Market
- $554,0005 bd3 ba2.7k sqft8212 Deer Dr, Harrisburg, NC 28075Off Market
- $556,8003 bd2 ba2.2k sqft8218 Deer Dr, Harrisburg, NC 28075Off Market
- $451,3003 bd2 ba1.9k sqft8206 Deer Dr, Harrisburg, NC 28075Off Market
Nearby schools
GreatSchools rating
- 10/10Harrisburg ElementaryGrades: PK-5Distance: 1.7 mi
- 10/10Hickory Ridge MiddleGrades: 6-8Distance: 1.4 mi
- 6/10Hickory Ridge HighGrades: 9-12Distance: 1.3 mi
Schools provided by the listing agent
- Elementary: Harrisburg
- Middle: Hickory Ridge
- High: Hickory Ridge
Source: Canopy MLS as distributed by MLS GRID. This data may not be complete. We recommend contacting the local school district to confirm school assignments for this home.
Get a cash offer in 3 minutes
Find out how much your home could sell for in as little as 3 minutes with a no-obligation cash offer.
Estimated market value
$496,600
Get a cash offer in 3 minutes
Find out how much your home could sell for in as little as 3 minutes with a no-obligation cash offer.
Estimated market value
$496,600
Nearby cities
Nearby neighborhoods
Nearby zip codes
Other Harrisburg Topics
