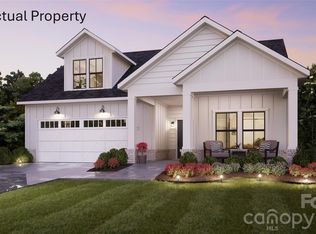
This listing is for a PROPOSED to-be-built home in the new Chasewood community! Pricing is for a 1.5-story, ranch Fenwick elevation A floorplan offering 4 bedrooms, 3 full baths and over 2,400 sqft of living space. Homesite 49 offers .93 acres, plenty of space to spread out, this homesite is equip for a 4 bedroom Well and Septic. The Fenwick floorplan offers the en-suite primary bedroom on the main level. The Primary bathroom features a walk-in shower, dual vanities, and linen closet as well as your oversized walk-in closet. In addition, you will find another bedroom and bath, office, laundry room, family room and kitchen all on the main level. Enter the kitchen and find ample counter space with the large island, walk in pantry, breakfast area is just off the kitchen and family room. Walk outside to the standard covered porch or upgrade to a screened porch. The added second level gives you two additional bedrooms, a full bath and a loft space. Options available to add a fireplace on the main level and additional elevations with stone or brick veneer. Make an appointment today to find out more and about this exciting community and the many additional structural and design options available to upgrade!
Active
Price increase: $22K (10/20)
$621,900
7004 Brandon Place Rd, Charlotte, NC 28227
4beds
2,480sqft
Single Family Residence
Built in 2026
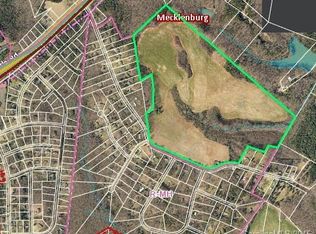
0.93 Acres Lot
$619,500 Zestimate®
$251/sqft
$67/mo HOA
What's special
Family roomStandard covered porchLaundry roomOversized walk-in closetLinen closetDual vanities
- 95 days
- 28
- 0
Zillow last checked:
Listing updated:
Listed by:
Michael Conley mconley@eastwoodhomes.com,
Eastwood Homes
Source: Canopy MLS as distributed by MLS GRID,MLS#: 4407284
Facts & features
Interior
Bedrooms & bathrooms
- Bedrooms: 4
- Bathrooms: 3
- Full bathrooms: 3
- Main level bedrooms: 2
Heating
- Electric, Forced Air
Cooling
- Central Air, Electric
Appliances
- Included: Dishwasher, Electric Cooktop, Electric Water Heater, Exhaust Hood, Microwave
- Laundry: Electric Dryer Hookup, Laundry Room, Main Level
Features
- Kitchen Island, Open Floorplan, Walk-In Closet(s), Walk-In Pantry
- Flooring: Carpet, Vinyl
- Doors: Insulated Door(s), Sliding Doors
- Windows: Insulated Windows
- Has basement: No
Interior area
- Total structure area: 2,480
- Total interior livable area: 2,480 sqft
- Finished area above ground: 2,480
- Finished area below ground: 0
Property
Parking
- Total spaces: 2
- Parking features: Driveway, Attached Garage, Garage Door Opener, Garage Faces Front, Garage on Main Level
- Attached garage spaces: 2
- Has uncovered spaces: Yes
Features
- Levels: One and One Half
- Stories: 1.5
- Patio & porch: Covered, Front Porch, Rear Porch
Lot
- Size: 0.93 Acres
Details
- Parcel number: 13913458
- Zoning: R
- Special conditions: Standard
Construction
Type & style
- Home type: SingleFamily
- Property subtype: Single Family Residence
Materials
- Fiber Cement
- Foundation: Slab
Condition
- New construction: Yes
- Year built: 2026
Details
- Builder model: 7621/ B Fenwick
- Builder name: Eastwood Homes
Utilities & green energy
- Sewer: Septic Installed
- Water: Well
Community & HOA
Community
- Subdivision: Chasewood
HOA
- Has HOA: Yes
- HOA fee: $800 annually
- HOA name: CAMS
- HOA phone: 704-731-5627
Location
- Region: Charlotte
Financial & listing details
- Price per square foot: $251/sqft
- Date on market: 7/23/2026
- Cumulative days on market: 95 days
- Listing terms: Cash,Conventional,FHA,VA Loan
- Road surface type: Concrete, Paved
Estimated market value
$619,500
$589,000 - $650,000
$2,666/mo
Price history
| Date | Event | Price |
|---|---|---|
| 10/20/2026 | Price change | $621,900+3.7%$251/sqft |
Source:  Canopy MLS as distributed by MLS GRID #4407284 Report a problem Canopy MLS as distributed by MLS GRID #4407284 Report a problem | ||
| 7/23/2026 | Listed for sale | $599,900$242/sqft |
Source: Canopy MLS as distributed by MLS GRID #4407284 Report a problem | ||
Public tax history
Tax history is unavailable.
Monthly payment
Est. payment
Payment breakdown
Explore the cost of this home by adjusting the details. Changes won't be saved.Climate risks
Neighborhood: 28227
Nearby schools
Schools provided by the listing agent
- Elementary: Clear Creek
- Middle: Northeast
- High: Independence
Source: Canopy MLS as distributed by MLS GRID. This data may not be complete. We recommend contacting the local school district to confirm school assignments for this home.

Similar homes
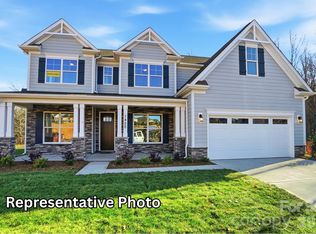
- $641,9504 bd4 ba3.2k sqft7010 Brandon Pl, Charlotte, NC 28227New Construction

 MLS ID #4402799, Michael Conley, Eastwood Homes. Canopy MLS as distributed by MLS GRID
 - from $599,4003 bd2 ba2k sqftCaldwell Plan, Chasewood, Charlotte, NC 28227New Construction
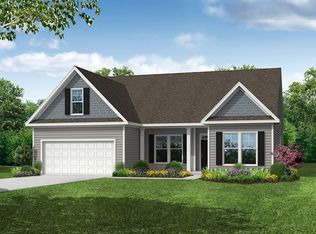 Eastwood Homes
 - $749,9904 bd4 ba3.1k sqft8913 Silver Springs Ct, Charlotte, NC 28215New Construction
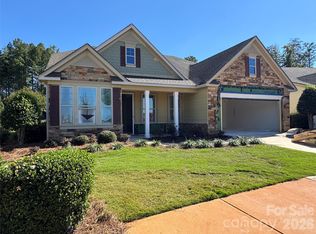 MLS ID #4430271, Emilie Davis, EXP Realty LLC Mooresville. Canopy MLS as distributed by MLS GRID
 - $595,9002 bd2 ba1.7k sqft7342 Purple Martin Way, Mint Hill, NC 28227New Construction
 MLS ID #4285706, Ryan Plowman, Plowman Properties LLC.. Canopy MLS as distributed by MLS GRID
 - $648,0003 bd3 ba2.3k sqftBlair Place, Monroe, NC 28110New ConstructionMLS ID #4414113, Alisha Kasing, Mattamy Carolina Corporation. Canopy MLS as distributed by MLS GRID
- $586,9302 bd2 ba1.7k sqft7362 Purple Martin Way, Mint Hill, NC 28227New ConstructionMLS ID #4283892, Ryan Plowman, Plowman Properties LLC.. Canopy MLS as distributed by MLS GRID
- $563,4002 bd2 ba1.5k sqft7350 Purple Martin Way, Mint Hill, NC 28227New ConstructionMLS ID #4285703, Ryan Plowman, Plowman Properties LLC.. Canopy MLS as distributed by MLS GRID
- $492,0623 bd2 ba1.5k sqft1450 Mining Camp Rd, Midland, NC 28107New ConstructionCanopy MLS as distributed by MLS GRID
- $649,9006 bd4 ba3.5k sqft2020 Embassy Ct, Charlotte, NC 28213For SaleMLS ID #4427563, Kim Newton, Bestway Realty. Canopy MLS as distributed by MLS GRID
- $499,9005 bd3 ba2.7k sqft12945 Caldwell Rd, Charlotte, NC 28213New ConstructionMLS ID #4413274, Makenzie Breedlove, Red Cedar Realty LLC. Canopy MLS as distributed by MLS GRID
- $589,9003 bd3 ba2.2k sqft9133 Maybry Park St Lot 121, Charlotte, NC 28212New ConstructionMLS ID #4418256, Thomasena Washington, SaussyBurbank. Canopy MLS as distributed by MLS GRID
- $469,8124 bd3 ba2.1k sqft4012 Juno Dr, Charlotte, NC 28215New ConstructionCanopy MLS as distributed by MLS GRID
- $846,5343 bd3 ba2.5k sqft7407 Purple Martin Way, Mint Hill, NC 28227New ConstructionCanopy MLS as distributed by MLS GRID
- $697,4924 bd4 ba2.8k sqft16031 Cloud Nine Ct, Matthews, NC 28105New ConstructionCanopy MLS as distributed by MLS GRID
- $635,3252 bd2 ba1.7k sqft8105 Stillhouse Ln, Harrisburg, NC 28075New ConstructionCanopy MLS as distributed by MLS GRID
- $529,5913 bd3 ba2.4k sqft3438 Charolais Ln, Harrisburg, NC 28075New ConstructionCanopy MLS as distributed by MLS GRID
- $390,0004 bd3 ba1.9k sqft4244 Wild Ridge Dr, Charlotte, NC 28215For SaleMLS ID #4431914, Amy Baker, Howard Hanna Allen Tate Huntersville. Canopy MLS as distributed by MLS GRID
- $580,0005 bd5 ba3.3k sqft11709 Maher Ln, Huntersville, NC 28078For SaleMLS ID #4432621, Olivia Beadle, Costello Real Estate and Investments LLC. Canopy MLS as distributed by MLS GRID
- $648,4402 bd2 ba1.7k sqft4813 Reason Ct, Harrisburg, NC 28075New ConstructionCanopy MLS as distributed by MLS GRID
