Welcome home to the beautiful Chasewood community! Homesite 1 features the spacious Davidson floor plan with 4 bedrooms, 3 full baths, and thoughtfully designed living space. The main level welcomes you with a tray-ceiling foyer and dining room before opening into the family room with an electric fireplace featuring a shiplap wall and black slate surround. The designer kitchen offers white cabinetry, a contrasting stained island, quartz countertops, tile backsplash, matte black hardware, stainless steel appliances, wall oven and electric cooktop, plus a butler’s pantry with additional cabinetry and quartz countertops. Just off the kitchen, the sunroom provides additional living space and leads to a 12x12 concrete patio. Upstairs, the primary suite includes a separate sitting room and a luxury bath with dual vanities, an oversized tiled shower, semi-frameless door, rain shower head with handheld shower, and walk-in closet. Two additional bedrooms, a guest bedroom, two additional full baths, and a loft complete the second floor. Additional features include a built-in drop zone, enhanced vinyl plank flooring throughout the main living areas, composite stair treads with metal balusters, 9-foot first-floor ceilings, and a 2-car garage. Visit today to learn more about this beautiful Davidson at Chasewood!
Under contract-no show
$679,990
8005 James Query Rd, Charlotte, NC 28227
4beds
3,191sqft
Single Family Residence
Built in 2026
0.92 Acres Lot
$676,900 Zestimate®
$213/sqft
$67/mo HOA
What's special
Tray-ceiling foyerContrasting stained islandDesigner kitchenMatte black hardwareTile backsplashQuartz countertopsWalk-in closet
- 44 days
- 9
- 0
Likely to sell faster than
Zillow last checked:
Listing updated:
Listed by:
Michael Conley mconley@eastwoodhomes.com,
Eastwood Homes
Source: Canopy MLS as distributed by MLS GRID,MLS#: 4413907
Facts & features
Interior
Bedrooms & bathrooms
- Bedrooms: 4
- Bathrooms: 3
- Full bathrooms: 3
- Main level bedrooms: 1
Primary bedroom
- Level: Upper
Bedroom s
- Level: Upper
Bedroom s
- Level: Upper
Bedroom s
- Level: Main
Bathroom full
- Level: Upper
Bathroom full
- Level: Upper
Bathroom full
- Level: Main
Breakfast
- Level: Main
Dining room
- Level: Main
Family room
- Level: Main
Kitchen
- Level: Main
Laundry
- Level: Upper
Loft
- Level: Upper
Sunroom
- Level: Main
Heating
- Electric, Forced Air
Cooling
- Central Air, Electric
Appliances
- Included: Dishwasher, Electric Cooktop, Electric Water Heater, Exhaust Hood, Microwave, Self Cleaning Oven, Wall Oven
- Laundry: Electric Dryer Hookup, Laundry Room
Features
- Built-in Features, Drop Zone, Kitchen Island, Storage, Walk-In Closet(s), Walk-In Pantry
- Flooring: Carpet, Vinyl
- Doors: Insulated Door(s), Sliding Doors
- Windows: Insulated Windows
- Has basement: No
- Fireplace features: Family Room
Interior area
- Total structure area: 3,191
- Total interior livable area: 3,191 sqft
- Finished area above ground: 3,191
- Finished area below ground: 0
Property
Parking
- Total spaces: 2
- Parking features: Driveway, Attached Garage, Garage Door Opener, Garage Faces Front, Garage on Main Level
- Attached garage spaces: 2
- Has uncovered spaces: Yes
Features
- Levels: Two
- Stories: 2
- Patio & porch: Front Porch, Patio
Lot
- Size: 0.92 Acres
Details
- Parcel number: 13913401
- Zoning: R
- Special conditions: Standard
Construction
Type & style
- Home type: SingleFamily
- Property subtype: Single Family Residence
Materials
- Fiber Cement, Stone Veneer
- Foundation: Slab
Condition
- New construction: Yes
- Year built: 2026
Details
- Builder model: 7203/Davidson H
- Builder name: Eastwood Homes
Utilities & green energy
- Sewer: Septic Installed
- Water: Well
Community & HOA
Community
- Security: Carbon Monoxide Detector(s), Smoke Detector(s)
- Subdivision: Chasewood
HOA
- Has HOA: Yes
- HOA fee: $800 annually
- HOA name: CAMS
- HOA phone: 704-731-5627
Location
- Region: Charlotte
Financial & listing details
- Price per square foot: $213/sqft
- Date on market: 8/12/2026
- Cumulative days on market: 23 days
- Listing terms: Cash,Conventional,FHA,USDA Loan,VA Loan
- Road surface type: Concrete, Paved
Estimated market value
$676,900
$623,000 - $738,000
$3,042/mo
Price history
| Date | Event | Price |
|---|---|---|
| 8/19/2026 | Pending sale | $679,990$213/sqft |
Source:  Canopy MLS as distributed by MLS GRID #4413907 Report a problem Canopy MLS as distributed by MLS GRID #4413907 Report a problem | ||
| 8/5/2026 | Listed for sale | $679,990$213/sqft |
Source:  Eastwood Homes Report a problem Eastwood Homes Report a problem | ||
Public tax history
Tax history is unavailable.
Monthly payment
Est. payment
Payment breakdown
Explore the cost of this home by adjusting the details. Changes won't be saved.Climate risks
Neighborhood: 28227
Nearby schools
Schools provided by the listing agent
- Elementary: Clear Creek
- Middle: Northeast
- High: Independence
Source: Canopy MLS as distributed by MLS GRID. This data may not be complete. We recommend contacting the local school district to confirm school assignments for this home.
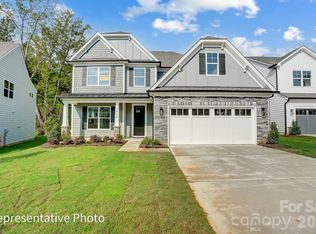
- $754,9004 bd4 ba3.3k sqft8011 James Query Rd, Mint Hill, NC 28227New Construction
- $240,8003 bd2 ba1.6k sqft10901 Coble Rd, Charlotte, NC 28227Off Market
- $221,4003 bd2 ba1.3k sqft10915 Coble Rd, Charlotte, NC 28227Off Market
- $729,9005 bd5 ba3.4k sqft8012 James Query Rd, Mint Hill, NC 28227New Construction

Similar homes
- $754,9004 bd4 ba3.3k sqft8011 James Query Rd, Mint Hill, NC 28227New Construction
 Canopy MLS as distributed by MLS GRID
 - $932,6154 bd4 ba3.1k sqft11012 Tyler Brook Ln #Oak0037, Mint Hill, NC 28227New Construction
 Canopy MLS as distributed by MLS GRID
 - $819,9004 bd4 ba3k sqft9925 Ardley Park Way, Mint Hill, NC 28227New Construction
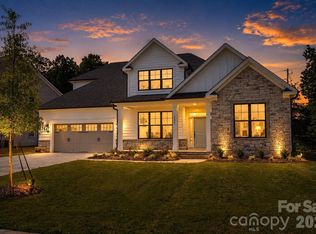 MLS ID #4382478, Andi Morgan, Dickens Mitchener & Associates Inc. Canopy MLS as distributed by MLS GRID
 - $585,0003 bd3 ba2.4k sqft7362 Overjoyed Xing, Charlotte, NC 28215For Sale
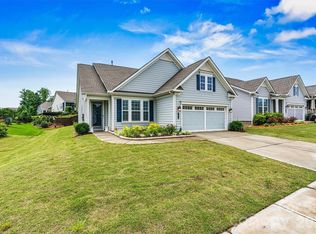 MLS ID #4395734, Emilie Davis, EXP Realty LLC Mooresville. Canopy MLS as distributed by MLS GRID
 - $649,9903 bd3 ba2.7k sqftBlair Place, Monroe, NC 28110New ConstructionMLS ID #4369570, Alisha Kasing, Mattamy Carolina Corporation. Canopy MLS as distributed by MLS GRID
- $595,0003 bd3 ba2.5k sqft13413 Cozy Ct, Charlotte, NC 28215New ConstructionMLS ID #4365177, Emilie Davis, EXP Realty LLC Mooresville. Canopy MLS as distributed by MLS GRID
- $619,9004 bd4 ba2.6k sqft17834 Brattain Rd, Locust, NC 28097New ConstructionMLS ID #4392773, Crystal Kiker, Crystal Kiker. Canopy MLS as distributed by MLS GRID
- $645,0004 bd3 ba2.4k sqft2507 Alyssa Ln, Charlotte, NC 28208For SaleMLS ID #4409344, Michael Behringer, 1 Percent Lists Advantage. Canopy MLS as distributed by MLS GRID
- $645,1484 bd3 ba3.2k sqft1713 Tabby Dr #Cal0060, Indian Trail, NC 28079New ConstructionCanopy MLS as distributed by MLS GRID
- $699,9004 bd4 ba2.7k sqft2305 Sanders Ave, Charlotte, NC 28216New ConstructionMLS ID #4421122, Loretta Lucas, LPT Realty, LLC. Canopy MLS as distributed by MLS GRID
- $739,9904 bd4 ba3.1k sqftBlair Place, Monroe, NC 28110New ConstructionMLS ID #4365854, Alisha Kasing, Mattamy Carolina Corporation. Canopy MLS as distributed by MLS GRID
- $662,9006 bd5 ba3.6k sqft5015 Whispy Vines Ln, Huntersville, NC 28078For SaleMLS ID #4396777, Andrea Ochoa, Collective Realty LLC. Canopy MLS as distributed by MLS GRID
- $579,8634 bd3 ba2.5k sqft1680 Tabby Dr #Cal0051, Indian Trail, NC 28079New ConstructionCanopy MLS as distributed by MLS GRID
- $671,3003 bd3 ba2.8k sqft2579 Cornelius Pl NW, Concord, NC 28027New ConstructionCanopy MLS as distributed by MLS GRID
- $569,2154 bd3 ba3.1k sqft1003 Tundra Swan Dr, Indian Trail, NC 28079New ConstructionCanopy MLS as distributed by MLS GRID
- $675,0003 bd4 ba2.4k sqft10702 Endhaven Village Dr, Charlotte, NC 28277For SaleMLS ID #4411525, Isaac Lawn, Brandon Lawn Real Estate LLC. Canopy MLS as distributed by MLS GRID
- $694,0004 bd4 ba3k sqft6823 Glen Abbey Ln, Mount Pleasant, NC 28124New ConstructionMLS ID #4379653, Chad Little, Niblock Development Corp. Canopy MLS as distributed by MLS GRID
- $665,1004 bd4 ba2.8k sqft527 Oleander St, Mount Pleasant, NC 28124New ConstructionCanopy MLS as distributed by MLS GRID
- $600,0006 bd4 ba3.6k sqft1060 Merganser Way, Indian Trail, NC 28079For SaleMLS ID #4417669, Nicki Dembek, Cross Keys LLC. Canopy MLS as distributed by MLS GRID
- $799,9905 bd5 ba3.9k sqftBlair Place, Monroe, NC 28110New ConstructionMLS ID #4327123, Alisha Kasing, Mattamy Carolina Corporation. Canopy MLS as distributed by MLS GRID
