Skip main navigation
Off market
  • $510,100

    6423 McIlwaine Rd #28, Huntersville, NC 28078

    4beds
    2,016sqft
    SingleFamily
    Built in 1999
    0.59 Acres Lot
    $510,100 Zestimate®
    $253/sqft
    $2,515 Estimated rent

    Home value

    $510,100

    $479,000 - $541,000

    $2,515/mo

    Zestimate® history
    Loading
    Loading...

    Owner options

    List your home for rent

    $2,515/mo

    Rent Zestimate®

    Find your next renter with Zillow Rental Manager. Plus, with online applications, you can quickly screen prospective tenants – for free.

    Learn more

    $2,515/mo

    Rent Zestimate®

    Refinance and save

    $3,059/mo

    Est. payment

    Refinancing to a lower rate could help reduce your monthly payments and save thousands over the life of the loan.

    See today's rates

    $3,059/mo

    Est. payment

    Explore your selling options

    Work with a Zillow partner agent

    Leverage their expertise and Zillow's premium Showcase listings to get your home seen by more buyers.

    Get started

    List with your own agent

    Get your home in front of millions of buyers by listing it on Zillow.

    Learn how to do it

    Sell it yourself

    Take full control of how buyers see your home on Zillow by listing For Sale by Owner (FSBO).

    List your home

    What's special

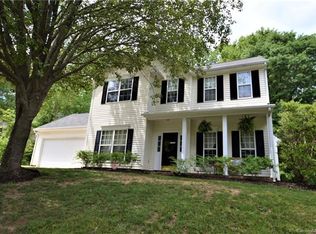
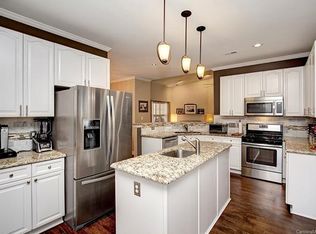
    Welcome Home! In Huntersville and under $300. Hardwood floors in foyer, family, living and dining rooms, ceramic tile in the kitchen. This home features both formal Living room and dining room. Spacious family room with gas log fireplace and windows to view wooded backyard, open to large kitchen and breakfast area as well. Back door to patio and wooded back yard. Kitchen has new granite counter tops and stainless steel appliances, smooth top range, white cabinets, great large pantry space too. Laundry has it's room, right off garage, easy area to make stops and drops before entering home. Lots of possibilities! Upstairs master suite with trey ceiling, master bath has new floors, garden tub, separate shower, dual sinks and updated vanities, new mirrors. 3 more bedrooms and full bath with new floor, sink and vanity. New light fixtures throughout home. Community features pool & tennis for your family. Less than 10 minutes to Lake Norman, Mt Island Lake & Charlotte, best location!!

    This property is off market, which means it's not currently listed for sale or rent on Zillow. This may be different from what's available on other websites or public sources.
    Facts & features

    Interior

    Bedrooms & bathrooms
    • Bedrooms: 4
    • Bathrooms: 3
    • Full bathrooms: 2
    • 1/2 bathrooms: 1
    Heating
    • Forced air, Electric
    Appliances
    • Included: Dishwasher, Garbage disposal, Microwave, Range / Oven
    • Laundry: Electric Dryer Hookup, Main Level
    Features
    • Pantry, Soaking Tub, Network Ready
    • Flooring: Carpet, Hardwood
    • Attic: Pull Down Stairs
    • Has fireplace: Yes
    Interior area
    • Total interior livable area: 2,016 sqft
    • Finished area below ground: 0

    Property

    Parking
    • Parking features: Garage - Attached
    Features
    • Exterior features: Vinyl
    Lot
    • Size: 0.59 Acres
    • Features: Wooded, Trees
    • Topography: Sloping
    Details
    • Zoning: R
    • Special conditions: Standard

    Construction

    Type & style
    • Home type: SingleFamily
    Condition
    • Year built: 1999
    Details
    • Builder model: NA
    • Builder name: NA

    Utilities & green energy

    • Water: City Water

    Community & neighborhood

    Location
    • Region: Huntersville

    HOA & financial

    HOA
    • Has HOA: Yes
    • HOA fee: $46 monthly

    Other

    Other facts
    • Topography: Sloping
    • Appliances: Gas Water Heater, Plumbed For Ice Maker
    • InteriorFeatures: Pantry, Soaking Tub, Network Ready
    • GarageYN: true
    • Zoning: R
    • CoolingYN: true
    • FoundationDetails: Slab
    • CommunityFeatures: Pool
    • RoomsTotal: 2
    • CurrentFinancing: Conventional, FHA, VA, Cash
    • LotFeatures: Wooded, Trees
    • OpenParkingSpaces: 0
    • BuilderName: NA
    • SpecialListingConditions: Standard
    • FarmLandAreaUnits: Square Feet
    • ParkingFeatures: Driveway, Garage Door Opener, Concrete, Garage - 2 Car
    • CoveredSpaces: 2
    • BuilderModel: NA
    • OpenParkingYN: true
    • LaundryFeatures: Electric Dryer Hookup, Main Level
    • BelowGradeFinishedArea: 0
    • Attic: Pull Down Stairs
    • WaterSource: City Water
    • StructureType: Site Built
    • RoadResponsibility: Publicly Maintained Road
    • AssociationPhone: 704-644-8808
    • AssociationName: Barkley Property Association

    Price history

    DateEventPrice
    6/14/2019Sold$262,000-2.6%$130/sqft
    Source: Canopy MLS as distributed by MLS GRID #3499690 Report a problem
    5/9/2019Pending sale$269,000$133/sqft
    Source: RE/MAX Executive #3499690 Report a problem
    5/2/2019Listed for sale$269,000$133/sqft
    Source: RE/MAX Executive #3499690 Report a problem

    Public tax history

    Tax history is unavailable.

    Neighborhood: 28078

    Nearby schools

    GreatSchools rating
    Schools provided by the listing agent
    • Elementary: Barnette
    • Middle: Francis Bradley
    • High: Hopewell

    Source: The MLS. This data may not be complete. We recommend contacting the local school district to confirm school assignments for this home.

    Get a cash offer in 3 minutes
    Find out how much your home could sell for in as little as 3 minutes with a no-obligation cash offer.
    Estimated market value
    $510,100
    Get a cash offer in 3 minutes
    Find out how much your home could sell for in as little as 3 minutes with a no-obligation cash offer.
    Estimated market value
    $510,100