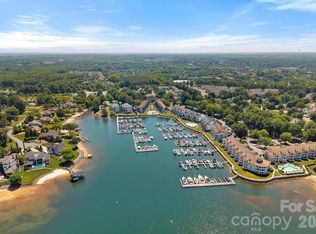
Experience the ultimate Lake Norman lifestyle at Vineyard Point - Dockside Community in this GROUND FLOOR, 2-bedroom, 2-bathroom waterfront sanctuary. Year-round water views greet you through the open-concept layout, where the Great Room with a cozy wood-burning fireplace creates an inviting space for relaxing or entertaining. Sliding glass doors extend your living space out to a private covered balcony, ideal for taking in peaceful lake breezes. The desirable split-bedroom floor plan provides optimal privacy for both owners and guests.
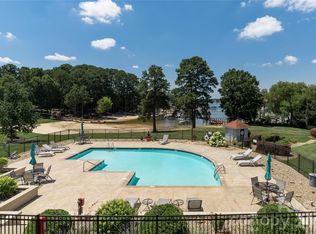
Outdoors, resort-style amenities await - relax by the pool, grill with friends, stroll the scenic waterside boardwalk, or launch your boat directly onto Lake Norman for a day on the water. Peace of mind comes built-in thanks to extensive recent community updates, including a new roof, new hard-board siding, resurfaced balconies, new banisters, refreshed landscaping, EV car charging stations and a newly renovated pool deck with fresh furniture. Best of all, the SPECIAL ASSESSMENT for these capital improvements HAS BEEN FULLY SATISFIED by the sellers.
What really makes this property special is the location. Living here means you're minutes to waterfront restaurants, shopping and all modern conveniences, coffee shops, breweries, and quick access to I-77 for commuting into Charlotte.
With the HOA covering cable, water, sewer, and lawn care, this turn-key condo offers low-maintenance living at its finest. Whether you are searching for a full-time residence, a weekend lake retreat, or a smart investment property, this Lake Norman gem is move-in ready.
Under contract-no show
$399,000
18819 Vineyard Point Ln, Cornelius, NC 28031
2beds
808sqft
Condominium
Built in 1989
-- sqft lot
$392,700 Zestimate®
$494/sqft
$309/mo HOA
What's special
Relax by the poolYear-round water viewsPrivate covered balconyResurfaced balconiesDesirable split-bedroom floor planRefreshed landscapingGrill with friends
- 17 days
- 370
- 26
Likely to sell faster than
Zillow last checked:
Listing updated:
Listed by:
Christina Kelly christina.kelly@allentate.com,
Howard Hanna Allen Tate Lake Norman
Source: Canopy MLS as distributed by MLS GRID,MLS#: 4428312
Facts & features
Interior
Bedrooms & bathrooms
- Bedrooms: 2
- Bathrooms: 2
- Full bathrooms: 2
- Main level bedrooms: 2
Primary bedroom
- Level: Main
Bedroom s
- Level: Main
Bathroom full
- Level: Main
Kitchen
- Features: Breakfast Bar
- Level: Main
Living room
- Features: Open Floorplan
- Level: Main
Heating
- Central
Cooling
- Central Air
Appliances
- Included: Dishwasher, Disposal, Electric Range, Electric Water Heater, Microwave, Refrigerator with Ice Maker, Washer/Dryer
- Laundry: Electric Dryer Hookup, Main Level, Washer Hookup
Features
- Flooring: Vinyl
- Doors: Sliding Doors
- Has basement: No
- Fireplace features: Wood Burning
Interior area
- Total structure area: 808
- Total interior livable area: 808 sqft
- Finished area above ground: 808
- Finished area below ground: 0
Video & virtual tour
Property
Parking
- Total spaces: 3
- Parking features: Parking Lot, Parking Space(s)
- Uncovered spaces: 3
- Details: 3 Parking spaces included with condo, with additional guest parking
Features
- Levels: One
- Stories: 1
- Entry location: Main
- Patio & porch: Balcony, Covered
- Exterior features: Lawn Maintenance, Tennis Court(s), Other - See Remarks
- Pool features: Community
- Has view: Yes
- View description: Water, Year Round
- Has water view: Yes
- Water view: Water
- Waterfront features: Boat Slip – Community, Paddlesport Launch Site, Waterfront
- Body of water: Lake Norman
Lot
- Features: End Unit
Details
- Parcel number: 00146210
- Zoning: NR
- Special conditions: Standard
Construction
Type & style
- Home type: Condo
- Property subtype: Condominium
Materials
- Hardboard Siding
- Foundation: Slab
Condition
- New construction: No
- Year built: 1989
Utilities & green energy
- Sewer: Public Sewer
- Water: City
Community & HOA
Community
- Features: Lake Access, Tennis Court(s), Other
- Subdivision: Vineyard Point
HOA
- Has HOA: Yes
- HOA fee: $309 monthly
- HOA name: William Douglas Management
- HOA phone: 704-347-8900
Location
- Region: Cornelius
Financial & listing details
- Price per square foot: $494/sqft
- Tax assessed value: $317,653
- Annual tax amount: $2,169
- Date on market: 10/2/2026
- Cumulative days on market: 17 days
- Listing terms: Cash,Conventional
- Road surface type: Paved
Estimated market value
$392,700
$373,000 - $412,000
$2,093/mo
Price history
| Date | Event | Price |
|---|---|---|
| 10/13/2026 | Pending sale | $399,000$494/sqft |
Source:  Canopy MLS as distributed by MLS GRID #4428312 Report a problem Canopy MLS as distributed by MLS GRID #4428312 Report a problem | ||
| 10/2/2026 | Listed for sale | $399,000-5.8%$494/sqft |
Source: Canopy MLS as distributed by MLS GRID #4428312 Report a problem | ||
| 10/3/2024 | Sold | $423,500-3.7%$524/sqft |
Source: Canopy MLS as distributed by MLS GRID #4172142 Report a problem | ||
| 8/30/2024 | Listed for sale | $439,900+42.4%$544/sqft |
Source: Canopy MLS as distributed by MLS GRID #4172142 Report a problem | ||
| 10/30/2023 | Listing removed | -- |
Source: Zillow Rentals Report a problem | ||
| 10/12/2023 | Price change | $2,300-25.8%$3/sqft |
Source: Zillow Rentals Report a problem | ||
| 9/30/2023 | Listed for rent | $3,100+159.4%$4/sqft |
Source: Zillow Rentals Report a problem | ||
| 8/28/2023 | Sold | $309,000-6.4%$382/sqft |
Source: Canopy MLS as distributed by MLS GRID #4035467 Report a problem | ||
| 6/1/2023 | Listed for sale | $330,000+58.2%$408/sqft |
Source: Canopy MLS as distributed by MLS GRID #CAR4035467 Report a problem | ||
| 7/28/2017 | Listing removed | $1,195$1/sqft |
Source: Dazcon Properties #3292110 Report a problem | ||
| 6/16/2017 | Listed for rent | $1,195$1/sqft |
Source: Dazcon Properties Report a problem | ||
| 1/8/2007 | Sold | $208,602+12.8%$258/sqft |
Source: Public Record Report a problem | ||
| 6/30/2006 | Sold | $185,000+59.5%$229/sqft |
Source: Public Record Report a problem | ||
| 10/27/2004 | Sold | $116,000+11.5%$144/sqft |
Source: Public Record Report a problem | ||
| 12/23/1997 | Sold | $104,000$129/sqft |
Source: Public Record Report a problem | ||
Public tax history
| Year | Property taxes | Tax assessment |
|---|---|---|
| 2025 | $2,169 +1.7% | $317,653 |
| 2024 | $2,134 +1.8% | $317,653 |
| 2023 | $2,097 +29% | $317,653 +70% |
| 2022 | $1,625 +1.2% | $186,800 |
| 2021 | $1,607 | $186,800 |
| 2020 | $1,607 +0.4% | $186,800 |
| 2019 | $1,601 -6.8% | $186,800 +19.1% |
| 2018 | $1,718 +1.1% | $156,800 |
| 2017 | $1,699 | $156,800 |
| 2016 | $1,699 | $156,800 |
| 2015 | $1,699 +1.7% | $156,800 -1.7% |
| 2014 | $1,670 | $159,500 |
| 2013 | -- | $159,500 -0.7% |
| 2012 | -- | $160,600 -18% |
| 2011 | -- | $195,900 +78.7% |
| 2010 | -- | $109,600 |
| 2009 | -- | $109,600 |
| 2008 | -- | $109,600 |
| 2007 | -- | $109,600 |
| 2006 | -- | $109,600 |
| 2005 | -- | $109,600 |
| 2004 | -- | $109,600 |
| 2003 | -- | $109,600 +17.8% |
| 2002 | -- | $93,020 |
| 2001 | -- | $93,020 |
| 2000 | -- | $93,020 |
Find assessor info on the county website
Monthly payment
Est. payment
Payment breakdown
Explore the cost of this home by adjusting the details. Changes won't be saved.Climate risks
Neighborhood: 28031
Nearby schools
Schools provided by the listing agent
- Elementary: J.V. Washam
- Middle: Bailey
- High: William Amos Hough
Source: Canopy MLS as distributed by MLS GRID. This data may not be complete. We recommend contacting the local school district to confirm school assignments for this home.
- $435,0002 bd2 ba840 sqft18801 Vineyard Point Ln, Cornelius, NC 28031Sold

- $320,5002 bd2 ba-- sqft18809 Vineyard Point Ln, Cornelius, NC 28031Off Market

- $360,4002 bd2 ba761 sqft18811 Vineyard Point Ln, Cornelius, NC 28031Off Market

- $346,6002 bd2 ba836 sqft18813 Vineyard Point Ln, Cornelius, NC 28031Off Market

Similar homes
- $399,0002 bd2 ba783 sqftVineyard Point, Cornelius, NC 28031For Sale

 MLS ID #4361141, Kimberly Helms, Kean Property Group LLC. Canopy MLS as distributed by MLS GRID
 - $375,0002 bd2 ba886 sqftDockside, Cornelius, NC 28031For Sale
 MLS ID #4384070, Melody Fuhr, Howard Hanna Allen Tate Lake Norman. Canopy MLS as distributed by MLS GRID
 - $425,0002 bd2 ba868 sqftDockside, Cornelius, NC 28031For Sale
 MLS ID #4357324, Laura Newell, eXp Realty, LLC. Canopy MLS as distributed by MLS GRID
 - $420,0002 bd2 ba970 sqftKings Pointe, Cornelius, NC 28031For Sale
 MLS ID #4397416, Debbie Monroe, Lake Norman Realty, Inc.. Canopy MLS as distributed by MLS GRID
 - $409,9002 bd2 ba1k sqft18824 Nautical Dr APT 33, Cornelius, NC 28031For SaleMLS ID #4362927, Marie DeMartino, Helen Adams Realty. Canopy MLS as distributed by MLS GRID
- $325,0002 bd2 ba1k sqft18809 Nautical Dr, Cornelius, NC 28031For SaleMLS ID #4428851, Kathy Day, Southern Homes of the Carolinas, Inc. Canopy MLS as distributed by MLS GRID
- $354,9002 bd2 ba1k sqft18824 Nautical Dr APT 35, Cornelius, NC 28031For SaleMLS ID #4406934, Keith Atkisson, EXP Realty LLC Ballantyne. Canopy MLS as distributed by MLS GRID
- $308,5002 bd2 ba963 sqft17515 Tuscany Ln, Cornelius, NC 28031For SaleMLS ID #4379416, Michael Morgan, RE/MAX Executive. Canopy MLS as distributed by MLS GRID
- $350,0002 bd2 ba1k sqft18742 Nautical Dr APT 301, Cornelius, NC 28031For SaleMLS ID #4425581, Chad Hetherman, EXP Realty LLC Mooresville. Canopy MLS as distributed by MLS GRID
- $359,9002 bd2 ba1k sqft18824 Nautical Dr APT 28, Cornelius, NC 28031For SaleMLS ID #4335097, Paula Fessler, Southern Homes of the Carolinas, Inc. Canopy MLS as distributed by MLS GRID
- $349,0002 bd2 ba1k sqft18801 Nautical Dr APT 304, Cornelius, NC 28031For SaleMLS ID #4383097, Clark Goff, Howard Hanna Allen Tate Davidson. Canopy MLS as distributed by MLS GRID
- $349,0002 bd2 ba1.1k sqftLake Crest, Cornelius, NC 28031For SaleMLS ID #4427229, Jennifer Foster, Keller Williams Lake Norman. Canopy MLS as distributed by MLS GRID
- $349,5002 bd2 ba933 sqft18736 Nautical Dr APT 305, Cornelius, NC 28031For SaleMLS ID #4371248, Candy La Monica, RE/MAX Executive. Canopy MLS as distributed by MLS GRID
- $339,0002 bd2 ba1k sqftAdmirals Quarters, Cornelius, NC 28031For SaleMLS ID #4395869, Dwayne Ogles, Horizon Realty Carolinas. Canopy MLS as distributed by MLS GRID
- $475,0002 bd2 ba1k sqft18009 Kings Point Dr APT I, Cornelius, NC 28031For SaleMLS ID #4389231, Kathy Day, Southern Homes of the Carolinas, Inc. Canopy MLS as distributed by MLS GRID
- $389,0003 bd1 ba985 sqft14903 Beatties Ford Rd, Huntersville, NC 28078For SaleMLS ID #4429437, Jean Gettys, Henderson Properties. Canopy MLS as distributed by MLS GRID
- $384,0002 bd3 ba1.1k sqft18821 Silver Quay Dr, Cornelius, NC 28031For SaleMLS ID #4385275, Kandi Lowe, Realty One Group Revolution. Canopy MLS as distributed by MLS GRID
- $332,0002 bd2 ba1.1k sqftLake Crest, Cornelius, NC 28031For SaleMLS ID #4428284, Kim Wilson, Keller Williams Lake Norman. Canopy MLS as distributed by MLS GRID
- $549,0002 bd2 ba1.1k sqft17811 Half Moon Ln APT L, Cornelius, NC 28031For SaleMLS ID #4421668, Andrea Ochoa, Collective Realty LLC. Canopy MLS as distributed by MLS GRID
- $297,5002 bd2 ba1.1k sqft19819 Deer Valley Dr, Cornelius, NC 28031For SaleMLS ID #4429510, Amber Eaton, Call It Closed International Inc. Canopy MLS as distributed by MLS GRID
