Welcome home to this beautifully maintained townhome in the desirable Brookhaven community, where comfort, style, and convenience come together. A charming covered front porch welcomes you inside to a spacious first floor featuring a bright living room that flows into a dedicated dining area, creating an inviting space for everyday living and entertaining. Just beyond, the kitchen offers granite countertops, a center island, stainless steel appliances, abundant cabinetry, and direct access to the rear deck—perfect for enjoying your morning coffee or relaxing at the end of the day. A laundry room and convenient half bath complete the main level.
Upstairs, the private primary suite showcases a vaulted ceiling that enhances the spacious feel, along with an ensuite bath featuring dual vanities. Two additional bedrooms and a full hall bath provide flexibility for family, guests, or a home office.
Brookhaven residents enjoy fantastic neighborhood amenities, including a community pool and scenic walking trails. Conveniently located near I-77, Lake Norman, NASCAR Technical Institute, JR Motorsports, shopping, dining, and major retailers, this home offers the perfect blend of small-town charm and exceptional accessibility. Whether you're a first-time buyer, looking to simplify your lifestyle, or searching for an investment opportunity, this move-in-ready townhome is one you won't want to miss.
Under contract-show
$245,000
109 Fredericks Ct, Mooresville, NC 28117
3beds
1,344sqft
Townhouse
Built in 2004
0.03 Acres Lot
$241,300 Zestimate®
$182/sqft
$-- HOA
What's special
Spacious first floorCharming covered front porchCommunity poolCenter islandGranite countertopsLaundry roomFull hall bath
- 53 days |
- 271 |
- 13 |
Zillow last checked:
Listing updated:
Listed by:
Kara Coll kara.coll@compass.com,
COMPASS
Source: Canopy MLS as distributed by MLS GRID,MLS#: 4398339
Facts & features
Interior
Bedrooms & bathrooms
- Bedrooms: 3
- Bathrooms: 3
- Full bathrooms: 2
- 1/2 bathrooms: 1
Primary bedroom
- Level: Upper
Bedroom s
- Level: Upper
Bedroom s
- Level: Upper
Bathroom half
- Level: Main
Bathroom full
- Level: Upper
Bathroom full
- Level: Upper
Dining area
- Level: Main
Kitchen
- Level: Main
Laundry
- Level: Main
Living room
- Level: Main
Heating
- Forced Air
Cooling
- Central Air
Appliances
- Included: Dishwasher, Electric Range, Microwave, Refrigerator
- Laundry: Laundry Room, Main Level
Features
- Has basement: No
Interior area
- Total structure area: 1,344
- Total interior livable area: 1,344 sqft
- Finished area above ground: 1,344
- Finished area below ground: 0
Property
Parking
- Parking features: Assigned
Features
- Levels: Two
- Stories: 2
- Entry location: Main
- Pool features: Community
Lot
- Size: 0.03 Acres
Living quarters
- Secondary features: None
Details
- Parcel number: 4647966611.000
- Zoning: TN
- Special conditions: Standard
Construction
Type & style
- Home type: Townhouse
- Property subtype: Townhouse
Materials
- Vinyl
- Foundation: Slab
Condition
- New construction: No
- Year built: 2004
Utilities & green energy
- Sewer: Public Sewer
- Water: City
Community & HOA
Community
- Features: Walking Trails
- Subdivision: Brookhaven
HOA
- Has HOA: Yes
Location
- Region: Mooresville
Financial & listing details
- Price per square foot: $182/sqft
- Tax assessed value: $220,350
- Annual tax amount: $2,431
- Date on market: 6/27/2026
- Cumulative days on market: 47 days
- Listing terms: Cash,Conventional,FHA,VA Loan
- Road surface type: None, Paved
Estimated market value
$241,300
$229,000 - $253,000
$1,640/mo
Price history
| Date | Event | Price |
|---|---|---|
| 6/27/2026 | Listed for sale | $245,000+4.3%$182/sqft |
Source:  Canopy MLS as distributed by MLS GRID #4398339 Report a problem Canopy MLS as distributed by MLS GRID #4398339 Report a problem | ||
| 3/10/2025 | Listing removed | $1,679$1/sqft |
Source: Zillow Rentals Report a problem | ||
| 2/28/2025 | Price change | $1,679-1.2%$1/sqft |
Source: Zillow Rentals Report a problem | ||
| 2/12/2025 | Price change | $1,699-1.5%$1/sqft |
Source: Zillow Rentals Report a problem | ||
| 1/31/2025 | Price change | $1,725-3.4%$1/sqft |
Source: Zillow Rentals Report a problem | ||
| 1/10/2025 | Price change | $1,785-0.6%$1/sqft |
Source: Zillow Rentals Report a problem | ||
| 1/3/2025 | Price change | $1,795-2.7%$1/sqft |
Source: Zillow Rentals Report a problem | ||
| 11/21/2024 | Listed for rent | $1,845+8.8%$1/sqft |
Source: Zillow Rentals Report a problem | ||
| 8/4/2022 | Listing removed | -- |
Source: Zillow Rental Network Premium Report a problem | ||
| 7/23/2022 | Listed for rent | $1,695+47.4%$1/sqft |
Source: Zillow Rental Network Premium Report a problem | ||
| 1/28/2022 | Sold | $235,000$175/sqft |
Source: Canopy MLS as distributed by MLS GRID #3816365 Report a problem | ||
| 1/7/2022 | Contingent | $235,000$175/sqft |
Source: Canopy MLS as distributed by MLS GRID #3816365 Report a problem | ||
| 1/4/2022 | Listed for sale | $235,000+85%$175/sqft |
Source: Canopy MLS as distributed by MLS GRID #3816365 Report a problem | ||
| 5/12/2020 | Listing removed | $1,150$1/sqft |
Source: Newport Properties #3614139 Report a problem | ||
| 4/22/2020 | Listed for rent | $1,150$1/sqft |
Source: Newport Properties #3614139 Report a problem | ||
| 2/12/2020 | Listing removed | $1,150$1/sqft |
Source: Newport Properties #3558023 Report a problem | ||
| 11/16/2019 | Price change | $1,150-4.2%$1/sqft |
Source: Newport Properties #3558023 Report a problem | ||
| 10/9/2019 | Listed for rent | $1,200$1/sqft |
Source: Newport Properties #3558023 Report a problem | ||
| 11/17/2016 | Sold | $127,000+16.5%$94/sqft |
Source: Public Record Report a problem | ||
| 9/14/2010 | Listing removed | $109,000$81/sqft |
Source: Coldwell Banker United, Realtors #962474 Report a problem | ||
| 7/25/2010 | Listed for sale | $109,000-21.4%$81/sqft |
Source: Coldwell Banker United, Realtors of Charlotte, NC #962474 Report a problem | ||
| 7/13/2010 | Sold | $138,597+10.9%$103/sqft |
Source: Public Record Report a problem | ||
| 4/10/2010 | Listing removed | $125,000$93/sqft |
Source: Coldwell Banker United Lake Norman Mooresville #892664 Report a problem | ||
| 10/17/2009 | Listed for sale | $125,000-7.4%$93/sqft |
Source: Coldwell Banker United, Realtors #892664 Report a problem | ||
| 8/23/2007 | Sold | $135,000+21.6%$100/sqft |
Source: Public Record Report a problem | ||
| 3/4/2005 | Sold | $111,000$83/sqft |
Source: Public Record Report a problem | ||
Public tax history
| Year | Property taxes | Tax assessment |
|---|---|---|
| 2025 | $2,431 +2.5% | $220,350 |
| 2024 | $2,371 +1% | $220,350 |
| 2023 | $2,347 +45.6% | $220,350 +71.9% |
| 2022 | $1,613 +0.2% | $128,200 |
| 2021 | $1,609 | $128,200 |
| 2020 | $1,609 +0.8% | $128,200 |
| 2019 | $1,596 +21.6% | $128,200 +24.5% |
| 2018 | $1,313 | $103,010 |
| 2017 | $1,313 +4.8% | $103,010 |
| 2016 | $1,253 | $103,010 |
| 2015 | $1,253 -0.9% | $103,010 -4.8% |
| 2014 | $1,265 | $108,230 |
| 2013 | -- | $108,230 |
| 2012 | -- | $108,230 |
| 2011 | -- | $108,230 -8.7% |
| 2010 | -- | $118,590 |
| 2009 | -- | $118,590 |
| 2008 | -- | $118,590 |
| 2007 | -- | $118,590 +11.4% |
| 2006 | -- | $106,480 +58.4% |
| 2005 | -- | $67,240 |
| 2004 | -- | $67,240 |
Find assessor info on the county website
Monthly payment
Est. payment
Payment breakdown
Explore the cost of this home by adjusting the details. Changes won't be saved.Climate risks
Neighborhood: 28117
Nearby schools
GreatSchools rating
- 4/10Coddle Creek Elementary SchoolGrades: PK-5Distance: 5.8 mi
- 6/10Woodland Heights MiddleGrades: 6-8Distance: 4.3 mi
- 7/10Lake Norman High SchoolGrades: 9-12Distance: 2.8 mi
- $247,0003 bd3 ba1.2k sqft109 Fredericks Ct #184, Mooresville, NC 28117Off Market

- $217,2002 bd2 ba1.1k sqft107 Fredericks Ct, Mooresville, NC 28117Off Market
- $263,3003 bd3 ba1.4k sqft111 Fredericks Ct, Mooresville, NC 28117Off Market
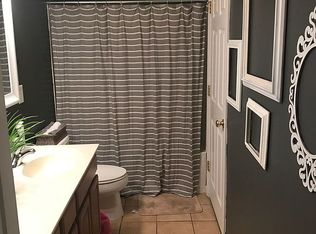
- $277,5003 bd3 ba-- sqft111 Fredericks Ct #0, Mooresville, NC 28117Off Market
- $242,5002 bd-- ba1.3k sqft105 Fredericks Ct, Mooresville, NC 28117Off Market
- $240,6003 bd2 ba1.3k sqft103 Fredericks Ct, Mooresville, NC 28117Off Market
- $243,0002 bd3 ba1.3k sqft110 Navigator Ct, Mooresville, NC 28117Off Market
- $247,0003 bd2 ba1.3k sqft112 Navigator Ct, Mooresville, NC 28117Off Market
A local agent can set up tours, give advice and negotiate with sellers.
Similar homes
- $227,0003 bd3 ba1.4k sqft107 Summerwood Dr, Mooresville, NC 28117For Sale
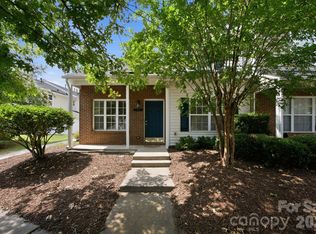
 MLS ID #4413556, Andrea Montague, Howard Hanna Allen Tate Davidson. Canopy MLS as distributed by MLS GRID
 - $260,0002 bd3 ba1.4k sqft117 Talbert Town Loop, Mooresville, NC 28117For Sale
 MLS ID #4401832, Joe Puma, Puma & Associates Realty, Inc.. Canopy MLS as distributed by MLS GRID
 - $259,9003 bd3 ba1.4k sqft159 Limerick Rd, Mooresville, NC 28115For Sale
 MLS ID #4413542, Steve Metarelis, OfferPad Brokerage LLC. Canopy MLS as distributed by MLS GRID
 - $279,0003 bd2 ba1.9k sqft121 Kase Ct #1603, Mooresville, NC 28117Off Market

- $255,0002 bd3 ba1.3k sqft175 Limerick Rd #B, Mooresville, NC 28115For SaleMLS ID #4385531, Darien Swain, Modern Nest Realty LLC. Canopy MLS as distributed by MLS GRID
- $235,0002 bd3 ba1.5k sqft1965 Charlotte Hwy APT 403, Mooresville, NC 28115For SaleMLS ID #4411796, Naomi Abel, Naomi Abel Realty, LLC. Canopy MLS as distributed by MLS GRID
- $299,9953 bd3 ba1.8k sqft107 S Arcadian Way, Mooresville, NC 28117For SaleMLS ID #4394549, Cathy Reyes, Helen Adams Realty. Canopy MLS as distributed by MLS GRID
- $274,9003 bd3 ba1.6k sqft118 Par Pl, Mooresville, NC 28115For SaleMLS ID #4379014, Allison Bouldin, Howard Hanna Allen Tate Lake Norman. Canopy MLS as distributed by MLS GRID
- $235,0003 bd2 ba1.3k sqft372 E Mills Ave, Mooresville, NC 28115For SaleMLS ID #4357217, Toni Granados, United Real Estate-Queen City. Canopy MLS as distributed by MLS GRID
- $250,0002 bd3 ba1.4k sqft140 Locomotive Ln Unit 107, Mooresville, NC 28115For SaleMLS ID #4393905, Rick Lopez, EXP Realty LLC Ballantyne. Canopy MLS as distributed by MLS GRID
- $229,0002 bd3 ba1.4k sqft109 Sherman Oaks Ln, Mooresville, NC 28115For SaleMLS ID #4387867, Andrew Cardwell, DASH Carolina. Canopy MLS as distributed by MLS GRID
- $335,0002 bd3 ba1.7k sqft202 Waterlynn Ridge Rd #F, Mooresville, NC 28117For SaleMLS ID #4408929, Anne Brade, RE/MAX Executive. Canopy MLS as distributed by MLS GRID
- $331,0002 bd3 ba1.1k sqftMeeting Street Townhomes, Mooresville, NC 28117For SaleMLS ID #4340102, Sam Zobrest, Revelation Realty Group. Canopy MLS as distributed by MLS GRID
- $320,0004 bd2 ba1.1k sqft412 E McLelland Ave, Mooresville, NC 28115For SaleMLS ID #4412323, Sairelys Acosta Diaz, Paola Alban Realtors. Canopy MLS as distributed by MLS GRID
- $287,5003 bd3 ba1.8k sqftStation 115, Mooresville, NC 28115For SaleMLS ID #4374818, Brock Ford, Keller Williams Unified. Canopy MLS as distributed by MLS GRID
- $278,0003 bd3 ba1.4k sqft10553 Trolley Run Dr, Cornelius, NC 28031For SaleMLS ID #4398318, Debbie Monroe, Lake Norman Realty, Inc.. Canopy MLS as distributed by MLS GRID
- $249,9003 bd3 ba1.3k sqft6491 Saint Bernard Way, Charlotte, NC 28269For SaleMLS ID #4400216, Max Cooper, EXP Realty LLC Mooresville. Canopy MLS as distributed by MLS GRID
- $247,5003 bd2 ba1.1k sqft3944 Jasmine Ln, Denver, NC 28037For SaleMLS ID #4355941, Josee Cherrier, Howard Hanna Allen Tate Mooresville/LKN. Canopy MLS as distributed by MLS GRID
- $269,9002 bd3 ba1.6k sqft9609 Jack Russell Ct, Charlotte, NC 28269For SaleMLS ID #4414629, Brandi Sullivan, Wilson Realty. Canopy MLS as distributed by MLS GRID
- $310,0003 bd3 ba1.5k sqft112 Nevis Ln, Mooresville, NC 28115For SaleMLS ID #4409675, Chip Free, Lake Realty. Canopy MLS as distributed by MLS GRID
