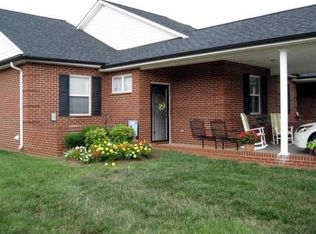
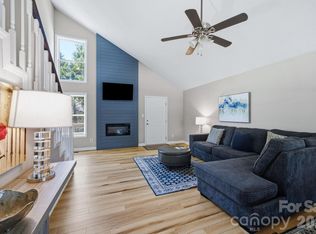
Discover maintenance-free living in The Terraces 55+ community. This all-brick unit features brand new LVP flooring throughout, a fresh coat of neutral paint, newly painted cabinets and new countertops in the kitchen. The functional kitchen opens into the light filled living room perfect for entertaining your friends or a cozy evening in watching movies. There are plenty of bedrooms for you to host guests or an extra room for your beloved hobbies. Forget about the stress of yard work or exterior chores—it’s all taken care of for you! This home gives you true freedom, so you can travel or relax without a second thought. With warm weather around the corner, there’s so much to enjoy right outside your door. You can head over to the cozy clubhouse for a get-together with neighbors, explore the pretty walking trails, or just unwind by the pond as the sun goes down. With great shopping and dining just around the corner, you get the best of both worlds: a peaceful little retreat that’s still close to everything you need. It’s all about making your next chapter easy, social, and exactly how you want it! Roof new February, 2026!
Active
Price cut: $12.5K (9/10)
$235,000
3944 Jasmine Ln, Denver, NC 28037
3beds
1,116sqft
Townhouse
Built in 2001
0.05 Acres Lot
$232,800 Zestimate®
$211/sqft
$204/mo HOA
What's special
All-brick unitNewly painted cabinetsPlenty of bedrooms
- 210 days
- 243
- 22
Zillow last checked:
Listing updated:
Listed by:
Josee Cherrier josee.cherrier@howardhannatate.com,
Howard Hanna Allen Tate Mooresville/LKN,
Marcia Liedle,
Howard Hanna Allen Tate Mooresville/LKN
Source: Canopy MLS as distributed by MLS GRID,MLS#: 4355941
Facts & features
Interior
Bedrooms & bathrooms
- Bedrooms: 3
- Bathrooms: 2
- Full bathrooms: 2
- Main level bedrooms: 3
Primary bedroom
- Level: Main
Bedroom s
- Level: Main
Bedroom s
- Level: Main
Bathroom full
- Level: Main
Bathroom full
- Level: Main
Dining area
- Level: Main
Kitchen
- Level: Main
Laundry
- Level: Main
Living room
- Level: Main
Heating
- Electric
Cooling
- Attic Fan, Central Air, Electric
Appliances
- Included: Dishwasher, Dryer, Electric Oven, Electric Water Heater, Exhaust Fan, Microwave, Refrigerator, Washer/Dryer
- Laundry: Laundry Closet, Main Level
Features
- Flooring: Vinyl
- Has basement: No
Interior area
- Total structure area: 1,116
- Total interior livable area: 1,116 sqft
- Finished area above ground: 1,116
- Finished area below ground: 0
Property
Parking
- Total spaces: 2
- Parking features: Attached Carport, Driveway
- Carport spaces: 2
- Has uncovered spaces: Yes
Accessibility
- Accessibility features: Bath Grab Bars, No Interior Steps
Features
- Levels: One
- Stories: 1
- Entry location: Main
- Patio & porch: Front Porch, Patio
- Exterior features: Lawn Maintenance
Lot
- Size: 0.05 Acres
- Dimensions: 27 x 73 x 27 x 73
Living quarters
- Secondary features: None
Details
- Parcel number: 83204
- Zoning: R-S
- Special conditions: Standard
Construction
Type & style
- Home type: Townhouse
- Property subtype: Townhouse
Materials
- Brick Full
- Foundation: Slab
Condition
- New construction: No
- Year built: 2001
Utilities & green energy
- Sewer: Shared Septic
- Water: County Water
- Utilities for property: Cable Available
Community & HOA
Community
- Features: Fifty Five and Older, Clubhouse, Pond, Recreation Area, Walking Trails
- Senior community: Yes
- Subdivision: The Terraces
HOA
- Has HOA: Yes
- HOA fee: $204 monthly
- HOA name: Sentry
- HOA phone: 704-892-1660
Location
- Region: Denver
Financial & listing details
- Price per square foot: $211/sqft
- Tax assessed value: $219,968
- Annual tax amount: $1,471
- Date on market: 3/20/2026
- Cumulative days on market: 210 days
- Listing terms: Cash,Conventional,FHA,VA Loan
- Road surface type: Concrete, Paved
Estimated market value
$232,800
$221,000 - $244,000
$1,711/mo
Price history
| Date | Event | Price |
|---|---|---|
| 9/10/2026 | Price change | $235,000-5.1%$211/sqft |
Source:  Canopy MLS as distributed by MLS GRID #4355941 Report a problem Canopy MLS as distributed by MLS GRID #4355941 Report a problem | ||
| 6/22/2026 | Price change | $247,500-1%$222/sqft |
Source: Canopy MLS as distributed by MLS GRID #4355941 Report a problem | ||
| 3/20/2026 | Listed for sale | $250,000+95.3%$224/sqft |
Source: Canopy MLS as distributed by MLS GRID #4355941 Report a problem | ||
| 3/15/2007 | Sold | $128,000$115/sqft |
Source: Public Record Report a problem | ||
Public tax history
| Year | Property taxes | Tax assessment |
|---|---|---|
| 2025 | $1,471 +1.7% | $219,968 |
| 2024 | $1,446 | $219,968 |
| 2023 | $1,446 +26.4% | $219,968 +58.4% |
| 2022 | $1,144 +0.9% | $138,883 |
| 2021 | $1,134 +4% | $138,883 |
| 2020 | $1,091 +1.9% | $138,883 |
| 2019 | $1,071 +4.5% | $138,883 +6.7% |
| 2018 | $1,025 -5.4% | $130,163 |
| 2017 | $1,084 +6.1% | $130,163 |
| 2016 | $1,022 -2.7% | $130,163 |
| 2015 | $1,050 -3.1% | -- |
| 2014 | $1,084 | $137,589 |
| 2013 | -- | -- |
| 2012 | -- | -- |
| 2011 | -- | -- |
| 2010 | -- | -- |
| 2009 | -- | -- |
| 2008 | -- | $137,589 +20.9% |
| 2007 | -- | $113,800 +26% |
| 2006 | -- | $90,350 |
Find assessor info on the county website
Monthly payment
Est. payment
Payment breakdown
Explore the cost of this home by adjusting the details. Changes won't be saved.Climate risks
Neighborhood: 28037
Nearby schools
Schools provided by the listing agent
- Elementary: Rock Springs
- Middle: North Lincoln
- High: North Lincoln
Source: Canopy MLS as distributed by MLS GRID. This data may not be complete. We recommend contacting the local school district to confirm school assignments for this home.
Similar homes
- $325,0003 bd3 ba1.5k sqft7519 Katherine Dr, Denver, NC 28037For Sale

 MLS ID #4428529, Carmady Kruger, Lantern Realty & Development LLC. Canopy MLS as distributed by MLS GRID
 - $350,0003 bd2 ba1.4k sqft2455 Fay Jones Rd, Denver, NC 28037For Sale
 MLS ID #4429616, Melanie Romano, Coldwell Banker Realty. Canopy MLS as distributed by MLS GRID
 - $315,0003 bd2 ba1.3k sqft7564 Katherine Dr, Denver, NC 28037For Sale
 MLS ID #4397384, Roxy Kraemer, Coldwell Banker Realty. Canopy MLS as distributed by MLS GRID
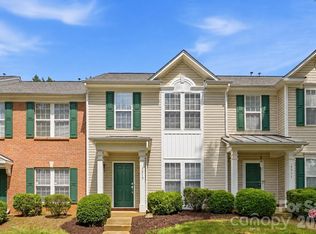
 - $228,0002 bd2 ba1.2k sqftProsperity Village, Charlotte, NC 28269For Sale
 MLS ID #4434251, Holly Kimsey Evans, EXP Realty LLC Ballantyne. Canopy MLS as distributed by MLS GRID
 - $242,9992 bd3 ba1k sqft144 Mangum Cir, Mooresville, NC 28117For SaleMLS ID #4431227, Tristan McKenzie, VVo Inc. Canopy MLS as distributed by MLS GRID
- $249,9003 bd3 ba1.4k sqft159 Limerick Rd, Mooresville, NC 28115For SaleMLS ID #4413542, Steve Metarelis, OfferPad Brokerage LLC. Canopy MLS as distributed by MLS GRID
- $274,0003 bd3 ba1.6k sqft8186 Sheffield Dr, Terrell, NC 28682For SaleMLS ID #4431106, Brian McGowan, Keller Williams South Park. Canopy MLS as distributed by MLS GRID
- $215,9002 bd2 ba1k sqft10584 English Setter Way, Charlotte, NC 28269For SaleMLS ID #4434252, Holly Kimsey Evans, EXP Realty LLC Ballantyne. Canopy MLS as distributed by MLS GRID
- $242,5003 bd3 ba1.4k sqft2826 Mayer House Ct, Charlotte, NC 28214For SaleMLS ID #4421193, Natalie Miles, EXP Realty LLC. Canopy MLS as distributed by MLS GRID
- $225,0003 bd2 ba1.3k sqft372 E Mills Ave, Mooresville, NC 28115For SaleMLS ID #4357217, Toni Granados, United Real Estate-Queen City. Canopy MLS as distributed by MLS GRID
- $245,0002 bd3 ba1.4k sqft106 Sherman Oaks Ln, Mooresville, NC 28115For SaleMLS ID #4420415, Jamie Forte, EXP Realty LLC Mooresville. Canopy MLS as distributed by MLS GRID
- $235,0002 bd3 ba1.3k sqft175 Limerick Rd #B, Mooresville, NC 28115For SaleMLS ID #4385531, Darien Swain, Modern Nest Realty LLC. Canopy MLS as distributed by MLS GRID
- $260,0003 bd3 ba1.3k sqft10134 Frosty Ln, Charlotte, NC 28216For SaleMLS ID #4424329, Chelsea Spivey, Helen Adams Realty. Canopy MLS as distributed by MLS GRID
- $255,0003 bd3 ba1.3k sqft1929 Billingsville School Ct, Charlotte, NC 28214For SaleMLS ID #4403015, Ruth November, Jason Mitchell Real Estate. Canopy MLS as distributed by MLS GRID
- $268,0003 bd3 ba1.2k sqftHolly Ridge, Charlotte, NC 28216For SaleMLS ID #4418979, Margaret Artlip, MartinGroup Properties Inc. Canopy MLS as distributed by MLS GRID
- $249,9002 bd3 ba1.4k sqft117 Talbert Town Loop, Mooresville, NC 28117For SaleMLS ID #4401832, Joe Puma, Puma & Associates Realty, Inc.. Canopy MLS as distributed by MLS GRID
- $348,0003 bd2 ba1.6k sqft3787 Rolling View Ln, Maiden, NC 28650For SaleMLS ID #4429345, Pressly Ramey, EXP Realty LLC Ballantyne. Canopy MLS as distributed by MLS GRID
- $269,0002 bd2 ba1.1k sqft19980 Oak Leaf Cir, Cornelius, NC 28031For SaleMLS ID #4383393, Katherine Warren, Dane Warren Real Estate. Canopy MLS as distributed by MLS GRID
- $239,4002 bd3 ba1.2k sqft5232 Prosperity Church Rd, Charlotte, NC 28269For SaleMLS ID #4417849, Craig Tribus, Beycome Brokerage Realty LLC. Canopy MLS as distributed by MLS GRID
- $237,0002 bd2 ba1.2k sqft17221 Doe Valley Ct, Cornelius, NC 28031For SaleMLS ID #4383071, Angie Wilson, Wilson Realty. Canopy MLS as distributed by MLS GRID
