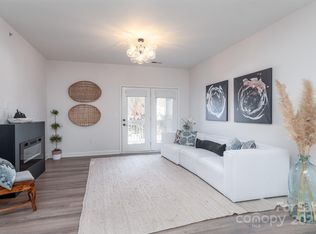
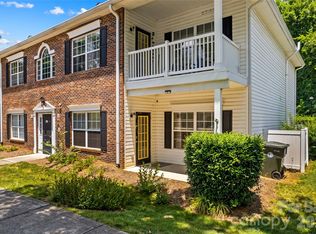
This second-floor end unit delivers what matters: move-in ready, bright, and priced right. No carpet. Two full bedrooms, a flex room that works as a home office or guest space, an open family room and nine-foot ceilings throughout. The primary bedroom has windows on two sides and genuine natural light throughout the condo. New stainless steel kitchen appliances installed April 2026. Seller reports low electric bills, helped by the second-floor location. Your private balcony has built-in storage. The building's dual-entry design keeps the hallways quiet. You get an assigned parking space.
McDowell Creek Greenway is steps away. Birkdale Village—dining, shopping, entertainment—is walkable. Ramsey Creek Park and Lake Norman are minutes away. The new Atrium Health hospital is nearby.
Community amenities include a pool, clubhouse, and fitness center. HOA dues cover water and trash.
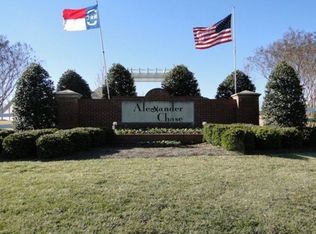
This is a stable, owner-occupied community. Owner-occupancy is required for the first two years, which means neighbors are invested long-term. Up to two pets are welcome.
Move-in ready, great location, and priced the lowest per square foot on the MLS today in this community.
Active
Price cut: $2.1K (6/25)
$276,900
17113 Doe Valley Ct, Cornelius, NC 28031
2beds
1,476sqft
:
Get pre-qualified$1,919/mo
Condominium
Built in 2005
-- sqft lot
$-- Zestimate®
$188/sqft
$253/mo HOA
What's special
Nine-foot ceilings throughoutTwo full bedroomsOpen family room
- 198 days |
- 370 |
- 21 |
Zillow last checked:
Listing updated:
Listed by:
Matt Morano ncrealtyguy@gmail.com,
Realty One Group Revolution
Source: Canopy MLS as distributed by MLS GRID,MLS#: 4331487
Facts & features
Interior
Bedrooms & bathrooms
- Bedrooms: 2
- Bathrooms: 2
- Full bathrooms: 2
- Main level bedrooms: 2
Primary bedroom
- Level: Main
Bedroom s
- Level: Main
Bathroom full
- Level: Main
Bathroom full
- Level: Main
Dining area
- Level: Main
Flex space
- Level: Main
Kitchen
- Level: Main
Laundry
- Level: Main
Living room
- Level: Main
Heating
- Electric, Heat Pump
Cooling
- Electric, Heat Pump
Appliances
- Included: Dishwasher, Disposal, Electric Range, Electric Water Heater, Microwave, Refrigerator, Washer/Dryer
- Laundry: In Unit, Laundry Room
Features
- Breakfast Bar, Soaking Tub
- Flooring: Vinyl
- Has basement: No
Interior area
- Total structure area: 1,476
- Total interior livable area: 1,476 sqft
- Finished area above ground: 1,476
- Finished area below ground: 0
Property
Parking
- Parking features: Assigned, Parking Space(s)
Features
- Levels: One
- Stories: 1
- Entry location: Main
- Patio & porch: Balcony
- Pool features: Community
Details
- Parcel number: 00507557
- Zoning: NMX
- Special conditions: Standard
Construction
Type & style
- Home type: Condo
- Property subtype: Condominium
Materials
- Brick Partial, Vinyl
- Foundation: Slab
Condition
- New construction: No
- Year built: 2005
Utilities & green energy
- Sewer: Public Sewer
- Water: City
Community & HOA
Community
- Features: Clubhouse, Fitness Center, Picnic Area, Recreation Area, Sidewalks, Street Lights
- Security: Carbon Monoxide Detector(s), Smoke Detector(s)
- Subdivision: Alexander Chase
HOA
- Has HOA: Yes
- HOA fee: $253 monthly
- HOA name: Main Street
- HOA phone: 704-255-1266
Location
- Region: Cornelius
Financial & listing details
- Price per square foot: $188/sqft
- Tax assessed value: $265,617
- Annual tax amount: $1,823
- Date on market: 1/8/2026
- Cumulative days on market: 198 days
- Listing terms: Cash,Conventional,FHA,VA Loan
- Road surface type: None, Paved
Estimated market value
Not available
Estimated sales range
Not available
Not available
Price history
| Date | Event | Price |
|---|---|---|
| 7/22/2026 | Price change | $1,800-10%$1/sqft |
Source: Zillow Rentals Report a problem | ||
| 7/7/2026 | Listed for rent | $2,000+56.9%$1/sqft |
Source: Zillow Rentals Report a problem | ||
| 6/25/2026 | Price change | $276,900-0.8%$188/sqft |
Source:  Canopy MLS as distributed by MLS GRID #4331487 Report a problem Canopy MLS as distributed by MLS GRID #4331487 Report a problem | ||
| 5/21/2026 | Price change | $279,000-2.1%$189/sqft |
Source: Canopy MLS as distributed by MLS GRID #4331487 Report a problem | ||
| 4/18/2026 | Price change | $285,000-1.7%$193/sqft |
Source: Canopy MLS as distributed by MLS GRID #4331487 Report a problem | ||
| 2/27/2026 | Price change | $289,900-1.4%$196/sqft |
Source: Canopy MLS as distributed by MLS GRID #4331487 Report a problem | ||
| 1/8/2026 | Listed for sale | $293,900+98.6%$199/sqft |
Source: Canopy MLS as distributed by MLS GRID #4331487 Report a problem | ||
| 5/8/2019 | Listing removed | $1,275$1/sqft |
Source: N2IT Realty #3485962 Report a problem | ||
| 3/19/2019 | Listed for rent | $1,275$1/sqft |
Source: N2IT Realty #3485962 Report a problem | ||
| 3/8/2017 | Sold | $148,000+12.5%$100/sqft |
Source: Public Record Report a problem | ||
| 1/27/2006 | Sold | $131,500$89/sqft |
Source: Public Record Report a problem | ||
Public tax history
| Year | Property taxes | Tax assessment |
|---|---|---|
| 2025 | $1,823 +1.7% | $265,617 |
| 2024 | $1,792 +1.8% | $265,617 |
| 2023 | $1,761 +17.3% | $265,617 +54.2% |
| 2022 | $1,501 +1.2% | $172,200 |
| 2021 | $1,484 | $172,200 |
| 2020 | $1,484 +0.4% | $172,200 |
| 2019 | $1,478 +1.1% | $172,200 +29.4% |
| 2018 | $1,463 +1.2% | $133,100 |
| 2017 | $1,446 | $133,100 |
| 2016 | $1,446 | $133,100 |
| 2015 | $1,446 +1.8% | $133,100 |
| 2014 | $1,420 | $133,100 |
| 2013 | -- | $133,100 |
| 2012 | -- | $133,100 |
| 2011 | -- | $133,100 +8.9% |
| 2010 | -- | $122,200 |
| 2009 | -- | $122,200 |
| 2008 | -- | $122,200 |
| 2007 | -- | $122,200 |
| 2006 | -- | $122,200 |
Find assessor info on the county website
Monthly payment
Est. payment
Payment breakdown
Explore the cost of this home by adjusting the details. Changes won't be saved.Climate risks
Neighborhood: 28031
Nearby schools
GreatSchools rating
- 9/10J.V. Washam ElementaryGrades: K-5Distance: 0.7 mi
- 10/10Bailey Middle SchoolGrades: 6-8Distance: 2.3 mi
- 7/10William Amos Hough HighGrades: 9-12Distance: 2.9 mi
Schools provided by the listing agent
- Elementary: J.V. Washam
- Middle: Bailey
- High: William Amos Hough
Source: Canopy MLS as distributed by MLS GRID. This data may not be complete. We recommend contacting the local school district to confirm school assignments for this home.
- $256,3002 bd2 ba1k sqft19833 Deer Valley Dr, Cornelius, NC 28031Off Market
- $278,5002 bd2 ba1.4k sqft19835 Deer Valley Dr, Cornelius, NC 28031Off Market
- $295,0002 bd2 ba1.1k sqft19819 Deer Valley Dr, Cornelius, NC 28031Sold
- $275,0002 bd2 ba1.2k sqft19839 Deer Valley Dr, Cornelius, NC 28031Sold

- $282,5002 bd2 ba1.4k sqft19845 Deer Valley Dr, Cornelius, NC 28031Off Market
- $251,8002 bd2 ba1k sqft19823 Deer Valley Dr, Cornelius, NC 28031Off Market
- $275,0002 bd2 ba1.2k sqft19847 Deer Valley Dr, Cornelius, NC 28031Sold
- $232,8002 bd2 ba1k sqft19849 Deer Valley Dr, Cornelius, NC 28031Off Market
- $279,9002 bd2 ba1.2k sqft19725 Deer Valley Dr, Cornelius, NC 28031Sold
A local agent can set up tours, give advice and negotiate with sellers.
Similar homes
- $280,0002 bd2 ba1.2k sqft17221 Doe Valley Ct, Cornelius, NC 28031For Sale

 MLS ID #4383071, Angie Wilson, Wilson Realty. Canopy MLS as distributed by MLS GRID
 - $305,0002 bd3 ba1.2k sqft17754 Caldwell Track Dr, Huntersville, NC 28031For Sale
 MLS ID #4405379, Lisa Archer, Keller Williams Ballantyne Area. Canopy MLS as distributed by MLS GRID
 - $250,0002 bd2 ba1.1k sqftMill Creek Condominiums, Cornelius, NC 28031For Sale
 MLS ID #4397477, Cathy Yaede, Keller Williams Unified. Canopy MLS as distributed by MLS GRID
 - $255,0002 bd2 ba1.1k sqft19762 Feriba Pl, Cornelius, NC 28031For Sale
 MLS ID #4378752, Nancy Jarrell, Berkshire Hathaway HomeServices Carolinas Realty. Canopy MLS as distributed by MLS GRID
 - $285,0002 bd2 ba1k sqft7602 Woods Ln Unit 23, Cornelius, NC 28031For SaleMLS ID #4345372, Dustin McClure, Mossy Oak Properties Land and Luxury. Canopy MLS as distributed by MLS GRID
- $349,9002 bd2 ba981 sqft18730 Nautical Dr APT 101, Cornelius, NC 28031For SaleMLS ID #4379753, Phil Puma, Puma & Associates Realty, Inc.. Canopy MLS as distributed by MLS GRID
- $415,0002 bd2 ba1k sqft18824 Nautical Dr APT 33, Cornelius, NC 28031For SaleMLS ID #4362927, Marie DeMartino, Helen Adams Realty. Canopy MLS as distributed by MLS GRID
- $336,0002 bd2 ba1.1k sqft21153 Cold Spring Ln, Cornelius, NC 28031For SaleMLS ID #4355327, Amy Carnes, DM Properties & Associates. Canopy MLS as distributed by MLS GRID
- $409,9002 bd2 ba1k sqft18736 Nautical Dr APT 202, Cornelius, NC 28031For SaleMLS ID #4388498, Hope Williamson, RE/MAX Crossroads. Canopy MLS as distributed by MLS GRID
- $350,0002 bd2 ba780 sqftDockside, Cornelius, NC 28031For SaleMLS ID #4384081, Melody Fuhr, Howard Hanna Allen Tate Lake Norman. Canopy MLS as distributed by MLS GRID
- $415,0003 bd3 ba2k sqft18347 The Commons Blvd #3203, Cornelius, NC 28031For SaleMLS ID #4396500, Suzette Lozier Gerhardt, Howard Hanna Allen Tate Lake Norman. Canopy MLS as distributed by MLS GRID
- $415,0003 bd3 ba2k sqft18431 The Commons Blvd, Cornelius, NC 28031For SaleMLS ID #4398969, Kathy Day, Southern Homes of the Carolinas, Inc. Canopy MLS as distributed by MLS GRID
- $369,5002 bd3 ba1.5k sqft19721 Playwrights Way, Cornelius, NC 28031For SaleMLS ID #4382336, Jessica Martin, TSG Residential. Canopy MLS as distributed by MLS GRID
- $287,5003 bd3 ba1.4k sqft115 Lookout Point Pl, Mooresville, NC 28115For SaleMLS ID #4407459, Lisa Nguyen, Southern Nest Realty Inc. Canopy MLS as distributed by MLS GRID
- $399,0003 bd3 ba2k sqftHarborside Townhomes, Cornelius, NC 28031For SaleMLS ID #4322308, Wendy Mozeley, Hope Moody Realty. Canopy MLS as distributed by MLS GRID
- $250,0002 bd3 ba1.4k sqft140 Locomotive Ln Unit 107, Mooresville, NC 28115For SaleMLS ID #4393905, Rick Lopez, EXP Realty LLC Ballantyne. Canopy MLS as distributed by MLS GRID
- $278,7502 bd3 ba1k sqft12825 Windy Lea Ln #75, Huntersville, NC 28078For SaleMLS ID #4370733, Lauren Nwanonyiri, My Townhome LLC. Canopy MLS as distributed by MLS GRID
- $282,0002 bd3 ba1.4k sqft6172 Prosperity Church Rd, Charlotte, NC 28269For SaleMLS ID #4396079, Don Gomez, C-A-RE Realty. Canopy MLS as distributed by MLS GRID
- $269,9003 bd3 ba1.4k sqft8230 Rudolph Rd, Charlotte, NC 28216For SaleMLS ID #4389639, Matt Stone, Stone Realty Group. Canopy MLS as distributed by MLS GRID
- $314,9003 bd3 ba1.3k sqft13129 Windy Lea Ln, Huntersville, NC 28078For SaleMLS ID #4383307, Garry Edwards, Keller Williams Select. Canopy MLS as distributed by MLS GRID
