Welcome Home! Thoughtfully updated with fresh paint, new LVP flooring and stainless appliances, this home is ready for you to start making memories! The private brick patio is ideal for relaxing with your morning coffee and entertaining. Whether you're spending the day on the lake, exploring nearby parks, or enjoying local restaurants and shopping, you'll appreciate coming home to a beautifully updated, low-maintenance home that's ready for you to enjoy.
Active
Price cut: $5K (7/20)
$314,900
13129 Windy Lea Ln, Huntersville, NC 28078
3beds
1,348sqft
:
Get pre-qualified$1,901/mo
Single Family Residence
Built in 2006
0.06 Acres Lot
$312,700 Zestimate®
$234/sqft
$28/mo HOA
What's special
Private brick patioFresh paintStainless appliancesNew lvp flooring
- 18 days |
- 1,533 |
- 116 |
Likely to sell faster than
Zillow last checked:
Listing updated:
Listed by:
Garry Edwards garryedwards@kw.com,
Keller Williams Select
Source: Canopy MLS as distributed by MLS GRID,MLS#: 4383307
Facts & features
Interior
Bedrooms & bathrooms
- Bedrooms: 3
- Bathrooms: 3
- Full bathrooms: 2
- 1/2 bathrooms: 1
Primary bedroom
- Level: Upper
Bedroom s
- Level: Upper
Bedroom s
- Level: Upper
Bathroom half
- Level: Main
Bathroom full
- Level: Upper
Bathroom full
- Level: Upper
Dining area
- Level: Main
Family room
- Level: Main
Kitchen
- Level: Main
Laundry
- Level: Main
Heating
- Central, Natural Gas
Cooling
- Central Air
Appliances
- Included: Dishwasher, Electric Range, Microwave
- Laundry: Laundry Closet, Upper Level
Features
- Has basement: No
Interior area
- Total structure area: 1,348
- Total interior livable area: 1,348 sqft
- Finished area above ground: 1,348
- Finished area below ground: 0
Property
Parking
- Parking features: Driveway
- Has uncovered spaces: Yes
Features
- Levels: Two
- Stories: 2
- Exterior features: Storage
Lot
- Size: 0.06 Acres
Details
- Additional structures: Outbuilding
- Parcel number: 01746433
- Zoning: NR
- Special conditions: Standard
Construction
Type & style
- Home type: SingleFamily
- Property subtype: Single Family Residence
Materials
- Vinyl
- Foundation: Slab
Condition
- New construction: No
- Year built: 2006
Utilities & green energy
- Sewer: Public Sewer
- Water: City
Community & HOA
Community
- Subdivision: Crosswinds
HOA
- Has HOA: Yes
- HOA fee: $169 semi-annually
- HOA name: CSI Communities
- HOA phone: 704-892-1660
Location
- Region: Huntersville
Financial & listing details
- Price per square foot: $234/sqft
- Tax assessed value: $282,200
- Date on market: 7/9/2026
- Cumulative days on market: 18 days
- Listing terms: Cash,Conventional,VA Loan
- Road surface type: Concrete, Paved
Estimated market value
$312,700
$297,000 - $328,000
$1,941/mo
Price history
| Date | Event | Price |
|---|---|---|
| 7/20/2026 | Price change | $314,900-1.6%$234/sqft |
Source:  Canopy MLS as distributed by MLS GRID #4383307 Report a problem Canopy MLS as distributed by MLS GRID #4383307 Report a problem | ||
| 7/12/2026 | Price change | $319,900-1.5%$237/sqft |
Source: Canopy MLS as distributed by MLS GRID #4383307 Report a problem | ||
| 7/9/2026 | Listed for sale | $324,900+62.5%$241/sqft |
Source: Canopy MLS as distributed by MLS GRID #4383307 Report a problem | ||
| 7/18/2024 | Listing removed | -- |
Source: Zillow Rentals Report a problem | ||
| 6/29/2024 | Listed for rent | $1,775+26.8%$1/sqft |
Source: Zillow Rentals Report a problem | ||
| 5/28/2020 | Listing removed | $1,400$1/sqft |
Source: Keller Williams Select #3604617 Report a problem | ||
| 3/20/2020 | Listed for rent | $1,400$1/sqft |
Source: Keller Williams Select #3604617 Report a problem | ||
| 3/2/2020 | Sold | $200,000-4.8%$148/sqft |
Source: Canopy MLS as distributed by MLS GRID #3575075 Report a problem | ||
| 1/27/2020 | Pending sale | $210,000$156/sqft |
Source: Roost Real Estate #3575075 Report a problem | ||
| 1/23/2020 | Listed for sale | $210,000$156/sqft |
Source: Roost Real Estate #3575075 Report a problem | ||
| 1/16/2020 | Pending sale | $210,000$156/sqft |
Source: Roost Real Estate #3575075 Report a problem | ||
| 1/10/2020 | Price change | $210,000-2.3%$156/sqft |
Source: Roost Real Estate #3575075 Report a problem | ||
| 12/19/2019 | Listed for sale | $215,000+11.7%$159/sqft |
Source: Roost Real Estate #3575075 Report a problem | ||
| 7/18/2018 | Sold | $192,500-1.2%$143/sqft |
Source: Canopy MLS as distributed by MLS GRID #3396093 Report a problem | ||
| 7/18/2018 | Listed for sale | $194,900$145/sqft |
Source: Keller Williams Huntersville #3396093 Report a problem | ||
| 6/5/2018 | Pending sale | $194,900$145/sqft |
Source: Keller Williams Realty #3396093 Report a problem | ||
| 5/25/2018 | Listed for sale | $194,900+11.4%$145/sqft |
Source: Keller Williams Huntersville #3396093 Report a problem | ||
| 1/20/2017 | Sold | $175,000$130/sqft |
Source: Canopy MLS as distributed by MLS GRID #3235174 Report a problem | ||
| 12/7/2016 | Pending sale | $175,000$130/sqft |
Source: Helen Adams Realty #3235174 Report a problem | ||
| 12/5/2016 | Listed for sale | $175,000+17.4%$130/sqft |
Source: Helen Adams Realty #3235174 Report a problem | ||
| 12/28/2015 | Sold | $149,000-1.3%$111/sqft |
Source: Public Record Report a problem | ||
| 6/13/2007 | Sold | $151,000$112/sqft |
Source: Public Record Report a problem | ||
Public tax history
| Year | Property taxes | Tax assessment |
|---|---|---|
| 2025 | -- | $282,200 |
| 2024 | -- | $282,200 |
| 2023 | $2,030 +14.3% | $282,200 +50.2% |
| 2022 | $1,776 +1% | $187,900 |
| 2021 | $1,759 +1.4% | $187,900 |
| 2020 | $1,734 +0.3% | $187,900 |
| 2019 | $1,728 +16.6% | $187,900 +55.8% |
| 2018 | $1,482 +2.6% | $120,600 |
| 2017 | $1,444 | $120,600 |
| 2016 | $1,444 | $120,600 |
| 2015 | $1,444 +0.4% | $120,600 |
| 2014 | $1,439 | -- |
| 2013 | -- | $120,600 -0.4% |
| 2012 | -- | $121,100 |
| 2011 | -- | $121,100 +5.1% |
| 2010 | -- | $115,200 |
| 2009 | -- | $115,200 +29.3% |
| 2008 | -- | $89,100 |
| 2007 | -- | $89,100 +242.7% |
| 2006 | -- | $26,000 |
Find assessor info on the county website
Monthly payment
Est. payment
Payment breakdown
Explore the cost of this home by adjusting the details. Changes won't be saved.Climate risks
Neighborhood: 28078
Nearby schools
GreatSchools rating
- 8/10Torrence Creek ElementaryGrades: K-5Distance: 1.4 mi
- 7/10Francis Bradley MiddleGrades: 6-8Distance: 2.9 mi
- 5/10Hopewell HighGrades: 9-12Distance: 2.3 mi
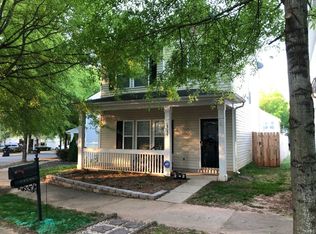
- $327,0003 bd3 ba1.4k sqft13135 Windy Lea Ln, Huntersville, NC 28078Off Market
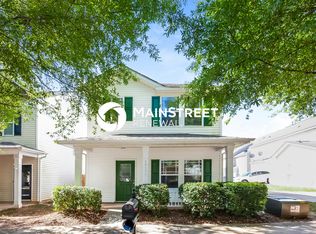
- $1,8453 bd2 ba1.1k sqft13139 Windy Lea Ln, Huntersville, NC 28078For Rent
- $307,8002 bd2 ba1.1k sqft9679 Mendenhall View Dr, Huntersville, NC 28078Off Market

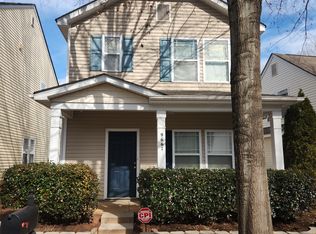
- $311,2003 bd3 ba1.1k sqft9667 Mendenhall View Dr, Huntersville, NC 28078Off Market
- $259,9002 bd3 ba1k sqft12422 Stone Garden Dr, Huntersville, NC 28078Off Market
- $277,0002 bd3 ba-- sqft12422 Stone Garden Dr #0, Huntersville, NC 28078Off Market
- $267,2002 bd2 ba992 sqft12418 Stone Garden Dr, Huntersville, NC 28078Off Market
- $1,9753 bd3 ba1.5k sqft9663 Mendenhall View Dr, Huntersville, NC 28078For Rent
A local agent can set up tours, give advice and negotiate with sellers.
Similar homes
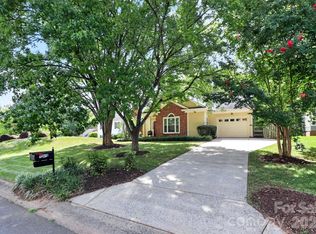
- $395,0003 bd2 ba1.4k sqft12410 Cool Mist Ln, Huntersville, NC 28078For Sale
 MLS ID #4406459, Rachel Reardon, RE/MAX Executive. Canopy MLS as distributed by MLS GRID
 - $359,9003 bd2 ba1.2k sqft4104 Vance Rd, Huntersville, NC 28078For Sale
 MLS ID #4399698, Nancy Buckstad, EXP Realty LLC Mooresville. Canopy MLS as distributed by MLS GRID
 - $350,0003 bd3 ba1.4k sqft11612 Galashiels Dr, Huntersville, NC 28078For Sale
 MLS ID #4376286, Katherine Hansen, Southern Homes of the Carolinas, Inc. Canopy MLS as distributed by MLS GRID
 - $278,7502 bd3 ba1k sqft12825 Windy Lea Ln #75, Huntersville, NC 28078For Sale
 MLS ID #4370733, Lauren Nwanonyiri, My Townhome LLC. Canopy MLS as distributed by MLS GRID
 - $319,9002 bd3 ba1.5k sqft13811 Hill St, Huntersville, NC 28078For SaleMLS ID #4402142, Jeff Sny, Blue Oak Realty Group. Canopy MLS as distributed by MLS GRID
- $335,0003 bd3 ba1.5k sqft5226 Rockwood Rd, Charlotte, NC 28216For SaleMLS ID #4403218, Cassady Caven, EXP Realty LLC Ballantyne. Canopy MLS as distributed by MLS GRID
- $334,9003 bd4 ba1.8k sqft6721 Mountain Majesty Way, Huntersville, NC 28078For SaleMLS ID #4390134, Kelly Rushmann, Redfin Corporation. Canopy MLS as distributed by MLS GRID
- $450,0003 bd2 ba1.6k sqft16904 Taft Ct, Huntersville, NC 28078For SaleMLS ID #4394406, Tracey Stehle, Regency On the Lake. Canopy MLS as distributed by MLS GRID
- $340,0003 bd3 ba1.5k sqft6111 Whispering Brook Ct, Charlotte, NC 28216For SaleMLS ID #4400967, John Bolos, Keller Williams South Park. Canopy MLS as distributed by MLS GRID
- $397,0003 bd2 ba1.6k sqft8426 Heron Glen Dr, Charlotte, NC 28269For SaleMLS ID #4405282, Consuelo Souders, Keller Williams Lake Norman. Canopy MLS as distributed by MLS GRID
- $305,0002 bd3 ba1.2k sqft17754 Caldwell Track Dr, Huntersville, NC 28031For SaleMLS ID #4405379, Lisa Archer, Keller Williams Ballantyne Area. Canopy MLS as distributed by MLS GRID
- $367,0002 bd3 ba1.3k sqftTownhomes at Birkdale Village, Huntersville, NC 28078For SaleMLS ID #4397215, Mitzi Lieberman, Howard Hanna Allen Tate Lake Norman. Canopy MLS as distributed by MLS GRID
- $287,5003 bd3 ba1.4k sqft115 Lookout Point Pl, Mooresville, NC 28115For SaleMLS ID #4407459, Lisa Nguyen, Southern Nest Realty Inc. Canopy MLS as distributed by MLS GRID
- $379,0003 bd2 ba1.8k sqft10026 Dauphine Dr, Charlotte, NC 28216For SaleMLS ID #4385192, Raeemah Redd, Keller Williams South Park. Canopy MLS as distributed by MLS GRID
- $375,0003 bd3 ba1.6k sqft4902 Windchase Ln, Charlotte, NC 28269For SaleMLS ID #4389569, Pamela Temple, Keller Williams Unified. Canopy MLS as distributed by MLS GRID
- $425,0003 bd3 ba1.8k sqft8802 Tarpan Ct, Charlotte, NC 28216For SaleMLS ID #4399661, Maria Tobin, Howard Hanna Allen Tate Lake Norman. Canopy MLS as distributed by MLS GRID
- $309,0004 bd4 ba1.9k sqft308 Langhorne Dr, Mount Holly, NC 28120For SaleMLS ID #4405120, Beth Holland, Mark Spain Real Estate. Canopy MLS as distributed by MLS GRID
- $315,0003 bd3 ba1.5k sqft8729 Fox Chase Ln, Charlotte, NC 28269For SaleMLS ID #4349672, Maceon Mitchell, Howard Hanna Allen Tate Lake Norman. Canopy MLS as distributed by MLS GRID
- $450,0004 bd3 ba1.9k sqft17237 Grand Central Way, Cornelius, NC 28031For SaleMLS ID #4396099, Lana Laws, Savvy + Co Real Estate. Canopy MLS as distributed by MLS GRID
- $295,0003 bd3 ba1.4k sqft115 High Bluff Cir, Mooresville, NC 28115For SaleMLS ID #4389382, Josh Plyler, Keller Williams Connected. Canopy MLS as distributed by MLS GRID
