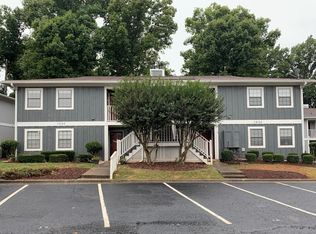
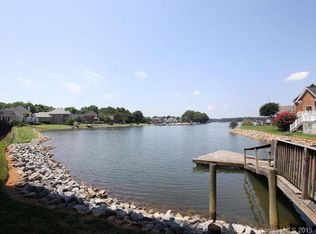
Wake up to the water and wind down with breathtaking sunset views in this 2-bedroom, 2-bath waterfront condo on Lake Norman. Perfectly positioned just minutes from Birkdale Village's shopping, dining, and entertainment, this home offers the ideal blend of relaxed lake living and everyday convenience.
The open-concept floor plan is filled with natural light and flows seamlessly to a screened porch with privacy shades overlooking the lake—the perfect place to enjoy your morning coffee or unwind at the end of the day. The primary suite features sliding glass doors with beautiful water views and a private en-suite bath. A spacious guest bedroom provides flexibility for visitors or a home office and is served by a full hall bath.
The kitchen offers ample cabinet storage and functional workspace, while an additional exterior storage closet provides extra room for your lake gear. Major updates include newer flooring and HVAC with a germicidal UV light for enhanced air quality. The recent price adjustment takes into account the opportunity for fresh interior paint and a few small cosmetic upgrades, allowing the next owner to personalize the space while enjoying exceptional waterfront value.
Community amenities include a pool, lakeside deck for dining and relaxation, trailer and boat storage lot, and a day dock just steps from your back porch—perfect for launching paddleboards and kayaks. Blythe Landing is only minutes away by car or boat, making it easy to launch your boat or Jet Ski and enjoy everything Lake Norman has to offer.
Don't miss this chance to own an affordable waterfront retreat with incredible views, outstanding amenities, and the opportunity to make it your own. Schedule your private showing today!
Active
Price cut: $14K (6/29)
$285,000
7602 Woods Ln Unit 23, Cornelius, NC 28031
2beds
1,024sqft
:
Get pre-qualified$1,999/mo
Condominium
Built in 1986
-- sqft lot
$282,100 Zestimate®
$278/sqft
$284/mo HOA
What's special
Filled with natural lightAdditional exterior storage closetBreathtaking sunset viewsPrivate en-suite bathSpacious guest bedroomOpen-concept floor planNewer flooring
- 179 days |
- 4,079 |
- 140 |
Zillow last checked:
Listing updated:
Listed by:
Dustin McClure dustin@landandluxury.com,
Mossy Oak Properties Land and Luxury
Source: Canopy MLS as distributed by MLS GRID,MLS#: 4345372
Facts & features
Interior
Bedrooms & bathrooms
- Bedrooms: 2
- Bathrooms: 2
- Full bathrooms: 2
- Main level bedrooms: 2
Primary bedroom
- Level: Main
Bedroom s
- Level: Main
Bathroom full
- Level: Main
Bathroom full
- Level: Main
Kitchen
- Level: Main
Living room
- Level: Main
Heating
- Central, Forced Air
Cooling
- Central Air
Appliances
- Included: Dishwasher, Disposal, Electric Range, Microwave, Refrigerator with Ice Maker
- Laundry: Laundry Closet, Main Level
Features
- Flooring: Laminate, Tile
- Windows: Window Treatments
- Has basement: No
Interior area
- Total structure area: 1,024
- Total interior livable area: 1,024 sqft
- Finished area above ground: 1,024
- Finished area below ground: 0
Property
Parking
- Parking features: Assigned
Features
- Levels: One
- Stories: 1
- Entry location: Main
- Patio & porch: Covered, Enclosed, Rear Porch, Screened
- Exterior features: Storage
- Has private pool: Yes
- Pool features: Community, Fenced, In Ground, Outdoor Pool
- Has view: Yes
- View description: Long Range, Water, Year Round
- Has water view: Yes
- Water view: Water
- Waterfront features: Boat Slip – Community, Dock, Paddlesport Launch Site, Paddlesport Launch Site - Community, Waterfront
- Body of water: Lake Norman
Lot
- Features: Cleared, Views
Details
- Parcel number: 00154123
- Zoning: NR
- Special conditions: Standard
Construction
Type & style
- Home type: Condo
- Property subtype: Condominium
Materials
- Wood
- Foundation: Slab
- Roof: Composition
Condition
- New construction: No
- Year built: 1986
Utilities & green energy
- Sewer: Public Sewer
- Water: City
Community & HOA
Community
- Features: Lake Access, Sidewalks
- Subdivision: Wood Duck Cove
HOA
- Has HOA: Yes
- HOA fee: $284 monthly
- HOA name: Wood Duck Cove HOA
Location
- Region: Cornelius
Financial & listing details
- Price per square foot: $278/sqft
- Tax assessed value: $218,393
- Annual tax amount: $1,509
- Date on market: 2/12/2026
- Cumulative days on market: 179 days
- Listing terms: Cash,Conventional,FHA,VA Loan
- Road surface type: Asphalt, Paved
Estimated market value
$282,100
$268,000 - $296,000
$1,627/mo
Price history
| Date | Event | Price |
|---|---|---|
| 6/29/2026 | Price change | $285,000-4.7%$278/sqft |
Source:  Canopy MLS as distributed by MLS GRID #4345372 Report a problem Canopy MLS as distributed by MLS GRID #4345372 Report a problem | ||
| 6/2/2026 | Price change | $299,000-3.2%$292/sqft |
Source: Canopy MLS as distributed by MLS GRID #4345372 Report a problem | ||
| 5/18/2026 | Price change | $309,000-1.9%$302/sqft |
Source: Canopy MLS as distributed by MLS GRID #4345372 Report a problem | ||
| 4/15/2026 | Price change | $315,000-1.6%$308/sqft |
Source: Canopy MLS as distributed by MLS GRID #4345372 Report a problem | ||
| 2/16/2026 | Listed for sale | $320,000+152%$313/sqft |
Source: Canopy MLS as distributed by MLS GRID #4345372 Report a problem | ||
| 12/6/2025 | Listing removed | $1,850$2/sqft |
Source: Zillow Rentals Report a problem | ||
| 11/15/2025 | Listed for rent | $1,850$2/sqft |
Source: Zillow Rentals Report a problem | ||
| 11/2/2025 | Listing removed | $1,850$2/sqft |
Source: Zillow Rentals Report a problem | ||
| 9/17/2025 | Price change | $1,850-5.1%$2/sqft |
Source: Zillow Rentals Report a problem | ||
| 7/26/2025 | Price change | $1,950+4%$2/sqft |
Source: Zillow Rentals Report a problem | ||
| 7/3/2025 | Price change | $1,875-3.8%$2/sqft |
Source: Zillow Rentals Report a problem | ||
| 6/25/2025 | Price change | $1,950-2.5%$2/sqft |
Source: Zillow Rentals Report a problem | ||
| 6/3/2025 | Listed for rent | $2,000$2/sqft |
Source: Zillow Rentals Report a problem | ||
| 10/31/2014 | Sold | $127,000+49.4%$124/sqft |
Source: Canopy MLS as distributed by MLS GRID #3035502 Report a problem | ||
| 7/2/2014 | Sold | $85,000$83/sqft |
Source: Public Record Report a problem | ||
Public tax history
| Year | Property taxes | Tax assessment |
|---|---|---|
| 2025 | $1,509 +1.8% | $218,393 |
| 2024 | $1,483 +1.8% | $218,393 |
| 2023 | $1,456 +20.6% | $218,393 +58.8% |
| 2022 | $1,207 +1.2% | $137,500 |
| 2021 | $1,193 | $137,500 |
| 2020 | $1,193 +0.5% | $137,500 |
| 2019 | $1,187 +3.8% | $137,500 +32.9% |
| 2018 | $1,143 +1.3% | $103,500 |
| 2017 | $1,129 | $103,500 |
| 2016 | $1,129 | $103,500 |
| 2015 | $1,129 +1.9% | $103,500 |
| 2014 | $1,108 | $103,500 |
| 2013 | -- | $103,500 -0.8% |
| 2012 | -- | $104,300 |
| 2011 | -- | $104,300 +18.7% |
| 2010 | -- | $87,900 |
| 2009 | -- | $87,900 |
| 2008 | -- | $87,900 |
| 2007 | -- | $87,900 |
| 2006 | -- | $87,900 |
| 2005 | -- | $87,900 |
| 2004 | -- | $87,900 |
| 2003 | -- | $87,900 +17.2% |
| 2002 | -- | $74,980 |
| 2001 | -- | $74,980 |
| 2000 | -- | $74,980 |
Find assessor info on the county website
Monthly payment
Est. payment
Payment breakdown
Explore the cost of this home by adjusting the details. Changes won't be saved.Climate risks
Neighborhood: 28031
Nearby schools
GreatSchools rating
- 9/10J.V. Washam ElementaryGrades: K-5Distance: 2.3 mi
- 10/10Bailey Middle SchoolGrades: 6-8Distance: 3.7 mi
- 7/10William Amos Hough HighGrades: 9-12Distance: 4.2 mi
Schools provided by the listing agent
- Elementary: J.V. Washam
- Middle: Bailey
- High: William Amos Hough
Source: Canopy MLS as distributed by MLS GRID. This data may not be complete. We recommend contacting the local school district to confirm school assignments for this home.
- $252,3002 bd2 ba1k sqft7606 Woods Ln UNIT 14, Cornelius, NC 28031Off Market
- $257,0002 bd2 ba1k sqft7606 Woods Ln UNIT 15, Cornelius, NC 28031Off Market
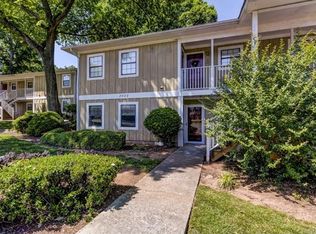
- $301,9002 bd2 ba1k sqft7602 Woods Ln UNIT 21, Cornelius, NC 28031Off Market
- $259,2002 bd2 ba1k sqft7602 Woods Ln UNIT 22, Cornelius, NC 28031Off Market

- $307,2002 bd2 ba1k sqft7602 Woods Ln UNIT 24, Cornelius, NC 28031Off Market
- $218,0002 bd2 ba1k sqft7610 Woods Ln UNIT 5, Cornelius, NC 28031Sold
- $290,6002 bd2 ba1k sqft7510 Woods Ln UNIT 29, Cornelius, NC 28031Off Market
- $276,0002 bd2 ba1k sqft7510 Woods Ln UNIT 32, Cornelius, NC 28031Off Market
A local agent can set up tours, give advice and negotiate with sellers.
Similar homes
- $280,0002 bd2 ba1.2k sqft17221 Doe Valley Ct, Cornelius, NC 28031For Sale

 MLS ID #4383071, Angie Wilson, Wilson Realty. Canopy MLS as distributed by MLS GRID
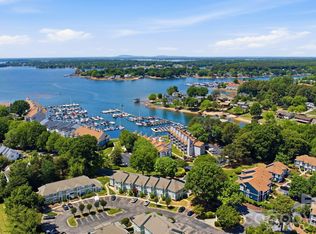
 - $308,5002 bd2 ba963 sqft17515 Tuscany Ln, Cornelius, NC 28031For Sale
 MLS ID #4379416, Michael Morgan, RE/MAX Executive. Canopy MLS as distributed by MLS GRID
 - $310,0002 bd3 ba1k sqftBayview, Cornelius, NC 28031For Sale
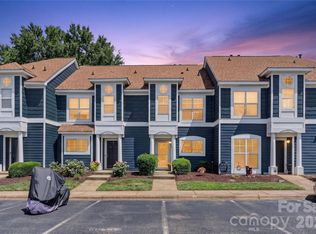 MLS ID #4405454, Paul Yancey, Southern Homes of the Carolinas, Inc. Canopy MLS as distributed by MLS GRID
 - $349,0002 bd2 ba977 sqft18736 Nautical Dr APT 301, Cornelius, NC 28031For Sale
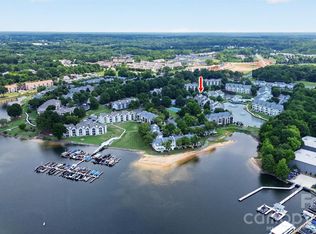 MLS ID #4409342, Clarkston Hines, PMI of Charlotte. Canopy MLS as distributed by MLS GRID
 - $350,0002 bd2 ba780 sqftDockside, Cornelius, NC 28031For SaleMLS ID #4384081, Melody Fuhr, Howard Hanna Allen Tate Lake Norman. Canopy MLS as distributed by MLS GRID
- $269,0002 bd2 ba1.1k sqft19980 Oak Leaf Cir, Cornelius, NC 28031For SaleMLS ID #4383393, Katherine Warren, Dane Warren Real Estate. Canopy MLS as distributed by MLS GRID
- $250,0002 bd2 ba1.1k sqftMill Creek Condominiums, Cornelius, NC 28031For SaleMLS ID #4397477, Cathy Yaede, Keller Williams Unified. Canopy MLS as distributed by MLS GRID
- $270,0003 bd2 ba1.5k sqft302 Charlotte St, Alexis, NC 28006For SaleMLS ID #4410276, Kim Clark, Mountain Island Lake Realty LLC. Canopy MLS as distributed by MLS GRID
- $270,0003 bd2 ba1.1k sqft3611 Maggie Laney Dr, Charlotte, NC 28216For SaleMLS ID #4411588, Charles Shaw, DASH Carolina. Canopy MLS as distributed by MLS GRID
- $279,9002 bd1 ba1k sqft3624 Sargeant Dr, Charlotte, NC 28217For SaleMLS ID #4411158, Brittany D'Errico, EXP Realty LLC Ballantyne. Canopy MLS as distributed by MLS GRID
- $295,0003 bd2 ba1.2k sqft550 Englewood St NE, Concord, NC 28025For SaleMLS ID #4411776, Iris Valerio Dominguez, Northgroup Real Estate. Canopy MLS as distributed by MLS GRID
- $295,0002 bd2 ba1k sqft103 Watson St, Belmont, NC 28012For SaleMLS ID #4412349, Kerianne Wilcox, Wilcox Real Estate Group. Canopy MLS as distributed by MLS GRID
- $367,0002 bd3 ba1.3k sqftTownhomes at Birkdale Village, Huntersville, NC 28078For SaleMLS ID #4397215, Mitzi Lieberman, Howard Hanna Allen Tate Lake Norman. Canopy MLS as distributed by MLS GRID
- $299,0003 bd2 ba1.2k sqft2693 Salem Church Rd, Lincolnton, NC 28092For SaleMLS ID #4395437, Roxy Kraemer, Coldwell Banker Realty. Canopy MLS as distributed by MLS GRID
- $267,0002 bd2 ba1.1k sqft524 Jakes Ridge Ln, Mooresville, NC 28115For SaleMLS ID #4409369, Jason Altenhof, Costello Real Estate and Investments LLC. Canopy MLS as distributed by MLS GRID
- $289,9002 bd1 ba887 sqft106 Moonflower Ct, Mooresville, NC 28115For SaleMLS ID #4398641, Alexandra Fouka, Century 21 Echelon. Canopy MLS as distributed by MLS GRID
- $282,0002 bd3 ba1.4k sqft6172 Prosperity Church Rd, Charlotte, NC 28269For SaleMLS ID #4396079, Don Gomez, C-A-RE Realty. Canopy MLS as distributed by MLS GRID
- $250,0002 bd3 ba1.4k sqft140 Locomotive Ln Unit 107, Mooresville, NC 28115For SaleMLS ID #4393905, Rick Lopez, EXP Realty LLC Ballantyne. Canopy MLS as distributed by MLS GRID
- $275,0002 bd2 ba989 sqft3921 Picasso Ct, Charlotte, NC 28205For SaleMLS ID #4387644, Tarah Horton, EXP Realty LLC Ballantyne. Canopy MLS as distributed by MLS GRID
- $235,0003 bd2 ba1k sqft2664 Old Steele Creek Rd, Charlotte, NC 28208For SaleMLS ID #4411594, Charles Shaw, DASH Carolina. Canopy MLS as distributed by MLS GRID
