Welcome to 12557 Jessica Place which is updated and ready for you! Walk into this townhome onto Designer LVP flooring throughout the main floor. OPEN Floorplan!! Dining area with beautiful updated chandelier as you enter this unit. HUGE Great Room perfect for entertaining. Kitchen is UPDATED with AWESOME white quartz counter-tops, NEW SS Appliances, Pantry and tons of counter-top space. The Laundry is on the Main floor for your convenience.
UP: NEW Plush Carpet on the stairs and all upstairs in both Bedrooms. Split Bedroom plan for extra privacy. The Primary Bedroom does feature a Trey ceiling and HUGE walk in closet. Primary Bath features dual Quartz countertop and Garden Tub/Shower Combo. Guest Bath in the Hall with single white vanity and tub/shower combo. Guest bedroom is also a great size.
Enjoy your patio outback and it over looks the private common areas. The Community has a an outdoor pool!
Come see this townhome! This place might be perfect for you!!
Under contract-show
Price cut: $2.5K (7/6)
$232,500
12557 Jessica Pl, Charlotte, NC 28269
2beds
1,470sqft
:
Get pre-qualified$1,400/mo
Townhouse
Built in 1999
0.02 Acres Lot
$231,100 Zestimate®
$158/sqft
$-- HOA
What's special
Tons of counter-top spaceOpen floorplanNew ss appliances
- 32 days |
- 805 |
- 74 |
Likely to sell faster than
Zillow last checked:
Listing updated:
Listed by:
Cherie Burris cherieburris@gmail.com,
RE/MAX Executive
Source: Canopy MLS as distributed by MLS GRID,MLS#: 4396131
Facts & features
Interior
Bedrooms & bathrooms
- Bedrooms: 2
- Bathrooms: 3
- Full bathrooms: 2
- 1/2 bathrooms: 1
Primary bedroom
- Level: Upper
Bedroom s
- Level: Upper
Bathroom half
- Level: Main
Bathroom full
- Level: Upper
Bathroom full
- Level: Upper
Dining area
- Level: Main
Great room
- Level: Main
Kitchen
- Level: Main
Laundry
- Level: Main
Heating
- Central, Electric, Forced Air, Heat Pump
Cooling
- Ceiling Fan(s), Central Air, Electric, Heat Pump
Appliances
- Included: Dishwasher, Electric Range, Electric Water Heater, Microwave, Oven, Self Cleaning Oven
- Laundry: Common Area, Electric Dryer Hookup, In Hall, Laundry Closet, Main Level, Washer Hookup
Features
- Breakfast Bar, Soaking Tub, Open Floorplan, Pantry, Storage, Walk-In Closet(s)
- Flooring: Carpet, Vinyl
- Doors: Insulated Door(s), Sliding Doors
- Windows: Insulated Windows
- Has basement: No
- Attic: Pull Down Stairs
Interior area
- Total structure area: 1,470
- Total interior livable area: 1,470 sqft
- Finished area above ground: 1,470
- Finished area below ground: 0
Property
Parking
- Total spaces: 2
- Parking features: Parking Space(s)
- Uncovered spaces: 2
Features
- Levels: Two
- Stories: 2
- Entry location: Main
- Patio & porch: Patio
- Exterior features: Lawn Maintenance, Storage
- Pool features: Community
- Fencing: Partial
Lot
- Size: 0.02 Acres
- Dimensions: 20 x 60 x 20 x 60
- Features: Cleared, Wooded
Details
- Additional structures: Shed(s)
- Parcel number: 02707330
- Zoning: R-8MF(CD)
- Special conditions: Standard
Construction
Type & style
- Home type: Townhouse
- Architectural style: Transitional
- Property subtype: Townhouse
Materials
- Brick Partial, Vinyl
- Foundation: Slab
- Roof: Composition
Condition
- New construction: No
- Year built: 1999
Details
- Builder model: Primary is Upstairs
- Builder name: Mulvaney Homes
Utilities & green energy
- Sewer: Public Sewer
- Water: City
- Utilities for property: Electricity Connected
Community & HOA
Community
- Features: Sidewalks, Street Lights
- Security: Smoke Detector(s)
- Subdivision: Prosperity Village
HOA
- Has HOA: Yes
- HOA name: Summit Properties International
- HOA phone: 704-844-0244
Location
- Region: Charlotte
Financial & listing details
- Price per square foot: $158/sqft
- Tax assessed value: $252,900
- Date on market: 6/23/2026
- Cumulative days on market: 32 days
- Listing terms: Cash,Conventional,FHA,VA Loan
- Electric utility on property: Yes
- Road surface type: None, Paved
Estimated market value
$231,100
$220,000 - $243,000
$1,897/mo
Price history
| Date | Event | Price |
|---|---|---|
| 7/6/2026 | Price change | $232,500-1.1%$158/sqft |
Source:  Canopy MLS as distributed by MLS GRID #4396131 Report a problem Canopy MLS as distributed by MLS GRID #4396131 Report a problem | ||
| 7/2/2026 | Price change | $235,000-1.1%$160/sqft |
Source: Canopy MLS as distributed by MLS GRID #4396131 Report a problem | ||
| 6/29/2026 | Price change | $237,500-1%$162/sqft |
Source: Canopy MLS as distributed by MLS GRID #4396131 Report a problem | ||
| 6/23/2026 | Listed for sale | $239,900+52.3%$163/sqft |
Source: Canopy MLS as distributed by MLS GRID #4396131 Report a problem | ||
| 3/27/2026 | Sold | $157,500+59.1%$107/sqft |
Source: Public Record Report a problem | ||
| 12/14/2015 | Sold | $99,000-0.9%$67/sqft |
Source: Public Record Report a problem | ||
| 8/26/2015 | Price change | $99,900-3.9%$68/sqft |
Source: Re/Max Metro Realty #3103503 Report a problem | ||
| 7/31/2015 | Listed for sale | $104,000+12135.3%$71/sqft |
Source: Re/Max Metro Realty #3103503 Report a problem | ||
| 12/11/2009 | Listing removed | $850$1/sqft |
Source: T. R. Lawing Realty, Inc #902491 Report a problem | ||
| 11/25/2009 | Listed for sale | $850-99.3%$1/sqft |
Source: T. R. Lawing Realty, Inc #902491 Report a problem | ||
| 9/27/2000 | Sold | $114,000$78/sqft |
Source: Public Record Report a problem | ||
Public tax history
| Year | Property taxes | Tax assessment |
|---|---|---|
| 2025 | -- | $252,900 |
| 2024 | -- | $252,900 |
| 2023 | $1,900 +34.3% | $252,900 +77.5% |
| 2022 | $1,415 -5% | $142,500 |
| 2021 | $1,490 +5.3% | $142,500 |
| 2020 | $1,415 +0.4% | $142,500 |
| 2019 | $1,409 +13% | $142,500 +53.4% |
| 2018 | $1,246 +1.9% | $92,900 |
| 2017 | $1,223 | $92,900 |
| 2016 | $1,223 | $92,900 |
| 2015 | $1,223 -0.7% | $92,900 |
| 2014 | $1,232 | $92,900 |
| 2013 | -- | $92,900 |
| 2012 | -- | $92,900 |
| 2011 | -- | $92,900 -14.8% |
| 2010 | -- | $109,100 |
| 2009 | -- | $109,100 |
| 2008 | -- | $109,100 |
| 2007 | -- | $109,100 |
| 2006 | -- | $109,100 |
| 2005 | -- | $109,100 |
| 2004 | -- | $109,100 |
| 2003 | -- | $109,100 +7.9% |
| 2002 | -- | $101,080 |
| 2001 | -- | $101,080 |
Find assessor info on the county website
Monthly payment
Est. payment
Payment breakdown
Explore the cost of this home by adjusting the details. Changes won't be saved.Climate risks
Neighborhood: Prosperity Village
Nearby schools
GreatSchools rating
- 4/10Legette Blythe ElementaryGrades: PK-5Distance: 2.7 mi
- 2/10John M Alexander MiddleGrades: 6-8Distance: 2.9 mi
- 6/10North Mecklenburg HighGrades: 9-12Distance: 2.7 mi
Schools provided by the listing agent
- Elementary: Blythe
- Middle: J.M. Alexander
- High: North Mecklenburg
Source: Canopy MLS as distributed by MLS GRID. This data may not be complete. We recommend contacting the local school district to confirm school assignments for this home.
- $255,6002 bd3 ba1.4k sqft12555 Jessica Pl, Charlotte, NC 28269Off Market

- $245,2002 bd3 ba1.4k sqft12559 Jessica Pl, Charlotte, NC 28269Off Market

- $256,0002 bd3 ba1.5k sqft12561 Jessica Pl, Charlotte, NC 28269Sold

- $252,4003 bd2 ba1.4k sqft12563 Jessica Pl, Charlotte, NC 28269Off Market
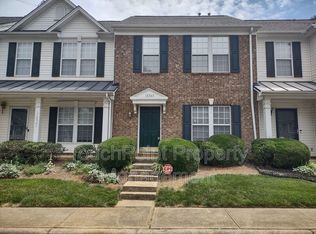
- $247,8002 bd2 ba1.4k sqft12565 Jessica Pl, Charlotte, NC 28269Off Market
- $256,4003 bd2 ba1.6k sqft12543 Jessica Pl, Charlotte, NC 28269Off Market
- $260,0002 bd3 ba1.4k sqft12541 Jessica Pl, Charlotte, NC 28269For Sale
- $245,1002 bd2 ba1.4k sqft12541 Jessica Place, Charlotte, NC 28269Off Market
A local agent can set up tours, give advice and negotiate with sellers.
Similar homes
- $235,0002 bd2 ba1.2k sqftProsperity Village, Charlotte, NC 28269For Sale

 MLS ID #4387226, Holly Kimsey Evans, EXP Realty LLC Ballantyne. Canopy MLS as distributed by MLS GRID
 - $282,0002 bd3 ba1.4k sqft6172 Prosperity Church Rd, Charlotte, NC 28269For Sale
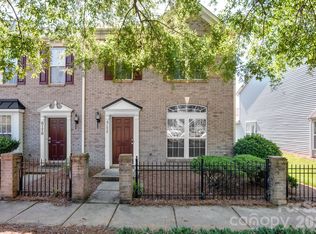 MLS ID #4396079, Don Gomez, C-A-RE Realty. Canopy MLS as distributed by MLS GRID
 - $249,9002 bd3 ba1.5k sqft2838 Avalon Loop Rd, Charlotte, NC 28269For Sale
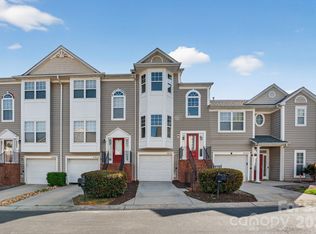 MLS ID #4364413, Jacqueline Shaffer, OfferPad Brokerage LLC. Canopy MLS as distributed by MLS GRID
 - $255,0003 bd3 ba1.3k sqft8422 Chaceview Ct, Charlotte, NC 28269For Sale
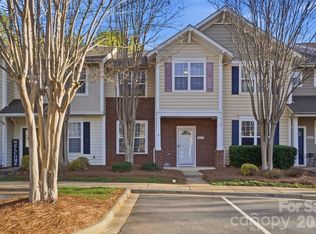 MLS ID #4357577, Pat Flanagan, Century 21 Providence Realty. Canopy MLS as distributed by MLS GRID
 - $287,0002 bd3 ba1.5k sqft8618 Fox Chase Ln, Charlotte, NC 28269For SaleMLS ID #4401358, Michelle Ton, Keller Williams South Park. Canopy MLS as distributed by MLS GRID
- $265,9002 bd3 ba1.5k sqft2750 Avalon Loop Rd, Charlotte, NC 28269For SaleMLS ID #4376282, Kandi Lowe, Realty One Group Revolution. Canopy MLS as distributed by MLS GRID
- $262,9002 bd3 ba1.5k sqft2814 Avalon Loop Rd, Charlotte, NC 28269For SaleMLS ID #4360934, Tony Jenkins, Keller Williams Premier. Canopy MLS as distributed by MLS GRID
- $230,0003 bd2 ba1.4k sqft2960 Zion Renaissance Ln, Charlotte, NC 28269For SaleMLS ID #4379297, Matt Stone, Stone Realty Group. Canopy MLS as distributed by MLS GRID
- $339,0002 bd3 ba1.5k sqft8413 Summerford Dr, Charlotte, NC 28269For SaleMLS ID #4386373, Brian Rogers, Redfin Corporation. Canopy MLS as distributed by MLS GRID
- $275,0003 bd3 ba1.5k sqft5024 Winding Jordan Ln, Charlotte, NC 28269For SaleMLS ID #4385266, Melissa Young, Call It Closed International Inc. Canopy MLS as distributed by MLS GRID
- $280,0003 bd3 ba1.5k sqft5412 Kyndall Walk Way, Charlotte, NC 28269For SaleMLS ID #4377419, Megan Johnson, Don Carter Real Estate. Canopy MLS as distributed by MLS GRID
- $269,9003 bd3 ba1.4k sqft8230 Rudolph Rd, Charlotte, NC 28216For SaleMLS ID #4389639, Matt Stone, Stone Realty Group. Canopy MLS as distributed by MLS GRID
- $225,0002 bd3 ba1.2k sqft1911 Flushing Ct, Charlotte, NC 28215For SaleMLS ID #4388600, Clayton Green, Keller Williams Unlimited. Canopy MLS as distributed by MLS GRID
- $235,0002 bd3 ba1.1k sqft5918 Crape Myrtle Ln, Charlotte, NC 28216For SaleMLS ID #4326062, Suzy Cedrone, Coldwell Banker Realty. Canopy MLS as distributed by MLS GRID
- $217,5002 bd2 ba1.2k sqftHyde Park, Charlotte, NC 28262For SaleMLS ID #4386610, Bailey Ralls, Genevieve Williams Real Estate LLC. Canopy MLS as distributed by MLS GRID
- $220,0002 bd3 ba1.1k sqftKimmerly Woods, Charlotte, NC 28215For SaleMLS ID #4367342, Dominik Livinsky, Keller Williams Ballantyne Area. Canopy MLS as distributed by MLS GRID
- $259,9002 bd3 ba1.4k sqft9369 Hamel St, Charlotte, NC 28215For SaleMLS ID #4401561, Jordan Smith, Realty One Group Revolution. Canopy MLS as distributed by MLS GRID
- $239,0003 bd3 ba1.3k sqft6766 Cypress Tree Ln, Charlotte, NC 28215For SaleMLS ID #4330587, Scott Bauknight, Lifestyle International Realty. Canopy MLS as distributed by MLS GRID
- $240,0003 bd3 ba1.4k sqft4140 Kenton Glenn Ct NW, Concord, NC 28027For SaleMLS ID #4355708, Jay White, Keller Williams Ballantyne Area. Canopy MLS as distributed by MLS GRID
- $333,3903 bd3 ba1.6k sqftMallard Park, Charlotte, NC 28269New ConstructionMLS ID #4367505, Lee Young, Pulte Home Corporation. Canopy MLS as distributed by MLS GRID
