Reduction in Price! Homeowner is motivated to sell! Discover the perfect blend of privacy and potential at 1022 Balsam Terrace, a classic all-brick residence tucked away in a quiet cul-de-sac with no HOA restrictions. This 4-bedroom, 2.5-bath home offers peace of mind with a roof and gutters replaced just last year in 2025 and features an interior highlighted by hardwood flooring and granite countertops in the kitchen. Crawl Space is incapsulated. One of the property’s standout features is the massive bonus/flex space located over the oversized two-car garage, providing a versatile footprint for a home office, media room, or play area. Also includes a smart garage door opener controlled by MyQ and smart thermostats. Sold as-is, this home does need some TLC. Its a handyman Special and is incredible opportunity for buyers or investors looking to add their personal touch, building immediate equity in a prime Charlotte location.
Active
Price cut: $50K (6/8)
$375,000
1022 Balsam Ter, Charlotte, NC 28214
4beds
2,400sqft
:
Get pre-qualified$2,231/mo
Single Family Residence
Built in 1986
0.35 Acres Lot
$370,000 Zestimate®
$156/sqft
$-- HOA
What's special
Hardwood flooringOversized two-car garageQuiet cul-de-sacAll-brick residence
- 79 days |
- 509 |
- 18 |
Zillow last checked:
Listing updated:
Listed by:
Ava Weaver Crowncity.team@gmail.com,
Crown City Managment Brokers
Source: Canopy MLS as distributed by MLS GRID,MLS#: 4374844
Facts & features
Interior
Bedrooms & bathrooms
- Bedrooms: 4
- Bathrooms: 3
- Full bathrooms: 2
- 1/2 bathrooms: 1
Primary bedroom
- Level: Upper
Bedroom s
- Level: Upper
Bedroom s
- Level: Upper
Bedroom s
- Level: Upper
Other
- Level: Upper
Dining room
- Level: Main
Kitchen
- Level: Main
Living room
- Level: Main
Heating
- Central
Cooling
- Central Air
Appliances
- Included: Dishwasher, Disposal, Dryer, Electric Range
- Laundry: Electric Dryer Hookup, Mud Room
Features
- Has basement: No
Interior area
- Total structure area: 2,400
- Total interior livable area: 2,400 sqft
- Finished area above ground: 2,400
- Finished area below ground: 0
Property
Parking
- Total spaces: 2
- Parking features: Driveway, Garage on Main Level
- Garage spaces: 2
- Has uncovered spaces: Yes
Features
- Levels: Two
- Stories: 2
Lot
- Size: 0.35 Acres
Details
- Parcel number: 03129132
- Zoning: N1-A
- Special conditions: Undisclosed
Construction
Type & style
- Home type: SingleFamily
- Property subtype: Single Family Residence
Materials
- Brick Full
- Foundation: Crawl Space
Condition
- New construction: No
- Year built: 1986
Utilities & green energy
- Sewer: Public Sewer
- Water: City
Community & HOA
Community
- Subdivision: Coulwood Creek
Location
- Region: Charlotte
Financial & listing details
- Price per square foot: $156/sqft
- Tax assessed value: $440,900
- Annual tax amount: $3,556
- Date on market: 5/7/2026
- Cumulative days on market: 79 days
- Road surface type: Concrete, Paved
Estimated market value
$370,000
$352,000 - $389,000
$2,349/mo
Price history
| Date | Event | Price |
|---|---|---|
| 6/8/2026 | Price change | $375,000-11.8%$156/sqft |
Source:  Canopy MLS as distributed by MLS GRID #4374844 Report a problem Canopy MLS as distributed by MLS GRID #4374844 Report a problem | ||
| 5/22/2026 | Price change | $425,000-3.4%$177/sqft |
Source: Canopy MLS as distributed by MLS GRID #4374844 Report a problem | ||
| 5/7/2026 | Listed for sale | $440,000+10%$183/sqft |
Source: Canopy MLS as distributed by MLS GRID #4374844 Report a problem | ||
| 2/12/2026 | Listing removed | $400,000$167/sqft |
Source: Canopy MLS as distributed by MLS GRID #4330695 Report a problem | ||
| 1/9/2026 | Listed for sale | $400,000+60%$167/sqft |
Source: Canopy MLS as distributed by MLS GRID #4330695 Report a problem | ||
| 3/5/2019 | Sold | $250,000-2%$104/sqft |
Source: Agent Provided Report a problem | ||
| 2/5/2019 | Pending sale | $255,000$106/sqft |
Source: Keller Williams Realty #3465179 Report a problem | ||
| 2/2/2019 | Price change | $255,000-3.8%$106/sqft |
Source: Keller Williams Realty #3465179 Report a problem | ||
| 1/17/2019 | Listed for sale | $265,000+132.5%$110/sqft |
Source: Keller Williams Realty #3465179 Report a problem | ||
| 12/19/1986 | Sold | $114,000$48/sqft |
Source: Agent Provided Report a problem | ||
Public tax history
| Year | Property taxes | Tax assessment |
|---|---|---|
| 2025 | $3,556 +1.8% | $440,900 |
| 2024 | $3,492 +3.5% | $440,900 |
| 2023 | $3,373 +36.2% | $440,900 +80.9% |
| 2022 | $2,477 +0.4% | $243,700 |
| 2021 | $2,466 +0.3% | $243,700 +2.7% |
| 2020 | $2,459 +3.3% | $237,200 |
| 2019 | $2,381 -5.3% | $237,200 +27.5% |
| 2018 | $2,514 +2.1% | $186,000 |
| 2017 | $2,461 | $186,000 |
| 2016 | $2,461 | $186,000 |
| 2015 | $2,461 +0.4% | $186,000 |
| 2014 | $2,451 | -- |
| 2013 | -- | $186,000 |
| 2012 | -- | $186,000 |
| 2011 | -- | $186,000 +4.1% |
| 2010 | -- | $178,600 |
| 2009 | -- | $178,600 |
| 2008 | -- | $178,600 |
| 2007 | -- | $178,600 |
| 2006 | -- | $178,600 |
| 2005 | -- | $178,600 |
| 2004 | -- | $178,600 |
| 2003 | -- | $178,600 +21.1% |
| 2002 | -- | $147,440 |
| 2001 | -- | $147,440 |
| 2000 | -- | $147,440 |
Find assessor info on the county website
Monthly payment
Est. payment
Payment breakdown
Explore the cost of this home by adjusting the details. Changes won't be saved.Climate risks
Neighborhood: Coulwood West
Nearby schools
GreatSchools rating
- 10/10Paw Creek ElementaryGrades: PK-5Distance: 0.2 mi
- 9/10Coulwood MiddleGrades: 6-8Distance: 1 mi
- 2/10West Mecklenburg HighGrades: 9-12Distance: 3 mi
- $385,0003 bd3 ba2k sqft1028 Balsam Ter, Charlotte, NC 28214Sold

- $385,0003 bd2 ba1.9k sqft1028 Balsam Trl, Charlotte, NC 28214Sold
- $335,0004 bd2 ba2.1k sqft1012 Balsam Trl, Charlotte, NC 28214Sold

- $335,0004 bd2 ba2.2k sqft1012 Balsam Ter, Charlotte, NC 28214Sold
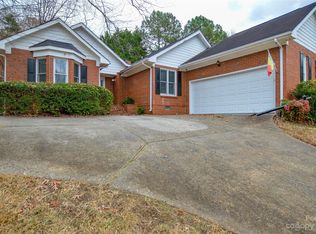
- $404,7003 bd2 ba2.3k sqft1004 Balsam Trl, Charlotte, NC 28214Off Market
- $391,5004 bd2 ba2k sqft1034 Balsam Trl, Charlotte, NC 28214Off Market
- $444,5005 bd3 ba2.7k sqft1023 Balsam Trl, Charlotte, NC 28214Off Market
- $---- bd-- ba-- sqft1034 Balsam Ter, Charlotte, NC 28214Off Market
A local agent can set up tours, give advice and negotiate with sellers.
Similar homes
- $375,0003 bd2 ba1.5k sqft128 Woodlynn Dr, Charlotte, NC 28214For Sale

 MLS ID #4391291, Clarkston Hines, PMI of Charlotte. Canopy MLS as distributed by MLS GRID
 - $415,0003 bd3 ba2.2k sqft9026 Shenington Pl, Charlotte, NC 28216For Sale
 MLS ID #4406928, Raul Gonzalez, Realty of Charlotte. Canopy MLS as distributed by MLS GRID
 - $295,0003 bd2 ba1.2k sqft5830 Stone Bluff Ct, Charlotte, NC 28214For Sale
 MLS ID #4352514, Gregory Evangelist, E Realty. Canopy MLS as distributed by MLS GRID
 - $280,0004 bd2 ba1.2k sqft1120 Claremont Rd, Charlotte, NC 28214For Sale
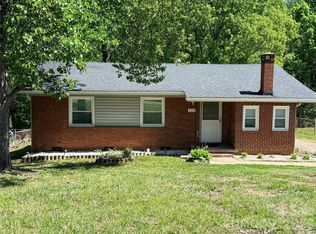 MLS ID #4375146, Monica Boswell, MB Homez LLC. Canopy MLS as distributed by MLS GRID
 - $--3 bd2 ba2.1k sqft8209 Charles Crawford Dr, Charlotte, NC 28269AuctionServiceLink Auction
- $339,9993 bd2 ba1.6k sqft4827 Easthaven Dr, Charlotte, NC 28212For SaleMLS ID #4403389, Chi Crittenden, Costello Real Estate and Investments LLC. Canopy MLS as distributed by MLS GRID
- $330,0003 bd3 ba1.7k sqft6528 Forest Cross Dr, Charlotte, NC 28216For SaleMLS ID #4403057, Rajan Nanda, Carolina Construction and Realtors Inc.. Canopy MLS as distributed by MLS GRID
- $342,0004 bd3 ba1.8k sqft2018 Southwind Dr #53, Charlotte, NC 28216For SaleMLS ID #4300833, Crystal Walker, Residential Resource Realty LLC. Canopy MLS as distributed by MLS GRID
- $369,9004 bd3 ba1.7k sqft10220 Rockwood Rd, Charlotte, NC 28215For SaleMLS ID #4388056, Harold Blackwelder, Bestway Realty. Canopy MLS as distributed by MLS GRID
- $--3 bd2 ba1.7k sqft7248 Leaves Ln, Charlotte, NC 28213AuctionServiceLink Auction
- $359,9003 bd3 ba1.5k sqft323 Whispering Pines Dr, Charlotte, NC 28217For SaleMLS ID #4404610, Drew Bartek, Realty One Group Revolution. Canopy MLS as distributed by MLS GRID
- $375,0003 bd3 ba1.9k sqft2007 Turtle Point Rd, Charlotte, NC 28262For SaleMLS ID #4397661, Lisa Belk, Mark Spain Real Estate. Canopy MLS as distributed by MLS GRID
- $360,0003 bd3 ba2.2k sqft4661 Easthaven Dr, Charlotte, NC 28212For SaleMLS ID #4336161, Lisa Belk, Mark Spain Real Estate. Canopy MLS as distributed by MLS GRID
- $345,0004 bd2 ba1.5k sqft2545 Cedarwild Rd, Charlotte, NC 28212For SaleMLS ID #4383741, Khin Yee, Ram Realty LLC. Canopy MLS as distributed by MLS GRID
- $387,0004 bd3 ba2.2k sqft9233 Simonton Dr, Charlotte, NC 28269For SaleMLS ID #4384205, Melissa Garcia, Exit Realty Elite Properties. Canopy MLS as distributed by MLS GRID
- $314,9003 bd2 ba1.2k sqft1200 Weststone Dr, Charlotte, NC 28208For SaleMLS ID #4366441, Daniella Buchanan, ENRG Global Realty LLC. Canopy MLS as distributed by MLS GRID
- $319,9003 bd2 ba2.8k sqft410 Thompson St, Stanley, NC 28164For SaleMLS ID #4406815, Gypsi Helderman, Results Realty. Canopy MLS as distributed by MLS GRID
- $405,0003 bd3 ba1.8k sqft4224 Old Forge Dr, Gastonia, NC 28056For SaleMLS ID #4401415, Whitney Hunt-Sailors, Opendoor Brokerage LLC. Canopy MLS as distributed by MLS GRID
- $350,0005 bd2 ba2.2k sqft400 Ponderosa Rd #14, Stanley, NC 28164For SaleMLS ID #4388846, Tanya Clawson, The Minard Group LLC. Canopy MLS as distributed by MLS GRID
- $332,0003 bd3 ba1.5k sqft7508 Free Ct, Charlotte, NC 28216For SaleMLS ID #4349140, Whitney Hunt-Sailors, Opendoor Brokerage LLC. Canopy MLS as distributed by MLS GRID
