Skip main navigation
Closed
  • $335,000

    1012 Balsam Ter, Charlotte, NC 28214

    4beds
    2,214sqft
    Single Family Residence
    Built in 1988
    0.35 Acres Lot
    $384,000 Zestimate®
    $151/sqft
    $2,223 Estimated rent

    Home value

    $384,000

    $353,000 - $415,000

    $2,223/mo

    Zestimate® history
    Loading
    Loading...

    Owner options

    List your home for rent

    $2,223/mo

    Rent Zestimate®

    Find your next renter with Zillow Rental Manager. Plus, with online applications, you can quickly screen prospective tenants – for free.

    Learn more

    $2,223/mo

    Rent Zestimate®

    Refinance and save

    $1,989/mo

    Est. payment

    Refinancing to a lower rate could help reduce your monthly payments and save thousands over the life of the loan.

    See today's rates

    $1,989/mo

    Est. payment

    Explore your selling options

    Work with a Zillow partner agent

    Leverage their expertise and Zillow's premium Showcase listings to get your home seen by more buyers.

    Get started

    List with your own agent

    Get your home in front of millions of buyers by listing it on Zillow.

    Learn how to do it

    Sell it yourself

    Take full control of how buyers see your home on Zillow by listing For Sale by Owner (FSBO).

    List your home

    What's special

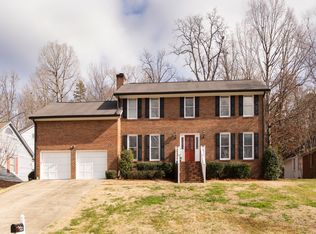
    With amazing street presence, this home you won't want to miss. This delightful four bedroom two bath home is nestled on a quiet cul de sac street, the private backyard is equipped with a large deck overlooking to a forest of trees. Inside you will be delighted to see bright eat in kitchen with stainless steel appliances, kitchen island and loaded with cabinets and counter space! The formal dining area is complete with its own wet bar. Living room has cathedral ceilings, a grand brick fireplace and hardwood flooring. The primary bedroom boasts high vaulted ceiling and master bath large soaking bathtub. Conveniently located to 485 providing easy access to shopping, dining, the airport, uptown and more!

    Zillow last checked:

    Listing updated:

    Listed by:

    Steve Casselman casselmanrealty@gmail.com,

    Austin Banks Real Estate Company LLC,

    Tammy Reghay,

    Austin Banks Real Estate Company LLC

    Bought with:

    Sharon Harvey

    Keller Williams South Park

    Source: Canopy MLS as distributed by MLS GRID,MLS#: 4091156MLS Logo

    Facts & features

    Interior

    Bedrooms & bathrooms
    • Bedrooms: 4
    • Bathrooms: 2
    • Full bathrooms: 2
    • Main level bedrooms: 4
    Primary bedroom
    • Level: Main
    • Area: 220.88 Square Feet
    • Dimensions: 16' 8" X 13' 3"
    Bedroom s
    • Level: Main
    • Area: 163.38 Square Feet
    • Dimensions: 14' 5" X 11' 4"
    Bedroom s
    • Level: Main
    • Area: 123.75 Square Feet
    • Dimensions: 11' 3" X 11' 0"
    Bedroom s
    • Level: Main
    • Area: 125.62 Square Feet
    • Dimensions: 11' 5" X 11' 0"
    Dining room
    • Features: Wet Bar
    • Level: Main
    • Area: 152.05 Square Feet
    • Dimensions: 13' 5" X 11' 4"
    Family room
    • Level: Main
    • Area: 319.95 Square Feet
    • Dimensions: 15' 0" X 21' 4"
    Kitchen
    • Level: Main
    • Area: 238.16 Square Feet
    • Dimensions: 21' 2" X 11' 3"
    Other
    • Level: Main
    Heating
    • Electric
    Cooling
    • Central Air
    Appliances
    • Included: Dishwasher, Electric Range, Microwave, Refrigerator
    • Laundry: Mud Room
    Features
    • Has basement: No
    Interior area
    • Total structure area: 2,214
    • Total interior livable area: 2,214 sqft
    • Finished area above ground: 2,214
    • Finished area below ground: 0

    Property

    Parking
    • Parking features: Driveway, Attached Garage, Garage on Main Level
    • Has attached garage: Yes
    • Has uncovered spaces: Yes
    Features
    • Levels: One
    • Stories: 1
    • Fencing: Back Yard,Fenced
    Lot
    • Size: 0.35 Acres
    Details
    • Parcel number: 03129133
    • Zoning: R3
    • Special conditions: Standard

    Construction

    Type & style
    • Home type: SingleFamily
    • Property subtype: Single Family Residence
    Materials
    • Vinyl
    • Foundation: Crawl Space
    Condition
    • New construction: No
    • Year built: 1988

    Utilities & green energy

    • Sewer: Public Sewer
    • Water: Public

    Community & HOA

    Community
    • Subdivision: Coulwood Creek
    Location
    • Region: Charlotte

    Financial & listing details

    • Price per square foot: $151/sqft
    • Tax assessed value: $418,300
    • Date on market: 12/4/2023
    • Cumulative days on market: 10 days
    • Listing terms: Cash,Conventional,FHA
    • Road surface type: Concrete, Paved

    Price history

    DateEventPrice
    1/19/2024Sold$335,000-1.4%$151/sqft
    Source: Canopy MLS as distributed by MLS GRID #4091156 Report a problem
    12/4/2023Listed for sale$339,900$154/sqft
    Source: Canopy MLS as distributed by MLS GRID #4091156 Report a problem
    10/24/2023Listing removed--
    Source: Zillow Rentals Report a problem
    10/20/2023Price change$2,079-1%$1/sqft
    Source: Zillow Rentals Report a problem
    10/17/2023Price change$2,099-2.3%$1/sqft
    Source: Zillow Rentals Report a problem
    10/11/2023Listed for rent$2,149$1/sqft
    Source: Zillow Rentals Report a problem

    Public tax history

    Tax history is unavailable.

    Neighborhood: Coulwood West

    Nearby schools

    GreatSchools rating
    Get a cash offer in 3 minutes
    Find out how much your home could sell for in as little as 3 minutes with a no-obligation cash offer.
    Estimated market value
    $384,000
    Get a cash offer in 3 minutes
    Find out how much your home could sell for in as little as 3 minutes with a no-obligation cash offer.
    Estimated market value
    $384,000