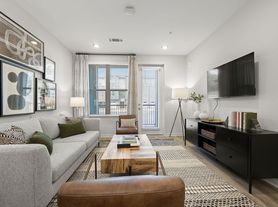
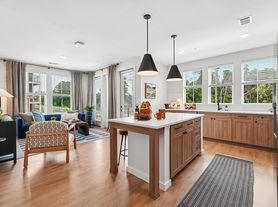
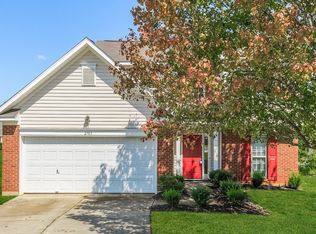
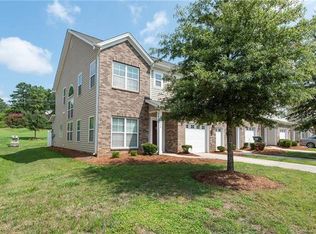
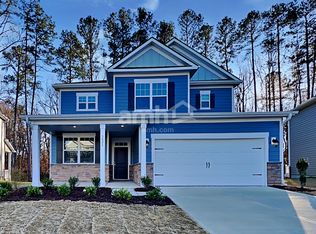
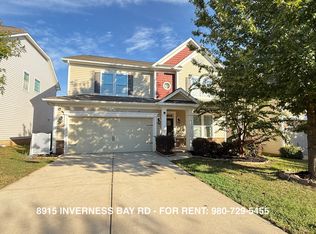
Beautifully maintained 3-bedroom, 2.5-bath townhome featuring a dedicated home office, a 1-car garage, and a peaceful private backyard. Bedrooms are large, 2 have walk in closets. Enjoy effortless, turn-key living with access to top-tier community amenities including pools, scenic trails, tennis and pickleball courts, a playground, a gym, and a neighborhood boat launch. Ideally situated just minutes from historic downtown Belmont and CLT Airport.
Rent is $2,300 monthly, seller responsible for utilities and backyard maintenance. Water included in rent. Minimum one year lease and $2,300 security deposit.
- $500 non refundable pet deposit, if applicable
- No smoking in or around the premises
- Tenant responsible for utilities and yard maintenance (backyard)
- Landlord responsible for HOA and water
- Minimum 1 year lease
Townhouse for rent
Townhouse
Available now
Dogs OK
Air conditioner, central air
In unit laundry
Attached garage parking
Forced air
What's special
Dedicated home officePeaceful private backyard
- 42 days |
- -- |
- -- |
Zillow last checked:
Listing updated:
Travel times
Facts & features
Interior
Bedrooms & bathrooms
- Bedrooms: 3
- Bathrooms: 3
- Full bathrooms: 2
- 1/2 bathrooms: 1
Heating
- Forced Air
Cooling
- Air Conditioner, Central Air
Appliances
- Included: Dishwasher, Dryer, Freezer, Microwave Oven, Oven, Refrigerator, Washer
- Laundry: In Unit
Features
- Flooring: Carpet, Hardwood, Tile
Interior area
- Total interior livable area: 2,175 sqft
Property
Parking
- Parking features: Attached, Garage
- Has attached garage: Yes
- Details: Contact manager
Details
- Additional structures: Garage(s)
- Parcel number: 11322537
Construction
Type & style
- Home type: Townhouse
- Property subtype: Townhouse
Utilities & green energy
- Utilities for property: Water
Building
Management
- Pets allowed: Yes
Community & HOA
Location
- Region: Charlotte
Financial & listing details
- Lease term: 1 Year
Price history
| Date | Event | Price |
|---|---|---|
| 10/24/2026 | Price change | $2,300-4.2%$1/sqft |
Source: Zillow Rentals Report a problem | ||
| 10/5/2026 | Price change | $2,400-4%$1/sqft |
Source: Zillow Rentals Report a problem | ||
| 9/20/2026 | Price change | $2,500-10.7%$1/sqft |
Source: Zillow Rentals Report a problem | ||
| 9/19/2026 | Listed for rent | $2,800$1/sqft |
Source: Zillow Rentals Report a problem | ||
| 9/8/2026 | Sold | $408,000-1.2%$188/sqft |
Source: Public Record Report a problem | ||
| 8/18/2026 | Pending sale | $413,000$190/sqft |
Source: Owner Report a problem | ||
| 7/7/2026 | Listed for sale | $413,000+5.9%$190/sqft |
Source: Owner Report a problem | ||
| 4/3/2023 | Sold | $390,000$179/sqft |
Source: Public Record Report a problem | ||