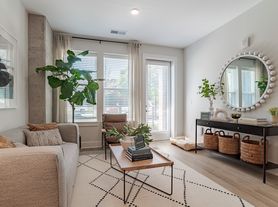
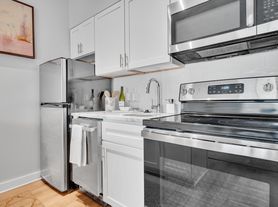



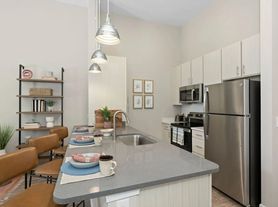
Take a self-guided tour today or connect with us for a virtual tour. Cottonwood Reserve is a pet-friendly community featuring brand-new, modern apartments with open floor plans, quartz countertops, and nine-foot ceilings. All the perks come standard, including our resort-style pool with lap lane, along with exclusive indoor basketball and racquetball courts.
Status: Special offer
Apartment building
1-3 beds
Dogs only
In-unit laundry (W/D)
Available units
Price may not include required fees and charges.
 Unit 2-2103 1 bd, 1 ba | 818 | Nov 5 | $1,220 |
Unit 2-2303 1 bd, 1 ba | 818 | Nov 10 | $1,250 |
Unit 7-7206 1 bd, 1 ba | 818 | Oct 25 | $1,275 |
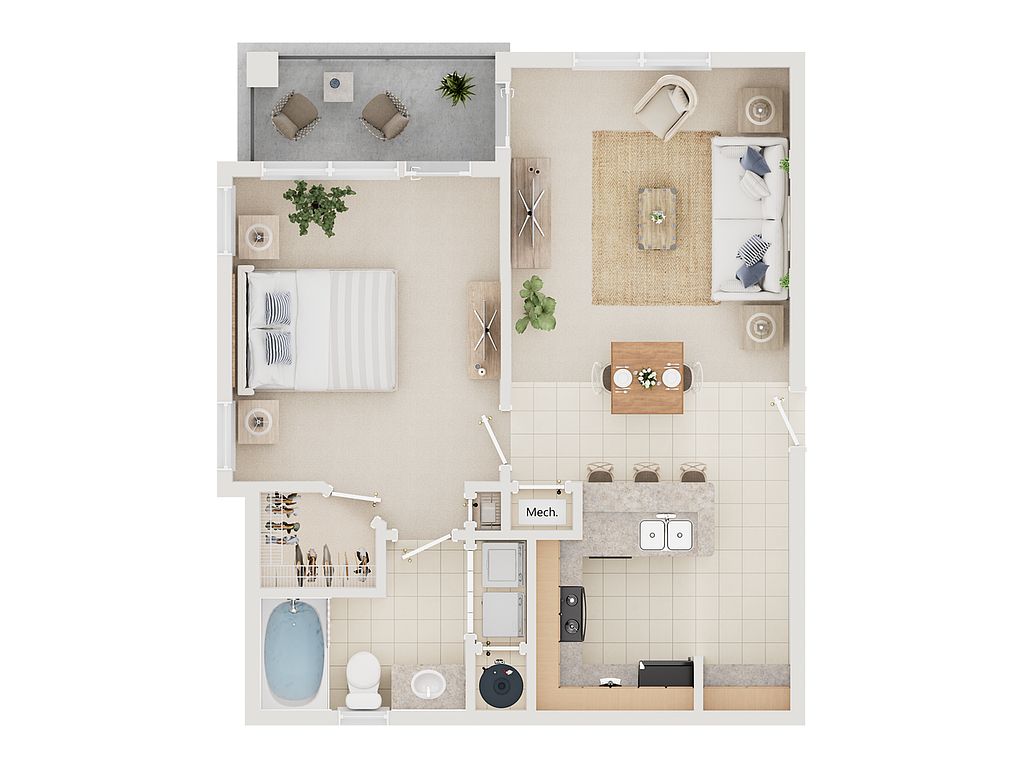 Unit 13-C1302 1 bd, 1 ba | 756 | Nov 16 | $1,290 |
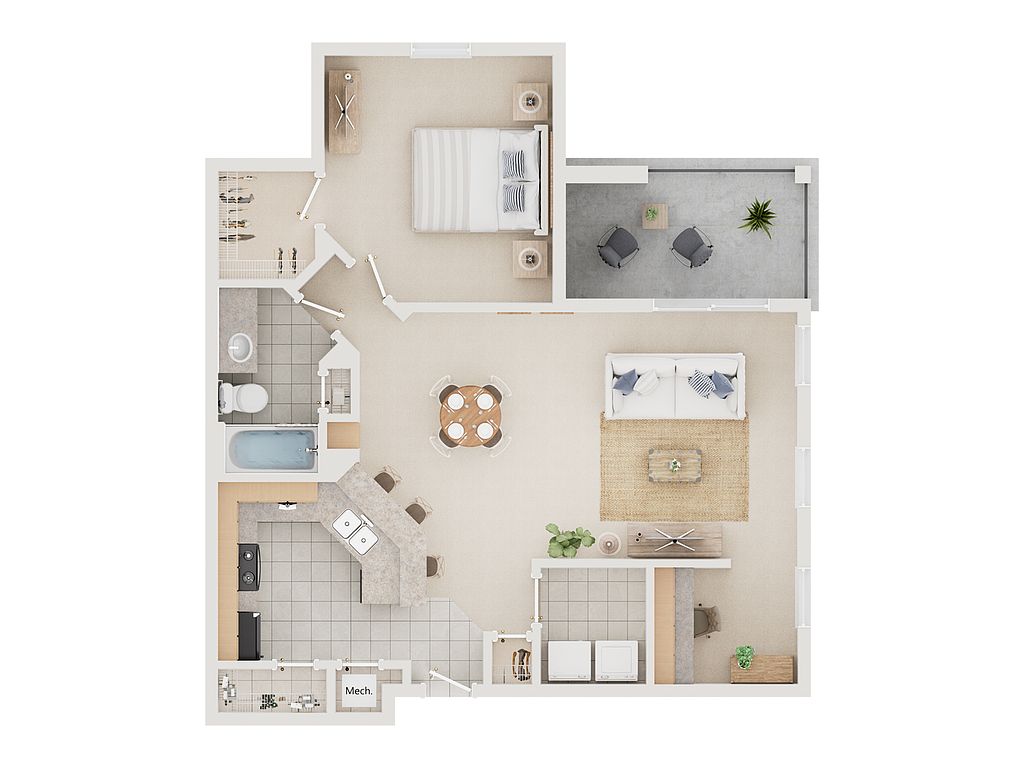 Unit 7-7301 1 bd, 1 ba | 948 | Now | $1,310 |
Unit 2-2210 1 bd, 1 ba | 818 | Oct 25 | $1,310 |
Unit 3-3301 1 bd, 1 ba | 948 | Now | $1,315 |
Unit 2-2308 1 bd, 1 ba | 818 | Now | $1,325 |
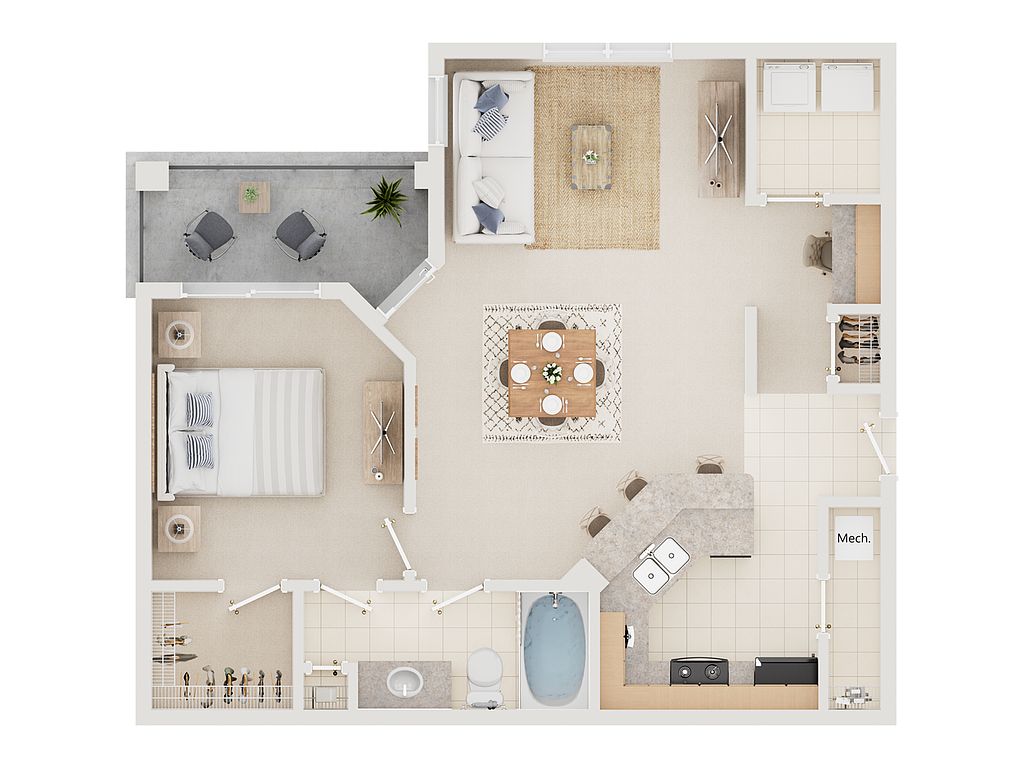 Unit 8-8106 1 bd, 1 ba | 915 | Dec 9 | $1,330 |
Unit 8-8306 1 bd, 1 ba | 915 | Now | $1,335 |
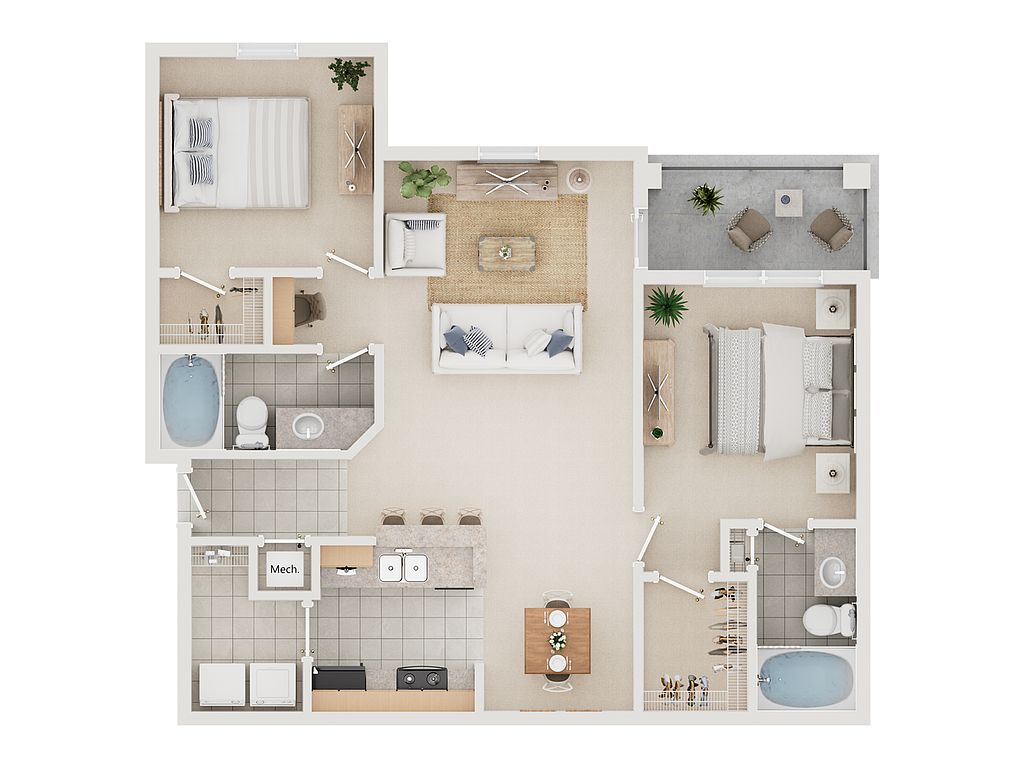 Unit 3-3104 2 bd, 2 ba | 1,095 | Oct 18 | $1,378 |
 Unit 20-305 1 bd, 1 ba | 915 | Now | $1,409 |
Unit 6-6105 2 bd, 2 ba | 1,095 | Now | $1,413 |
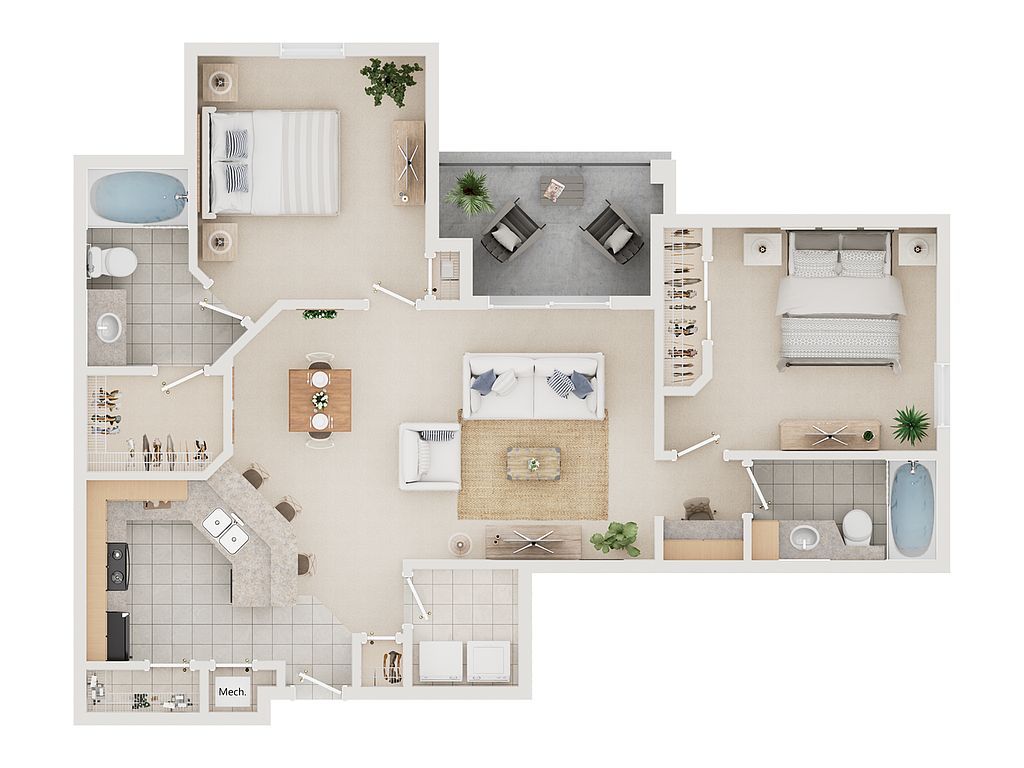 Unit 2-2201 2 bd, 2 ba | 1,139 | Nov 22 | $1,458 |
Unit 5-5208 2 bd, 2 ba | 1,139 | Dec 10 | $1,458 |
What's special
Valet trash
Save time with valet trash
Valet trash is a rare feature. Less than 13% of buildings in Charlotte have this amenity.
Full-size washer and dryerOak cabinetry throughout
Office hours
| Day | Open hours |
|---|---|
| Mon: | 9 am - 7 pm |
| Tue: | 9 am - 6 pm |
| Wed: | 9 am - 7 pm |
| Thu: | 9 am - 6 pm |
| Fri: | 9 am - 7 pm |
| Sat: | 10 am - 6 pm |
| Sun: | 11 am - 5 pm |
Facts, features & policies
Building Amenities
Accessibility
- Disabled Access: Wheelchair Accessible*
Community Rooms
- Fitness Center: Fitness Center With Weights And Cardio Areas
- Lounge: Courtyard Lounge
Fitness & sports
- Basketball Court: Indoor Basketball Court
- Racquetball Court
Other
- Laundry: In Unit
- Swimming Pool: Resort-Style Pool With Lap Lane
Outdoor common areas
- Barbecue: Grilling Stations
- Garden: Garden Tubs*
- Playground
- Sundeck: Sundeck And Lounge Seating
Security
- Controlled Access: Controlled Access Entry
Services & facilities
- Package Service: Package Receiving
- Storage Space
- Valet Trash: Doorstep Trash Valet
Unit Features
Appliances
- Dryer
- Garbage Disposal: Double Stainless Steel Sink With Disposal
- Washer
Cooling
- Ceiling Fan
Flooring
- Wood: Vinyl Wood Plank Flooring*
Internet/Satellite
- High-Speed Internet Ready: Community-Wide High-Speed Wi-Fi
Other
- 1, 2, & 3 Bedroom Apartments
- 42" Custom Cabinetry
- Alarm: Intrusion Alarms
- Breakfast Bars
- Built-In Computer Desks
- Built-In Linen Closets*
- Crown Molding
- Energy Efficient Appliances
- Fully Equipped Kitchen
- Garden Tubs
- Granite Countertops: Granite-Look Countertops
- Large Bathroom Vanities With Storage
- Large Closets: Oversized Walk-In Closets With Shelving
- Off-Kitchen Dining Area*
- Pantries*
- Private Patio: Private Patio Or Balcony
- Quartz Counter Tops*
- Tile Floors: Ceramic Tile Flooring
- Upgraded Appliance Package*
- Vaulted Ceiling: Vaulted Ceilings*
Policies
Parking
- Garage: Detached Garages
Lease terms
- 1 month, 3 months, 4 months, 5 months, 6 months, 7 months, 8 months, 9 months, 10 months, 11 months, 12 months
Special Features
- 24-Hour Emergency Maintenance
- Apt Co Work (onsite Coworking Space)
- Child Care: Children's Activity Room
- Firepit
- Pet-Friendly Paws & Play Area
- Pets Allowed: Pet Walk With Stations
- Professional Onsite Management Team
- Self-Guided Tours Available
- Virtual Tours Available
Neighborhood: Eagle Lake
Areas of interest
Use our interactive map to explore the neighborhood and see how it matches your interests.
Travel times
Getting around
Walk Score®
/ 100
Car-DependentTransit Score®
/ 100
Some TransitBike Score®
/ 100
Somewhat BikeableNearby schools in Charlotte
Steele Creek Elementary
Grades PK-5 • 2.2 miles7/10
GreatSchools® Rating
Test Score Rating
5/10Student Progress Rating
9/10Robert F Kennedy Middle
Grades 6-8 • 2.2 miles7/10
GreatSchools® Rating
Test Score Rating
5/10Student Progress Rating
9/10Olympic High School
Grades 9-12 • 2 miles5/10
GreatSchools® Rating
Test Score Rating
4/10College Readiness Rating
2/10Student Progress Rating
9/10Living in Charlotte
Nestled in the heart of Charlotte, the 28217 zip code offers a blend of urban convenience and suburban comfort, featuring a median rent of approximately $1,800, with prices ranging from $1,200 to $2,500. Residents enjoy local favorites like the lively Carolina Pavilion shopping center, a variety of grocery options, and delightful coffee shops, while outdoor enthusiasts can explore nearby parks and green spaces. The area is known for its vibrant dining scene, with diverse restaurants serving global cuisine, and it boasts accessible transit options for easy commutes to downtown Charlotte.
Powered by Zillow data and AI technology.
Nearby apartments for rent


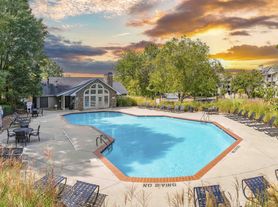
Listing order may reflect relevance, quality, and paid promotion.
Similar apartments for rent

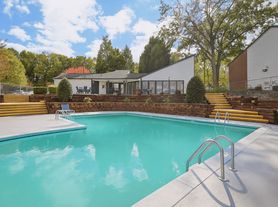



Frequently asked questions
What is the walk score of Cottonwood Reserve?
Cottonwood Reserve has a walk score of 11, it's car-dependent.
What is the transit score of Cottonwood Reserve?
Cottonwood Reserve has a transit score of 33, it has some transit.
What schools are assigned to Cottonwood Reserve?
The schools assigned to Cottonwood Reserve include Steele Creek Elementary, Robert F Kennedy Middle, and Olympic High School.
Does Cottonwood Reserve have in-unit laundry?
Yes, Cottonwood Reserve has in-unit laundry for some or all of the units.
What neighborhood is Cottonwood Reserve in?
Cottonwood Reserve is in the Eagle Lake neighborhood in Charlotte, NC.
What are Cottonwood Reserve's policies on pets?
Cats are not allowed. Dogs are allowed, with a maximum weight restriction of 70lbs. A maximum of 2 dogs are allowed per unit. This building has a one time fee of $250 and monthly fee of $10 for dogs.
Your dream apartment is waitingTwo new units were recently added to this listing.
