Skip main navigation
Closed
  • $425,000

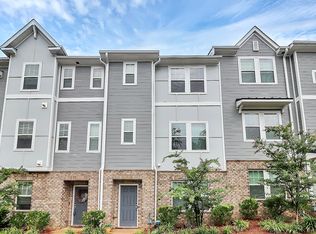
    2610 Greenmarket Dr, Charlotte, NC 28217

    4beds
    2,045sqft
    Townhouse
    Built in 2021
    0.03 Acres Lot
    $-- Zestimate®
    $208/sqft
    $2,494 Estimated rent

    Home value

    Not available

    Estimated sales range

    Not available

    $2,494/mo

    Zestimate® history
    Loading
    Loading...

    Owner options

    List your home for rent

    $2,494/mo

    Rent Zestimate®

    Find your next renter with Zillow Rental Manager. Plus, with online applications, you can quickly screen prospective tenants – for free.

    Learn more

    $2,494/mo

    Rent Zestimate®

    Refinance and save

    $2,756/mo

    Est. payment

    Refinancing to a lower rate could help reduce your monthly payments and save thousands over the life of the loan.

    See today's rates

    $2,756/mo

    Est. payment

    Explore your selling options

    Work with a Zillow partner agent

    Leverage their expertise and Zillow's premium Showcase listings to get your home seen by more buyers.

    Get started

    List with your own agent

    Get your home in front of millions of buyers by listing it on Zillow.

    Learn how to do it

    Sell it yourself

    Take full control of how buyers see your home on Zillow by listing For Sale by Owner (FSBO).

    List your home

    What's special

    Beautiful kitchenLots of guest parkingGas rangeUpgraded ss applOpen layoutWhite soft close cabinets
    ***OPEN HOUSE on 5/17 cancelled due to property going under contract***Welcome Home to 2610 Greenmarket Drive! Built in 2021 by Meritage, this highly energy efficient 4 BR, 3.5 bath townhome has barely been lived in so why wait for a new build? It features a 2-car side by side garage & lots of guest parking in front of the townhome. Located in the quaint community Enclave at City Park & within min to popular LoSo, the Lightrail, the CLT Farmers Market & CLT Douglas Airport, the location cannot be beat! Nature lovers will enjoy walking the trails at nearby Renaissance Park. The townhome features a lower level BR w/ it's own en-suite bath. Enjoy the open layout of the upper level that is centered around a beautiful kitchen or relaxing outside on your balcony. The kitchen features white soft close cabinets, a GAS range & upgraded ss appl. Kitchen refrigerator, washer & dryer to remain!

    Zillow last checked:

    Listing updated:

    Listed by:

    Molly Collins Baccich mcollins@helenadamsrealty.com,

    Helen Adams Realty

    Bought with:

    Kevin Fu

    Paragon Real Estate Group

    Source: Canopy MLS as distributed by MLS GRID,MLS#: 4233387MLS Logo

    Facts & features

    Interior

    Bedrooms & bathrooms
    • Bedrooms: 4
    • Bathrooms: 4
    • Full bathrooms: 3
    • 1/2 bathrooms: 1
    • Main level bedrooms: 1
    Primary bedroom
    • Features: En Suite Bathroom, Walk-In Closet(s)
    • Level: Third
    Bedroom s
    • Level: Main
    Bedroom s
    • Features: Walk-In Closet(s)
    • Level: Third
    Bedroom s
    • Level: Third
    Bathroom half
    • Level: Upper
    Bathroom full
    • Level: Third
    Bathroom full
    • Level: Main
    Den
    • Features: Open Floorplan
    • Level: Upper
    Dining area
    • Level: Upper
    Kitchen
    • Features: Kitchen Island, Open Floorplan
    • Level: Upper
    Laundry
    • Level: Third
    Heating
    • Zoned
    Cooling
    • Zoned
    Appliances
    • Included: Dishwasher, Disposal, Dryer, Electric Oven, Gas Range, Microwave, Refrigerator with Ice Maker, Warming Drawer, Washer, Washer/Dryer
    • Laundry: Laundry Closet, Third Level
    Features
    • Drop Zone, Soaking Tub, Kitchen Island, Open Floorplan, Pantry, Walk-In Closet(s)
    • Flooring: Carpet, Tile, Vinyl
    • Doors: Sliding Doors
    • Has basement: No
    • Attic: Pull Down Stairs
    Interior area
    • Total structure area: 1,211
    • Total interior livable area: 2,045 sqft
    • Finished area above ground: 2,045
    • Finished area below ground: 0

    Property

    Parking
    • Total spaces: 2
    • Parking features: Driveway, Attached Garage, Garage Faces Rear, On Street, Parking Space(s), Garage on Main Level
    • Attached garage spaces: 2
    • Has uncovered spaces: Yes
    • Details: Plenty of guest parking in front of townhome - first come, first serve.
    Features
    • Levels: Three Or More
    • Stories: 3
    • Entry location: Main
    • Patio & porch: Balcony, Rear Porch
    • Exterior features: Lawn Maintenance
    Lot
    • Size: 0.03 Acres
    Details
    • Parcel number: 14314230
    • Zoning: UR-2(CD)
    • Special conditions: Standard

    Construction

    Type & style
    • Home type: Townhouse
    • Architectural style: Transitional
    • Property subtype: Townhouse
    Materials
    • Brick Partial, Hardboard Siding
    • Foundation: Slab
    Condition
    • New construction: No
    • Year built: 2021
    Details
    • Builder name: Meritage

    Utilities & green energy

    • Sewer: Other - See Remarks
    • Water: Other - See Remarks

    Community & HOA

    Community
    • Features: Sidewalks, Street Lights
    • Subdivision: Enclave at City Park
    HOA
    • Has HOA: Yes
    • HOA fee: $206 monthly
    • HOA name: Kuester Management
    • HOA phone: 704-973-9019
    Location
    • Region: Charlotte

    Financial & listing details

    • Price per square foot: $208/sqft
    • Tax assessed value: $423,400
    • Annual tax amount: $3,301
    • Date on market: 3/14/2025
    • Cumulative days on market: 63 days
    • Listing terms: Cash,Conventional,FHA,VA Loan
    • Road surface type: Concrete, Paved

    Price history

    DateEventPrice
    6/16/2025Sold$425,000$208/sqft
    Source: Canopy MLS as distributed by MLS GRID #4233387 Report a problem
    4/23/2025Price change$425,000-2.3%$208/sqft
    Source: Canopy MLS as distributed by MLS GRID #4233387 Report a problem
    3/14/2025Listed for sale$435,000+21.2%$213/sqft
    Source: Canopy MLS as distributed by MLS GRID #4233387 Report a problem
    5/26/2022Sold$359,000$176/sqft
    Source: Public Record Report a problem

    Public tax history

    YearProperty taxesTax assessment
    2025$3,301 +1.4%$423,400
    2024$3,255 +3.3%$423,400
    2023$3,150 $423,400 +140.7%
    2022-- $175,900 +170.6%
    2021-- $65,000
    Find assessor info on the county website

    Neighborhood: Eagle Lake

    Nearby schools

    GreatSchools rating
    Schools provided by the listing agent
    • Elementary: Pinewood Mecklenburg
    • Middle: Alexander Graham
    • High: Harding University

    Source: Canopy MLS as distributed by MLS GRID. This data may not be complete. We recommend contacting the local school district to confirm school assignments for this home.

    Get pre-qualified for a loan
    At Zillow Home Loans, we can pre-qualify you in as little as 5 minutes with no impact to your credit score.

    An equal housing lender. NMLS #10287.