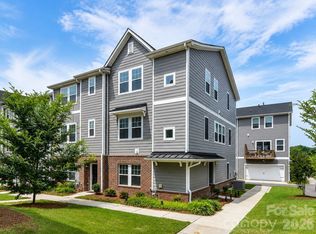
$6500 lender-paid credit to qualified buyers who use the seller's preferred lender! MOVE-IN READY & meticulously maintained townhome in the highly desirable, WALKABLE NEIGHBORHOOD of City Park!
Park your car and stroll to local favorites like the Regional Farmers Market, Starbucks, Panera, and Chipotle, along with Renaissance Park, which features ball fields, a sand volleyball court, a skate park, a dog park, and disc golf. With quick access to I-77, you're just minutes away from Uptown, LoSo, South End, and Charlotte Regional Airport.
This townhome boasts an open, split bedroom floor plan with upgraded lighting, arched mirrors and a beautiful kitchen featuring a gas range and an oversized quartz island—perfect for entertaining! The first-floor bedroom/office has an ensuite bathroom, making it ideal for guests or as an excellent work-from-home space. Upstairs, enjoy a generous primary suite, two additional bedrooms, and a full bath.
This unit stands apart from other available units by offering immediate access to additional parking and community amenities just steps away, including cornhole, a fire pit, built-in grills, and picnic tables.
Lastly, an attached two-car garage, UPS store coming soon and trail access to the Sugar Creek Greenway, coming 2026-2027. Built by Mertiage homes who is nationally recognized for delivering thoughtful design that promotes lower energy use, improved indoor air quality, and year-round comfort.
Closed
Zestimate®
$425,000
4548 Millennium Ave, Charlotte, NC 28217
4beds
2,085sqft
Townhouse
Built in 2023
0.04 Acres Lot
$425,000 Zestimate®
$204/sqft
$2,446 Estimated rent
Home value
$425,000
$400,000 - $451,000
$2,446/mo
Zestimate® history
Owner options
List your home for rent
$2,446/mo
Rent Zestimate®
Find your next renter with Zillow Rental Manager. Plus, with online applications, you can quickly screen prospective tenants – for free.
$2,446/mo
Rent Zestimate®
Refinance and save
$2,780/mo
Est. payment
Refinancing to a lower rate could help reduce your monthly payments and save thousands over the life of the loan.
$2,780/mo
Est. payment
Explore your selling options
Work with a Zillow partner agent
Leverage their expertise and Zillow's premium Showcase listings to get your home seen by more buyers.
Get startedList with your own agent
Get your home in front of millions of buyers by listing it on Zillow.
Learn how to do itSell it yourself
Take full control of how buyers see your home on Zillow by listing For Sale by Owner (FSBO).
List your homeWhat's special
Zillow last checked:
Listing updated:
Listed by:
Jessica Banks jessica@savvyandcompany.com,
Savvy + Co Real Estate
Bought with:
Eliza Adams
Helen Adams Realty
Source: Canopy MLS as distributed by MLS GRID,MLS#: 4366460
Facts & features
Interior
Bedrooms & bathrooms
- Bedrooms: 4
- Bathrooms: 4
- Full bathrooms: 3
- 1/2 bathrooms: 1
- Main level bedrooms: 1
Primary bedroom
- Features: En Suite Bathroom, Split BR Plan, Walk-In Closet(s)
- Level: Third
Bedroom s
- Features: En Suite Bathroom, Split BR Plan
- Level: Main
Bedroom s
- Features: Walk-In Closet(s)
- Level: Third
Bedroom s
- Features: Walk-In Closet(s)
- Level: Third
Bathroom full
- Level: Main
Bathroom half
- Features: Storage
- Level: Upper
Bathroom full
- Level: Third
Bathroom full
- Level: Third
Dining area
- Features: Open Floorplan
- Level: Upper
Kitchen
- Features: Breakfast Bar, Computer Niche, Kitchen Island, Open Floorplan, Walk-In Pantry
- Level: Upper
Laundry
- Level: Third
Living room
- Features: Open Floorplan
- Level: Upper
Heating
- Central
Cooling
- ENERGY STAR Qualified Equipment
Appliances
- Included: Dishwasher, Disposal
- Laundry: Common Area, In Hall, Inside, Laundry Closet, Third Level
Features
- Drop Zone, Kitchen Island, Open Floorplan, Storage, Walk-In Closet(s), Walk-In Pantry
- Flooring: Carpet, Tile, Vinyl
- Doors: French Doors, Insulated Door(s), Sliding Doors, Storm Door(s)
- Windows: Insulated Windows
- Has basement: No
Interior area
- Total structure area: 1,247
- Total interior livable area: 2,085 sqft
- Finished area above ground: 2,085
- Finished area below ground: 0
Property
Parking
- Total spaces: 2
- Parking features: Attached Garage, Garage Faces Rear, On Street, Garage on Main Level
- Attached garage spaces: 2
- Has uncovered spaces: Yes
Accessibility
- Accessibility features: Two or More Access Exits
Features
- Levels: Three Or More
- Stories: 3
- Entry location: Main
- Patio & porch: Balcony, Rear Porch
- Has view: Yes
- View description: Year Round
Lot
- Size: 0.04 Acres
- Features: Cleared, Level
Details
- Parcel number: 14327618
- Zoning: MUDD-O
- Special conditions: Standard
Construction
Type & style
- Home type: Townhouse
- Architectural style: Modern,Transitional
- Property subtype: Townhouse
Materials
- Brick Partial, Hardboard Siding, Stone
- Foundation: Slab
Condition
- New construction: No
- Year built: 2023
Details
- Builder model: Pembrooke
- Builder name: Meritage Homes
Utilities & green energy
- Sewer: Public Sewer
- Water: City
Community & HOA
Community
- Features: Cabana, Dog Park, Picnic Area, Recreation Area, Sidewalks, Street Lights, Other
- Security: Carbon Monoxide Detector(s), Smoke Detector(s)
- Subdivision: City Park
HOA
- Has HOA: Yes
- HOA fee: $210 monthly
- HOA name: Kuester Management
- HOA phone: 704-894-9052
Location
- Region: Charlotte
Financial & listing details
- Price per square foot: $204/sqft
- Tax assessed value: $379,200
- Date on market: 4/9/2026
- Cumulative days on market: 78 days
- Listing terms: Cash,Conventional,FHA,VA Loan
- Road surface type: Concrete, Paved
Price history
| Date | Event | Price |
|---|---|---|
| 7/27/2026 | Sold | $425,000-0.7%$204/sqft |
Source:  Canopy MLS as distributed by MLS GRID #4366460 Report a problem Canopy MLS as distributed by MLS GRID #4366460 Report a problem | ||
| 4/9/2026 | Listed for sale | $428,000-1.4%$205/sqft |
Source: Canopy MLS as distributed by MLS GRID #4366460 Report a problem | ||
| 2/10/2026 | Listing removed | $434,000$208/sqft |
Source: Canopy MLS as distributed by MLS GRID #4311347 Report a problem | ||
| 1/15/2026 | Price change | $434,000-1.4%$208/sqft |
Source: Canopy MLS as distributed by MLS GRID #4311347 Report a problem | ||
| 10/29/2025 | Price change | $440,000-1.8%$211/sqft |
Source: Canopy MLS as distributed by MLS GRID #4311347 Report a problem | ||
| 10/10/2025 | Listed for sale | $448,000-1.5%$215/sqft |
Source: Canopy MLS as distributed by MLS GRID #4311347 Report a problem | ||
| 8/15/2025 | Listing removed | $455,000$218/sqft |
Source: Canopy MLS as distributed by MLS GRID #4224869 Report a problem | ||
| 2/27/2025 | Listed for sale | $455,000+6.6%$218/sqft |
Source: Canopy MLS as distributed by MLS GRID #4224869 Report a problem | ||
| 7/7/2023 | Sold | $427,000-1.8%$205/sqft |
Source: Canopy MLS as distributed by MLS GRID #4018044 Report a problem | ||
| 5/11/2023 | Pending sale | $434,870$209/sqft |
Source: Canopy MLS as distributed by MLS GRID #CAR4018044 Report a problem | ||
| 5/2/2023 | Price change | $434,870-1.6%$209/sqft |
Source: Canopy MLS as distributed by MLS GRID #CAR4018044 Report a problem | ||
| 4/26/2023 | Price change | $441,870+0.5%$212/sqft |
Source: Canopy MLS as distributed by MLS GRID #CAR4018044 Report a problem | ||
| 4/11/2023 | Listed for sale | $439,870$211/sqft |
Source: Canopy MLS as distributed by MLS GRID #CAR4018044 Report a problem | ||
Public tax history
| Year | Property taxes | Tax assessment |
|---|---|---|
| 2025 | -- | $379,200 |
| 2024 | -- | $379,200 |
| 2023 | -- | -- |
Find assessor info on the county website
Neighborhood: Eagle Lake
Nearby homes
- $426,0004 bd4 ba2k sqft4544 Millennium Ave, Charlotte, NC 28217Sold

- $425,0004 bd4 ba2.1k sqft4552 Millennium Ave, Charlotte, NC 28217For Sale
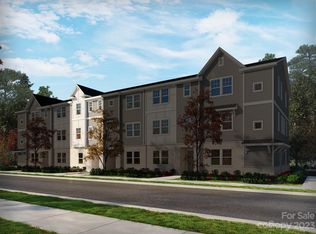
- $416,6004 bd4 ba2k sqft4540 Millennium Ave, Charlotte, NC 28217Off Market
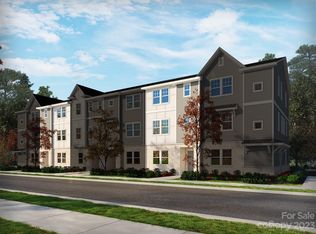
- $411,4004 bd4 ba2k sqft4536 Millennium Ave, Charlotte, NC 28217Off Market
- $412,6004 bd2 ba1.2k sqft7011 Bryce Ave, Charlotte, NC 28217Off Market
- $463,9854 bd4 ba2k sqft7007 Bryce Ave, Charlotte, NC 28217Sold
- $426,9004 bd2 ba2k sqft4520 Millennium Ave, Charlotte, NC 28217Off Market
- $433,5004 bd4 ba2k sqft7017 Bryce Ave, Charlotte, NC 28217Off Market
Nearby schools
GreatSchools rating
- 6/10Pinewood ElementaryGrades: PK-5Distance: 3.2 mi
- 4/10Alexander Graham MiddleGrades: 6-8Distance: 4.9 mi
- 1/10Harding University HighGrades: 9-12Distance: 3.5 mi
Schools provided by the listing agent
- Elementary: Pinewood Mecklenburg
- Middle: Alexander Graham
- High: Harding University
Source: Canopy MLS as distributed by MLS GRID. This data may not be complete. We recommend contacting the local school district to confirm school assignments for this home.
Get a cash offer in 3 minutes
Find out how much your home could sell for in as little as 3 minutes with a no-obligation cash offer.
Estimated market value
$425,000
Get a cash offer in 3 minutes
Find out how much your home could sell for in as little as 3 minutes with a no-obligation cash offer.
Estimated market value
$425,000
- North Carolina
- Mecklenburg County
- Charlotte
- 28217
- Eagle Lake
- 4548 Millennium Ave
Nearby cities
Nearby neighborhoods
Nearby zip codes
Other Charlotte Topics
