Welcome to 1021 Knob Creek Lane, a beautiful 3 bedroom, 2 bath, 1.5 story home in the highly sought after Calloway Village in Tega Cay. Built in 2006 approximately 2456 square foot home offers a spacious, open floorplan with an additional bonus room on the upper level. The main floor features a large Primary suite with an impressive bath, dual sinks, jetted tub, huge walk-in closet with built ins, two additional bedrooms and a full bath. The generously sized eat in kitchen includes a walk in laundry room, SS appliances, tons of storage and opens naturally into the main living areas, creating an inviting space for everyday living and entertaining. Hardwood floors extend throughout the main living areas, Primary bedroom while new carpet has been installed in the bedrooms and primary closet. The interior has been freshly painted including all doors and trim. Recent updates include a new microwave, cooktop, dishwasher, disposal and a refrigerator installed in August 2026, along with a new 5 ton HVAC system. Additional highlights of the home are, gas fireplace, attached two car garage, screened rear porch, patio, irrigation and maintenance free lawn care. The home is in the award winning Fort Mill District. Enjoy all the wonderful amenities Tega Cay has to offer. 27 hole golf course, tennis, pickleball, walking trails, parks, boat ramps, soccer and baseball fields and a wonderful restaurant and bar.
www.tegacay.org. www.fortmillschools.org. Check school assignments.
Active
$530,000
1021 Knob Creek Ln, Tega Cay, SC 29708
3beds
2,465sqft
Single Family Residence
Built in 2006
0.17 Acres Lot
$524,900 Zestimate®
$215/sqft
$140/mo HOA
What's special
Gas fireplaceAttached two car garageJetted tubScreened rear porchSpacious open floorplanTwo additional bedroomsSs appliances
- 12 days
- 524
- 24
Likely to sell faster than
Zillow last checked:
Listing updated:
Listed by:
Shelly Phillips sphillips@highgarden.com,
Highgarden Real Estate
Source: Canopy MLS as distributed by MLS GRID,MLS#: 4420740
Facts & features
Interior
Bedrooms & bathrooms
- Bedrooms: 3
- Bathrooms: 2
- Full bathrooms: 2
- Main level bedrooms: 3
Primary bedroom
- Level: Main
Bedroom s
- Level: Main
Bedroom s
- Level: Main
Bathroom full
- Level: Main
Bonus room
- Level: Upper
Dining room
- Level: Main
Great room
- Level: Main
Kitchen
- Level: Main
Laundry
- Level: Main
Heating
- Heat Pump
Cooling
- Ceiling Fan(s), Central Air
Appliances
- Included: Dishwasher, Disposal, Double Oven, Electric Cooktop, Gas Water Heater, Microwave, Refrigerator with Ice Maker
- Laundry: In Kitchen, Laundry Room
Features
- Built-in Features, Soaking Tub, Open Floorplan, Pantry, Walk-In Closet(s)
- Flooring: Carpet, Tile, Wood
- Doors: Insulated Door(s), Screen Door(s)
- Windows: Insulated Windows
- Has basement: No
- Attic: Pull Down Stairs,Walk-In
- Fireplace features: Gas, Living Room
Interior area
- Total structure area: 2,465
- Total interior livable area: 2,465 sqft
- Finished area above ground: 2,465
- Finished area below ground: 0
Property
Parking
- Total spaces: 2
- Parking features: Attached Garage, Garage Faces Front, Keypad Entry, Garage on Main Level
- Attached garage spaces: 2
Features
- Levels: 1 Story/F.R.O.G.
- Patio & porch: Patio, Rear Porch, Screened
- Exterior features: In-Ground Irrigation, Lawn Maintenance
Lot
- Size: 0.17 Acres
- Features: Wooded
Details
- Parcel number: 6430701078
- Zoning: sfr
- Special conditions: Standard
Construction
Type & style
- Home type: SingleFamily
- Architectural style: Traditional
- Property subtype: Single Family Residence
Materials
- Vinyl
- Foundation: Slab
Condition
- New construction: No
- Year built: 2006
Utilities & green energy
- Sewer: Public Sewer
- Water: City
- Utilities for property: Cable Available, Electricity Connected
Community & HOA
Community
- Features: Sidewalks, Street Lights, Walking Trails
- Security: Carbon Monoxide Detector(s), Smoke Detector(s)
- Subdivision: Calloway
HOA
- Has HOA: Yes
- HOA fee: $140 monthly
- HOA name: Kuester
- HOA phone: 704-973-9019
Location
- Region: Tega Cay
Financial & listing details
- Price per square foot: $215/sqft
- Tax assessed value: $345,000
- Annual tax amount: $2,945
- Date on market: 9/5/2026
- Cumulative days on market: 12 days
- Listing terms: Cash,Conventional,FHA,VA Loan
- Electric utility on property: Yes
- Road surface type: Concrete, Paved
Estimated market value
$524,900
$499,000 - $551,000
$2,847/mo
Price history
| Date | Event | Price |
|---|---|---|
| 9/5/2026 | Listed for sale | $530,000+96.7%$215/sqft |
Source:  Canopy MLS as distributed by MLS GRID #4420740 Report a problem Canopy MLS as distributed by MLS GRID #4420740 Report a problem | ||
| 12/28/2006 | Sold | $269,500$109/sqft |
Source: Public Record Report a problem | ||
Public tax history
| Year | Property taxes | Tax assessment |
|---|---|---|
| 2025 | $2,945 +15.4% | $13,410 +15% |
| 2024 | $2,551 +5.1% | $11,661 |
| 2023 | $2,426 +1.2% | $11,661 |
| 2022 | $2,398 -30.1% | $11,661 |
| 2021 | $3,432 | $11,661 |
| 2020 | -- | $11,661 +15% |
| 2019 | -- | $10,140 |
| 2018 | -- | $10,140 |
| 2017 | $1,971 | $10,140 |
| 2016 | $1,971 | $10,140 |
| 2014 | $1,971 | $10,140 -4.3% |
| 2013 | $1,971 | $10,600 |
| 2012 | -- | $10,600 +8.3% |
| 2010 | -- | $9,788 |
| 2009 | -- | $9,788 |
| 2008 | -- | $9,788 -33.3% |
| 2007 | -- | $14,682 +615.5% |
| 2006 | -- | $2,052 +5.6% |
| 2005 | -- | $1,944 |
Find assessor info on the county website
Monthly payment
Est. payment
Payment breakdown
Explore the cost of this home by adjusting the details. Changes won't be saved.Climate risks
Neighborhood: 29708
Nearby schools
Schools provided by the listing agent
- Elementary: Tega Cay
- Middle: Gold Hill
- High: Fort Mill
Source: Canopy MLS as distributed by MLS GRID. This data may not be complete. We recommend contacting the local school district to confirm school assignments for this home.
Similar homes
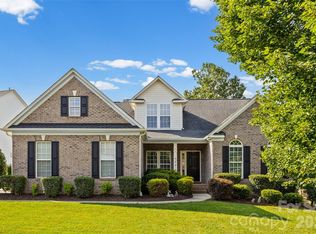
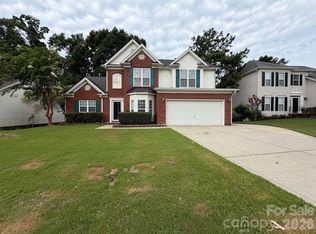
- $520,0003 bd2 ba2.2k sqft622 Panthers Way, Fort Mill, SC 29708For Sale
 MLS ID #4405777, Linda Hall, Century 21 First Choice. Canopy MLS as distributed by MLS GRID
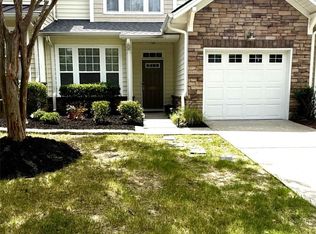
 - $475,0004 bd3 ba2.2k sqft3708 Leela Palace Way, Fort Mill, SC 29708For Sale
 MLS ID #4418045, Verria Hairston, Opendoor Brokerage LLC. Canopy MLS as distributed by MLS GRID
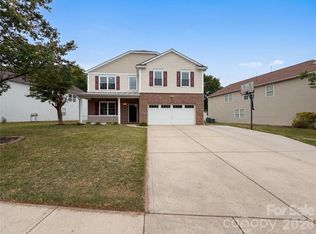
 - $411,0003 bd4 ba2k sqft555 Pine Links Dr, Tega Cay, SC 29708For Sale
 MLS ID #4407546, Steve Koleno, Beycome Brokerage Realty LLC. Canopy MLS as distributed by MLS GRID
 - $540,0006 bd3 ba3.5k sqft221 Sycamore Creek Rd, Fort Mill, SC 29708For Sale
 MLS ID #4379306, Lisa McGill, Opendoor Brokerage LLC. Canopy MLS as distributed by MLS GRID
 - $535,0005 bd3 ba2.8k sqft9415 Segundo Ln, Charlotte, NC 28278For SaleMLS ID #4421507, David Kerner, TouchPoint Property Management. Canopy MLS as distributed by MLS GRID
- $450,0004 bd3 ba2.4k sqft628 Heron View Dr, York, SC 29745For SaleMLS ID #4420667, Buffy Foor, Keller Williams Connected. Canopy MLS as distributed by MLS GRID
- $620,0004 bd3 ba3.3k sqft2330 Harvester Ave, Fort Mill, SC 29708For SaleMLS ID #4398415, Scott Byerly, RE/MAX Executive. Canopy MLS as distributed by MLS GRID
- $535,0006 bd5 ba3.4k sqft2440 Flintshire Ln, Gastonia, NC 28056For SaleMLS ID #4422852, Blake Smith, ERA Live Moore. Canopy MLS as distributed by MLS GRID
- $487,0004 bd3 ba2.7k sqft12415 Oakbriar Ln, Charlotte, NC 28273For SaleMLS ID #4416011, Gina Creson Hinson, Rinehart Realty Corporation. Canopy MLS as distributed by MLS GRID
- $500,0003 bd3 ba2.1k sqft1148 Blossom Ter, Fort Mill, SC 29715For SaleMLS ID #4398533, Lisa McGill, Opendoor Brokerage LLC. Canopy MLS as distributed by MLS GRID
- $500,0004 bd3 ba3k sqft5510 Samuel Neel Rd, Charlotte, NC 28278For SaleMLS ID #4402149, Chris Wattie, Mark Spain Real Estate. Canopy MLS as distributed by MLS GRID
- $409,0003 bd3 ba1.9k sqft623 Amber Meadows Way, Tega Cay, SC 29708For SaleMLS ID #4402607, Eileen Mudrey, Better Homes and Garden Real Estate Paracle. Canopy MLS as distributed by MLS GRID
- $425,0003 bd2 ba1.7k sqft13800 Woody Point Rd, Charlotte, NC 28278For SaleMLS ID #4420701, Laura Werb, Berkshire Hathaway HomeServices Carolinas Realty. Canopy MLS as distributed by MLS GRID
- $524,0004 bd3 ba2.3k sqft12025 Harmon Ln, Pineville, NC 28134For SaleMLS ID #4395151, Craig Tribus, Beycome Brokerage Realty LLC. Canopy MLS as distributed by MLS GRID
- $425,0004 bd2 ba2.1k sqft3173 Pine Bluff Way, Indian Land, SC 29707For SaleMLS ID #4422922, Stacey Sauls, Keller Williams Ballantyne Area. Canopy MLS as distributed by MLS GRID
- $529,9904 bd4 ba2.5k sqft16020 Sunninghill Park Rd #94, Charlotte, NC 28277For SaleMLS ID #4413785, Hongtao Han, Han Realty. Canopy MLS as distributed by MLS GRID
- $589,0004 bd4 ba2.9k sqft6211 Kilchurn Dr, Indian Land, SC 29707For SaleMLS ID #4414817, Brenda Shi, Keller Williams Ballantyne Area. Canopy MLS as distributed by MLS GRID
- $500,0003 bd2 ba1.7k sqft8536 Albury Walk Ln, Charlotte, NC 28277For SaleMLS ID #4413156, Nakia Walker, Opendoor Brokerage LLC. Canopy MLS as distributed by MLS GRID
- $500,0004 bd3 ba2.4k sqft7819 Lamington Dr, Indian Land, SC 29707For SaleMLS ID #4408281, Kristen Bernard, Keller Williams South Park. Canopy MLS as distributed by MLS GRID
- $564,0003 bd3 ba2.2k sqft17240 Westmill Ln, Charlotte, NC 28277For SaleMLS ID #4408451, Nakia Walker, Opendoor Brokerage LLC. Canopy MLS as distributed by MLS GRID
