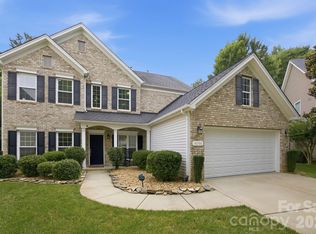
PRICE REDUCED. BEST VALUE IN NEIGHBORHOOD. Rare Find: The neighborhood's ONLY 3-car, side load garage! This home has it all. Move in ready. Bright, open floor plan featuring two story foyer, living room, and Great Room for casual active living, plus a formal dining room for those more special occasions. A convenient bedroom and full bath on the main level ideal for guests or generational living needs.
The upper level, split bedroom floorplan is thoughtfully designed with owner's privacy in mind. One side features large primary bedroom with spacious ensuite, walk in closet, jetted tub and separate shower. While the other side has two additional bedrooms, a full bath and a large bonus room.
Exterior: Mediterranean-inspired backyard oasis - thoughtfully designed with low-maintenance landscaping to keep your pool crystal-clear and debris-free year-round. Large 1/3 acre lot. Deck and patio with gazebo overlooks inground pool, all enclosed with a 6-foot privacy vinyl fence. Located just minutes from the Ballantyne Bowl, I-485, top rated schools and fine dining.
Active
Price cut: $16.5K (7/25)
$793,500
13937 Dovehunt Pl, Charlotte, NC 28277
4beds
3,235sqft
:
Get pre-qualified$4,720/mo
Single Family Residence
Built in 1999
0.32 Acres Lot
$776,000 Zestimate®
$245/sqft
$50/mo HOA
What's special
Inground poolLarge bonus roomMediterranean-inspired backyard oasisBright open floor planSpacious ensuiteLow-maintenance landscapingTwo story foyer
- 26 days |
- 1,756 |
- 118 |
Likely to sell faster than
Zillow last checked:
Listing updated:
Listed by:
Pero Bule perobule@gmail.com,
MATHERS REALTY.COM,
Sharon Taylor,
MATHERS REALTY.COM
Source: Canopy MLS as distributed by MLS GRID,MLS#: 4389228
Facts & features
Interior
Bedrooms & bathrooms
- Bedrooms: 4
- Bathrooms: 3
- Full bathrooms: 3
- Main level bedrooms: 1
Primary bedroom
- Features: Ceiling Fan(s)
- Level: Upper
Bedroom s
- Features: Ceiling Fan(s)
- Level: Upper
Bedroom s
- Features: Ceiling Fan(s)
- Level: Upper
Bedroom s
- Features: Ceiling Fan(s)
- Level: Main
Bathroom full
- Level: Main
Bathroom full
- Level: Upper
Bathroom full
- Features: Whirlpool
- Level: Upper
Bonus room
- Features: Ceiling Fan(s)
- Level: Upper
Dining area
- Features: Open Floorplan
- Level: Main
Dining room
- Level: Main
Other
- Features: Open Floorplan
- Level: Main
Kitchen
- Features: Kitchen Island, Open Floorplan
- Level: Main
Laundry
- Features: Open Floorplan
- Level: Main
Library
- Features: Open Floorplan
- Level: Main
Heating
- Natural Gas
Cooling
- Central Air
Appliances
- Included: Dishwasher, Disposal, Gas Oven, Gas Range, Gas Water Heater, Ice Maker, Microwave, Refrigerator with Ice Maker
- Laundry: Electric Dryer Hookup, Laundry Room, Main Level, Washer Hookup
Features
- Kitchen Island, Open Floorplan, Walk-In Closet(s)
- Flooring: Bamboo, Carpet, Laminate, Tile
- Has basement: No
- Fireplace features: Gas, Great Room
Interior area
- Total structure area: 3,235
- Total interior livable area: 3,235 sqft
- Finished area above ground: 3,235
- Finished area below ground: 0
Property
Parking
- Total spaces: 3
- Parking features: Driveway, Garage on Main Level
- Garage spaces: 3
- Has uncovered spaces: Yes
Accessibility
- Accessibility features: Bath Grab Bars
Features
- Levels: Two
- Stories: 2
- Patio & porch: Deck, Patio
- Exterior features: In-Ground Irrigation
- Has private pool: Yes
- Pool features: In Ground, Outdoor Pool
- Fencing: Back Yard
Lot
- Size: 0.32 Acres
- Features: Corner Lot
Details
- Parcel number: 22364319
- Zoning: MX-2
- Special conditions: Standard
Construction
Type & style
- Home type: SingleFamily
- Architectural style: Transitional
- Property subtype: Single Family Residence
Materials
- Brick Partial, Vinyl
- Foundation: Crawl Space
Condition
- New construction: No
- Year built: 1999
Utilities & green energy
- Sewer: Public Sewer
- Water: City
Community & HOA
Community
- Features: Picnic Area, Playground, Street Lights
- Security: Smoke Detector(s)
- Subdivision: Ballantyne Meadows
HOA
- Has HOA: Yes
- HOA fee: $299 semi-annually
- HOA name: Cedar Management Group llc
- HOA phone: 877-252-3327
Location
- Region: Charlotte
Financial & listing details
- Price per square foot: $245/sqft
- Tax assessed value: $665,400
- Date on market: 7/7/2026
- Cumulative days on market: 26 days
- Listing terms: Cash,Conventional,VA Loan
- Road surface type: Concrete, Paved
Estimated market value
$776,000
$737,000 - $815,000
$4,246/mo
Price history
| Date | Event | Price |
|---|---|---|
| 7/25/2026 | Price change | $793,500-2%$245/sqft |
Source:  Canopy MLS as distributed by MLS GRID #4389228 Report a problem Canopy MLS as distributed by MLS GRID #4389228 Report a problem | ||
| 7/7/2026 | Listed for sale | $810,000+186.2%$250/sqft |
Source: Canopy MLS as distributed by MLS GRID #4389228 Report a problem | ||
| 12/14/2011 | Sold | $283,000-8.4%$87/sqft |
Source: Public Record Report a problem | ||
| 8/20/2011 | Price change | $309,000-1.9%$96/sqft |
Source: Coldwell Banker United, Realtors #2034745 Report a problem | ||
| 4/16/2011 | Price change | $314,8900%$97/sqft |
Source: United, Realtors #2034745 Report a problem | ||
| 3/26/2011 | Price change | $314,900-1.6%$97/sqft |
Source: Coldwell Banker United, Realtors #2034745 Report a problem | ||
| 2/16/2011 | Price change | $319,900-1.5%$99/sqft |
Source: Coldwell Banker United, Realtors #2034745 Report a problem | ||
| 1/8/2011 | Listed for sale | $324,900-4.2%$100/sqft |
Source: Coldwell Banker United, Realtors of North Carolina #992499 Report a problem | ||
| 10/22/2010 | Listing removed | $339,000$105/sqft |
Source: Don Anthony Realty, LLC #965359 Report a problem | ||
| 8/21/2010 | Price change | $339,000-3.1%$105/sqft |
Source: Don Anthony Realty, LLC #965359 Report a problem | ||
| 8/7/2010 | Listed for sale | $350,000-1.4%$108/sqft |
Source: Don Anthony Realty, LLC #965359 Report a problem | ||
| 2/17/2010 | Sold | $355,000+12%$110/sqft |
Source: Public Record Report a problem | ||
| 9/19/2003 | Sold | $317,000+9.3%$98/sqft |
Source: Public Record Report a problem | ||
| 2/14/2000 | Sold | $290,000$90/sqft |
Source: Public Record Report a problem | ||
Public tax history
| Year | Property taxes | Tax assessment |
|---|---|---|
| 2025 | -- | $665,400 |
| 2024 | -- | $665,400 |
| 2023 | -- | $665,400 +41.2% |
| 2022 | -- | $471,400 |
| 2021 | -- | $471,400 |
| 2020 | -- | $471,400 |
| 2019 | $4,641 +6.9% | $471,400 +45% |
| 2018 | $4,340 +1.8% | $325,200 |
| 2017 | $4,263 | $325,200 |
| 2016 | $4,263 | $325,200 |
| 2015 | $4,263 +0.6% | $325,200 +7.4% |
| 2014 | $4,239 | $302,800 |
| 2013 | -- | $302,800 |
| 2012 | -- | $302,800 |
| 2011 | -- | $302,800 +6.8% |
| 2010 | -- | $283,500 |
| 2009 | -- | $283,500 |
| 2008 | -- | $283,500 |
| 2007 | -- | $283,500 |
| 2006 | -- | $283,500 |
| 2005 | -- | $283,500 |
| 2004 | -- | $283,500 |
| 2003 | -- | $283,500 +17.8% |
| 2002 | -- | $240,630 |
| 2001 | -- | $240,630 +50.6% |
| 2000 | -- | $159,780 |
Find assessor info on the county website
Monthly payment
Est. payment
Payment breakdown
Explore the cost of this home by adjusting the details. Changes won't be saved.Climate risks
Neighborhood: Ballantyne West
Nearby schools
GreatSchools rating
- 9/10Endhaven ElementaryGrades: PK-5Distance: 1.9 mi
- 10/10Jay M Robinson MiddleGrades: 6-8Distance: 4.7 mi
- 7/10Ballantyne Ridge High SchoolGrades: 9-12Distance: 1.9 mi
Schools provided by the listing agent
- Elementary: Endhaven
- Middle: Quail Hollow
- High: Ballantyne Ridge
Source: Canopy MLS as distributed by MLS GRID. This data may not be complete. We recommend contacting the local school district to confirm school assignments for this home.
- $824,8004 bd3 ba3.3k sqft13925 Dovehunt Pl, Charlotte, NC 28277Off Market
- $795,3004 bd2 ba3k sqft10900 McAlpine Valley Ct, Charlotte, NC 28277Off Market
- $791,7004 bd3 ba2.7k sqft13919 Dovehunt Pl, Charlotte, NC 28277Off Market

- $651,7004 bd2 ba1.9k sqft10906 McAlpine Valley Ct, Charlotte, NC 28277Off Market
- $650,0004 bd3 ba2.1k sqft10907 McAlpine Valley Ct, Charlotte, NC 28277Sold
- $888,6005 bd3 ba3.6k sqft13936 Dovehunt Pl, Charlotte, NC 28277Off Market
- $811,8005 bd3 ba3.2k sqft10911 McAlpine Valley Ct, Charlotte, NC 28277Off Market
- $737,8004 bd3 ba2.7k sqft13942 Dovehunt Pl, Charlotte, NC 28277Off Market
A local agent can set up tours, give advice and negotiate with sellers.
Similar homes
- $665,0004 bd3 ba2.3k sqft16106 Cloverleaf Ct, Charlotte, NC 28277For Sale
 MLS ID #4390415, Cheryl Siegfried, Redfin Corporation. Canopy MLS as distributed by MLS GRID
 - $679,9004 bd3 ba2.5k sqft9318 Autumn Applause Dr, Charlotte, NC 28277For Sale
 MLS ID #4393545, Liz Young, RE/MAX Executive. Canopy MLS as distributed by MLS GRID
 - $639,0003 bd3 ba2.3k sqft6632 Elmstone Dr, Charlotte, NC 28277For Sale
 MLS ID #4397020, Lilliah Moseley, Redfin Corporation. Canopy MLS as distributed by MLS GRID
 - $600,0004 bd2 ba2.1k sqft10906 Chamberlain Hall Ct, Charlotte, NC 28277For Sale
 MLS ID #4402127, Lauren Fox, Howard Hanna Allen Tate Charlotte South. Canopy MLS as distributed by MLS GRID
 - $929,0004 bd4 ba3.8k sqft10102 Paxton Run Rd, Charlotte, NC 28277For SaleMLS ID #4349841, Seeta Chandra, Ram Realty LLC. Canopy MLS as distributed by MLS GRID
- $800,0005 bd5 ba3.8k sqft2029 Oliver Ter, Indian Land, SC 29707For SaleMLS ID #4406339, Steve Miller, Better Homes and Garden Real Estate Paracle. Canopy MLS as distributed by MLS GRID
- $1,015,0005 bd5 ba4.2k sqft10110 Paradise Ridge Rd, Charlotte, NC 28277For SaleMLS ID #4400401, Brad Blumer, Mark Spain Real Estate. Canopy MLS as distributed by MLS GRID
- $779,9005 bd3 ba2.7k sqft734 Lynnwood Farms Dr, Fort Mill, SC 29715For SaleMLS ID #4369604, Albert Adams, Coldwell Banker Realty. Canopy MLS as distributed by MLS GRID
- $549,9004 bd4 ba2.7k sqft3105 Linkside Ct, Fort Mill, SC 29715For SaleMLS ID #4409933, Jacqueline Shaffer, OfferPad Brokerage LLC. Canopy MLS as distributed by MLS GRID
- $559,0004 bd3 ba2.5k sqft11012 Sedgemoor Ln, Charlotte, NC 28277For SaleMLS ID #4340731, John Combs, Local Real Estate. Canopy MLS as distributed by MLS GRID
- $625,0004 bd3 ba2.2k sqft9912 Park Springs Ct, Charlotte, NC 28210For SaleMLS ID #4388114, Brandon Millette, Coldwell Banker Realty. Canopy MLS as distributed by MLS GRID
- $849,9004 bd4 ba3.4k sqft1015 Estate Ln, Matthews, NC 28104For SaleMLS ID #4388127, Elena Donaldson, Keller Williams Ballantyne Area. Canopy MLS as distributed by MLS GRID
- $539,0004 bd3 ba2.9k sqft14007 Highland Meadow Rd, Charlotte, NC 28273For SaleMLS ID #4403552, Hugh Hieu Nguyen, NorthGroup Real Estate LLC. Canopy MLS as distributed by MLS GRID
- $865,0005 bd3 ba3.1k sqft8719 Beaminster Pl, Waxhaw, NC 28173For SaleMLS ID #4390694, Nadia Boldt, South Charlotte Realty Inc. Canopy MLS as distributed by MLS GRID
- $775,0007 bd5 ba4.7k sqft5098 Cressingham Dr, Indian Land, SC 29707For SaleMLS ID #4408612, Serge Mnatsakanov, Keller Williams Ballantyne Area. Canopy MLS as distributed by MLS GRID
- $599,0004 bd3 ba3.1k sqft1030 Kaiser Way, Fort Mill, SC 29715For SaleMLS ID #4397966, Jackie Lewis, COMPASS. Canopy MLS as distributed by MLS GRID
- $725,0005 bd3 ba2.8k sqft412 Amersham Ln, Waxhaw, NC 28173For SaleMLS ID #4392451, Matthew Johnson, EXP Realty LLC Ballantyne. Canopy MLS as distributed by MLS GRID
- $640,0004 bd3 ba3.5k sqft10706 Anglesey Ct, Charlotte, NC 28278For SaleMLS ID #4372609, Laura Werb, Berkshire Hathaway HomeServices Carolinas Realty. Canopy MLS as distributed by MLS GRID
- $625,0005 bd5 ba3.4k sqft13403 Highflyer Woods Ln, Charlotte, NC 28278For SaleMLS ID #4404795, Amy Gamble, Helen Adams Realty. Canopy MLS as distributed by MLS GRID
- $499,5003 bd3 ba1.8k sqft11926 Hawick Valley Ln, Charlotte, NC 28277For SaleMLS ID #4333536, Andrea Ochoa, Collective Realty LLC. Canopy MLS as distributed by MLS GRID
