WOW! Luxury Living in the Highly Desirable Estate Section of Brandon Oaks! This stunning home offers timeless elegance, impressive architectural details, and thoughtful upgrades throughout. Located in the sought-after Estate section, known for larger lots, full-brick-front homes, and distinctive craftsmanship, this home makes an unforgettable first impression.
Step inside to discover rich wood floors, tasteful architectural arches, elegant crown molding, and beautiful millwork. The thoughtfully designed floor plan offers formal entertaining spaces and an inviting open-concept layout. The elegant dining room features a butlers' bar and French doors leading into the kitchen and living area, perfect for entertaining.
The Chef's Dream Kitchen features abundant cabinetry, quartz countertops, a large center island, tile backsplash, and a convenient corner pantry. The spacious breakfast area flows seamlessly into the breathtaking two-story great room, complete with a fireplace and custom built-ins.
A main-floor bedroom and full bathroom offer flexibility for guests or multigenerational living, while an additional versatile living space is ideal for a private office, study, or flex room.
Retreat upstairs to the spacious, sun-filled primary suite. The luxurious primary bathroom features a relaxing corner garden tub, separate shower, private water closet, dual sink areas, and two generous closets. Two additional spacious bedrooms and a full bathroom complete the upper level, with one bedroom offering direct bathroom access. A bright linen closet adds a charming touch as natural light filters through the window into the bathroom.
The rear staircase leads to the sunken bonus room, currently set up as an incredible billiards and game room with a corner bar, darts, and plenty of space for entertaining. Imagine a media room, home gym, private office, study, or potential fifth bedroom—the possibilities are endless!
Step outside to your own backyard oasis! The fully fenced backyard features a covered porch, extended patio, spacious grassy area, mature trees, and a dedicated fire pit area, perfect for relaxing evenings and entertaining. A storage building provides additional convenience, while a hidden gate and path behind the shed offer quick access to the community amenities.
Resort-Style Living Awaits in Brandon Oaks! Enjoy two swimming pools, including a large lap pool and a resort-style pool with waterslide, covered picnic areas, a clubhouse, playground, scenic walking trails, lakes, and basketball, volleyball, tennis, and pickleball courts. Year-round social events create wonderful opportunities to connect with neighbors and enjoy this vibrant community.
Ideally located near Sun Valley, with convenient access to shopping, dining, and entertainment, this home combines an exceptional location with an incredible lifestyle.
A truly special home offering timeless elegance, flexible living spaces, an incredible backyard oasis, and resort-style amenities. Space, location, lifestyle, and summer-ready fun—this home truly has it all!
Under contract-show
$600,000
1103 Cooper Ln, Indian Trail, NC 28079
4beds
2,928sqft
Single Family Residence
Built in 2004
0.31 Acres Lot
$586,400 Zestimate®
$205/sqft
$55/mo HOA
What's special
Rich wood floorsFull-brick-front homesElegant crown moldingSeparate showerSpacious breakfast areaTasteful architectural archesDistinctive craftsmanship
- 6 days
- 464
- 62
Likely to sell faster than
Zillow last checked:
Listing updated:
Listed by:
Tracy Anderson tracyandersonsellshomes@gmail.com,
Cross Keys LLC,
Nicki Dembek,
Cross Keys LLC
Source: Canopy MLS as distributed by MLS GRID,MLS#: 4431866
Facts & features
Interior
Bedrooms & bathrooms
- Bedrooms: 4
- Bathrooms: 3
- Full bathrooms: 3
- Main level bedrooms: 1
Flex space
- Features: See Remarks
Heating
- Electric, Forced Air
Cooling
- Central Air, Electric
Appliances
- Included: Dishwasher, Electric Cooktop, Electric Oven, Microwave
- Laundry: Electric Dryer Hookup, Laundry Room, Washer Hookup
Features
- Built-in Features, Soaking Tub, Kitchen Island, Open Floorplan, Pantry, Walk-In Closet(s), Walk-In Pantry
- Flooring: Hardwood, Tile, Wood
- Doors: French Doors
- Has basement: No
- Fireplace features: Gas, Great Room, Other - See Remarks
Interior area
- Total structure area: 2,928
- Total interior livable area: 2,928 sqft
- Finished area above ground: 2,928
- Finished area below ground: 0
Video & virtual tour
Property
Parking
- Total spaces: 2
- Parking features: Driveway, Attached Garage, Garage Door Opener, Garage Faces Front, Garage on Main Level
- Attached garage spaces: 2
- Has uncovered spaces: Yes
Features
- Levels: Two
- Stories: 2
- Patio & porch: Covered, Front Porch, Patio, Porch
- Exterior features: Fire Pit, In-Ground Irrigation, Storage, Other - See Remarks
- Pool features: Community
- Fencing: Back Yard
Lot
- Size: 0.31 Acres
- Features: Level, Wooded
Details
- Additional structures: Shed(s)
- Parcel number: 07120129
- Zoning: AQ0
- Special conditions: Standard
- Other equipment: Surround Sound
Construction
Type & style
- Home type: SingleFamily
- Architectural style: Transitional
- Property subtype: Single Family Residence
Materials
- Brick Partial, Vinyl
- Foundation: Slab
Condition
- New construction: No
- Year built: 2004
Details
- Builder name: Shea
Utilities & green energy
- Sewer: Public Sewer
- Water: City
Community & HOA
Community
- Features: Clubhouse, Playground, Pond, Recreation Area, Sidewalks, Street Lights, Tennis Court(s), Walking Trails
- Subdivision: Brandon Oaks
HOA
- Has HOA: Yes
- HOA fee: $166 quarterly
- HOA name: Cusick Management
- HOA phone: 704-544-7779
Location
- Region: Indian Trail
Financial & listing details
- Price per square foot: $205/sqft
- Tax assessed value: $521,100
- Annual tax amount: $3,470
- Date on market: 10/15/2026
- Cumulative days on market: 7 days
- Listing terms: Cash,Conventional,Exchange,FHA,VA Loan
- Road surface type: Concrete, Paved
Estimated market value
$586,400
$557,000 - $616,000
$2,531/mo
Price history
| Date | Event | Price |
|---|---|---|
| 10/15/2026 | Listed for sale | $600,000+0.8%$205/sqft |
Source:  Canopy MLS as distributed by MLS GRID #4431866 Report a problem Canopy MLS as distributed by MLS GRID #4431866 Report a problem | ||
| 6/5/2025 | Sold | $595,000-3.2%$203/sqft |
Source: Canopy MLS as distributed by MLS GRID #4251621 Report a problem | ||
| 5/17/2025 | Pending sale | $614,888$210/sqft |
Source: Canopy MLS as distributed by MLS GRID #4251621 Report a problem | ||
| 5/2/2025 | Listed for sale | $614,888+135.6%$210/sqft |
Source: Canopy MLS as distributed by MLS GRID #4251621 Report a problem | ||
| 6/13/2012 | Sold | $261,000+0.4%$89/sqft |
Source: Canopy MLS as distributed by MLS GRID #2075403 Report a problem | ||
| 3/31/2012 | Listed for sale | $259,900-17.5%$89/sqft |
Source: RE/MAX Executive Realty #2075403 Report a problem | ||
| 3/15/2008 | Listing removed | $315,000$108/sqft |
Source: Point2 #727827 Report a problem | ||
| 3/6/2008 | Price change | $315,000-1.6%$108/sqft |
Source: Point2 #727827 Report a problem | ||
| 12/15/2007 | Price change | $320,000-3%$109/sqft |
Source: Point2 #727827 Report a problem | ||
| 11/15/2007 | Listed for sale | $330,000+35.2%$113/sqft |
Source: Point2 #727827 Report a problem | ||
| 12/21/2004 | Sold | $244,000$83/sqft |
Source: Public Record Report a problem | ||
Public tax history
| Year | Property taxes | Tax assessment |
|---|---|---|
| 2025 | $3,470 +24% | $521,100 +58.8% |
| 2024 | $2,799 +1.4% | $328,100 |
| 2023 | $2,761 +2.2% | $328,100 |
| 2022 | $2,702 +0.1% | $328,100 |
| 2021 | $2,699 +17.4% | $328,100 +41.6% |
| 2020 | $2,298 +1% | $231,700 |
| 2019 | $2,275 +26.9% | $231,700 |
| 2018 | $1,794 | $231,700 |
| 2017 | $1,794 -3.7% | $231,700 |
| 2016 | $1,863 | $231,700 |
| 2015 | $1,863 +1.4% | $231,700 -13% |
| 2014 | $1,837 | $266,470 |
| 2013 | -- | $266,470 |
| 2012 | -- | $266,470 |
| 2011 | -- | $266,470 |
| 2010 | -- | $266,470 |
| 2009 | $1,812 | $266,470 |
| 2008 | $1,812 +12.2% | $266,470 +20% |
| 2007 | $1,616 +10.5% | $222,000 |
| 2006 | $1,462 | $222,000 +0.8% |
| 2005 | -- | $220,140 +598.9% |
| 2004 | -- | $31,500 |
Find assessor info on the county website
Monthly payment
Est. payment
Payment breakdown
Explore the cost of this home by adjusting the details. Changes won't be saved.Climate risks
Neighborhood: 28079
Nearby schools
Schools provided by the listing agent
- Elementary: Shiloh Valley
- Middle: Sun Valley
- High: Sun Valley
Source: Canopy MLS as distributed by MLS GRID. This data may not be complete. We recommend contacting the local school district to confirm school assignments for this home.

Similar homes
- $575,0003 bd3 ba2.3k sqft551 Dovefield Dr, Indian Trail, NC 28079For Sale
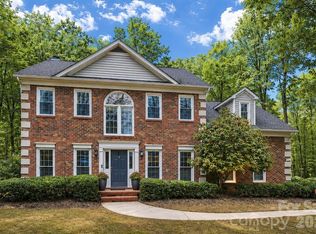
 MLS ID #4376589, Rachel Cost, Corcoran HM Properties. Canopy MLS as distributed by MLS GRID
 - $468,9906 bd3 ba2.9k sqft1016 Council Fire Cir, Indian Trail, NC 28079For Sale
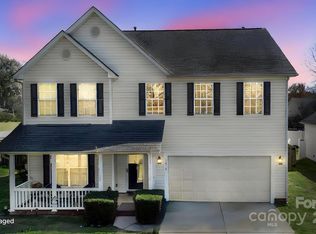 MLS ID #4238473, Mike Koman, EXP Realty LLC Ballantyne. Canopy MLS as distributed by MLS GRID
 - $524,9005 bd3 ba2.7k sqft1507 Belmont Stakes Ave, Indian Trail, NC 28079For Sale
 MLS ID #4405383, Kathy Wing, NorthGroup Real Estate LLC. Canopy MLS as distributed by MLS GRID
 - $519,0004 bd3 ba2.7k sqft1033 Blue Stream Ln, Indian Trail, NC 28079For Sale
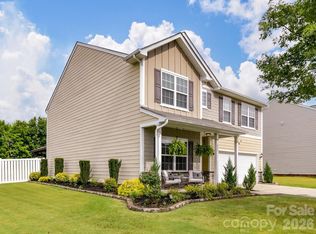 MLS ID #4392083, Mike Maus, Mike Maus Realty LLC. Canopy MLS as distributed by MLS GRID
 - $485,0004 bd3 ba2.4k sqft1019 Equipoise Dr, Indian Trail, NC 28079For SaleMLS ID #4411758, Marlyn Jamison, Howard Hanna Allen Tate SouthPark. Canopy MLS as distributed by MLS GRID
- $595,0003 bd3 ba2.1k sqft10509 Serape Rd, Charlotte, NC 28277For SaleMLS ID #4433013, Tula Kourakos, RE/MAX Executive. Canopy MLS as distributed by MLS GRID
- $579,0004 bd3 ba2.7k sqft3301 Carlisle Ct, Fort Mill, SC 29715For SaleMLS ID #4423721, Travis Duncan, Real Estate Central. Canopy MLS as distributed by MLS GRID
- $558,0003 bd3 ba2.2k sqft9150 Beaver Brook Way, Charlotte, NC 28277For SaleMLS ID #4432015, Geoffrey Pu, Paragon Real Estate Group. Canopy MLS as distributed by MLS GRID
- $595,0004 bd4 ba2.4k sqft4025 Belle Landing Rd, Charlotte, NC 28270For SaleMLS ID #4308851, Meghan Wilkinson, Corcoran HM Properties. Canopy MLS as distributed by MLS GRID
- $719,9005 bd3 ba3.1k sqft610 Springwood Dr, Waxhaw, NC 28173For SaleMLS ID #4391184, Daniela Patton, EXP Realty LLC Ballantyne. Canopy MLS as distributed by MLS GRID
- $629,9004 bd3 ba2.5k sqft15011 Bridle Trace Ln, Pineville, NC 28134For SaleMLS ID #4422263, Jennifer Coates, Parliament Real Estate Group. Canopy MLS as distributed by MLS GRID
- $684,9004 bd3 ba3.1k sqft2401 Flagstick Dr, Matthews, NC 28104For SaleMLS ID #4421342, Suzie Chelcun, EXP Realty LLC Mooresville. Canopy MLS as distributed by MLS GRID
- $625,0004 bd3 ba2.8k sqft8336 Breton Way, Harrisburg, NC 28075For SaleMLS ID #4424762, Glen Tucker, RE/MAX Leading Edge. Canopy MLS as distributed by MLS GRID
- $580,0004 bd4 ba3.9k sqft4856 Pepper Dr, Harrisburg, NC 28075For SaleMLS ID #4424327, Dan Jones, Carolina Real Estate Experts The Dan Jones Group. Canopy MLS as distributed by MLS GRID
- $680,5006 bd4 ba3.3k sqft1217 Brionne Ct, Waxhaw, NC 28173For SaleMLS ID #4396373, Cydney Plumley, Keller Williams Ballantyne Area. Canopy MLS as distributed by MLS GRID
- $557,0004 bd4 ba3.2k sqft1401 Wall St, Waxhaw, NC 28173For SaleMLS ID #4406440, Tim Speakman, Keller Williams Ballantyne Area. Canopy MLS as distributed by MLS GRID
- $535,0003 bd3 ba2.1k sqft2010 Glendalough Ln, Matthews, NC 28105For SaleMLS ID #4422535, Pat Rineman, Keller Williams South Park. Canopy MLS as distributed by MLS GRID
- $719,0004 bd4 ba3.3k sqft1336 Huntcliff Dr, Waxhaw, NC 28173For SaleMLS ID #4402736, Bob Bunzey, NorthGroup Real Estate LLC. Canopy MLS as distributed by MLS GRID
- $499,9995 bd4 ba2.7k sqft6019 Grassy Knoll Cir, Matthews, NC 28104For SaleMLS ID #4422466, Kim Thompson, Home Team Realty. Canopy MLS as distributed by MLS GRID
- $565,0003 bd3 ba2k sqft8319 Braeside Ct, Charlotte, NC 28270For SaleMLS ID #4427940, Calvin Mitchener, Corcoran HM Properties. Canopy MLS as distributed by MLS GRID
