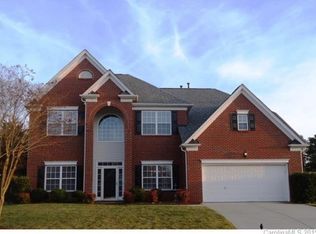
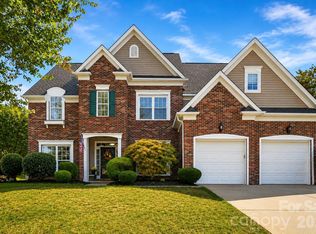
Move-in ready, beautifully maintained, and bursting with natural light, this exceptionally versatile 5 bedroom, 3.5 bathroom home welcomes you with an open, airy floor plan and elegant hardwood floors throughout the main level. The thoughtful layout features dual primary suites—one on each floor—offering unmatched flexibility and privacy for families, multi-generational living, and guests.
At the heart of the home, the chef-friendly kitchen boasts a large island and a new refrigerator, flowing seamlessly into the main living and dining areas to create an inviting space for entertaining and everyday life. Upstairs, you will find spacious additional bedrooms and beautifully appointed baths.
Taking this property to the next level is the fully finished, 800-square-foot bonus room occupying the entire third floor. Whether you vision it as a massive home theater, a high-end game room, a private fitness studio, or a sprawling home office, this massive flexible space adapts perfectly to your lifestyle.
Step outside to the impressive 1,500+ square foot private deck, an entertainer’s dream with space for lounging, grilling, and hosting gatherings of any size. An EV charger is already installed in the 2-car garage, adding convenience and future ready value.
Located just steps from the community pool and clubhouse, and surrounded by amenities like tennis courts, pickleball, playgrounds, walking paths, and fishing ponds, this home offers a lifestyle that blends comfort, convenience, and recreation.
Listing Agent is owner. Seller offering home warranty with purchase.
Closed
Zillow last checked:
Listing updated:
Bought with:
Jeremy Langley
Keller Williams Connected
Source: Canopy MLS as distributed by MLS GRID,MLS#: 4384307
Price history
| Date | Event | Price |
|---|---|---|
| 7/27/2026 | Sold | $625,000$166/sqft |
Source:  Canopy MLS as distributed by MLS GRID #4384307 Report a problem Canopy MLS as distributed by MLS GRID #4384307 Report a problem | ||
| 6/4/2026 | Listed for sale | $625,000-2.3%$166/sqft |
Source: Canopy MLS as distributed by MLS GRID #4384307 Report a problem | ||
| 7/26/2024 | Sold | $640,000+37%$170/sqft |
Source: Public Record Report a problem | ||
| 7/1/2021 | Sold | $467,000+11.5%$124/sqft |
Source: Canopy MLS as distributed by MLS GRID #3740998 Report a problem | ||
| 5/24/2021 | Pending sale | $419,000$111/sqft |
Source: Canopy MLS as distributed by MLS GRID #3740998 Report a problem | ||
| 5/24/2021 | Contingent | $419,000$111/sqft |
Source: Canopy MLS as distributed by MLS GRID #3740998 Report a problem | ||
| 5/21/2021 | Listed for sale | $419,000+24.3%$111/sqft |
Source: Canopy MLS as distributed by MLS GRID #3740998 Report a problem | ||
| 9/28/2017 | Listing removed | $337,000$90/sqft |
Source: RE/MAX Executive #3251379 Report a problem | ||
| 9/26/2017 | Pending sale | $337,000$90/sqft |
Source: RE/MAX Executive #3251379 Report a problem | ||
| 8/12/2017 | Price change | $337,000-3.7%$90/sqft |
Source: RE/MAX Executive #3251379 Report a problem | ||
| 4/18/2017 | Price change | $349,900-2.8%$93/sqft |
Source: RE/MAX Executive #3251379 Report a problem | ||
| 3/8/2017 | Price change | $359,900-2.5%$96/sqft |
Source: RE/MAX Executive #3251379 Report a problem | ||
| 2/14/2017 | Listed for sale | $369,000-5.4%$98/sqft |
Source: RE/MAX Executive #3251379 Report a problem | ||
| 5/1/2009 | Listing removed | $389,900$104/sqft |
Source: Listhub #847557 Report a problem | ||
| 3/27/2009 | Listed for sale | $389,900+25.4%$104/sqft |
Source: Listhub #847557 Report a problem | ||
| 1/28/2005 | Sold | $311,000$83/sqft |
Source: Public Record Report a problem | ||

Get a cash offer in 3 minutes
Find out how much your home could sell for in as little as 3 minutes with a no-obligation cash offer.
Estimated market value
$625,000
