Incredible 1.5-story home in the neighborhood of Auburn Place, with HOA-maintained lawn care, 3 bedrooms, 3 full bathrooms, and an open floor plan with vaulted ceilings. The kitchen offers granite countertops and stainless steel appliances. The primary bedroom features an elegant tray ceiling, and the primary bathroom features dual vanities. The beautiful sunroom provides a relaxing space to unwind while enjoying the peaceful backyard. Step outside to the paver patio, perfect for outdoor dining or enjoying a quiet morning. Conveniently located just minutes away from Blakeney Town Center, where you can find restaurants, shopping, and everyday conveniences. The home also offers easy access to I-485, making travel around the Charlotte area convenient. Don't miss the opportunity to make this home your own!
Active
$558,000
9150 Beaver Brook Way, Charlotte, NC 28277
3beds
2,221sqft
Single Family Residence
Built in 2004
0.17 Acres Lot
$550,900 Zestimate®
$251/sqft
$73/mo HOA
What's special
Beautiful sunroomPeaceful backyardGranite countertopsHoa-maintained lawn careStainless steel appliances
- 11 days
- 531
- 24
Likely to sell faster than
Zillow last checked:
Listing updated:
Listed by:
Geoffrey Pu geoffrey227524@gmail.com,
Paragon Real Estate Group
Source: Canopy MLS as distributed by MLS GRID,MLS#: 4432015
Facts & features
Interior
Bedrooms & bathrooms
- Bedrooms: 3
- Bathrooms: 3
- Full bathrooms: 3
- Main level bedrooms: 2
Primary bedroom
- Level: Main
Bedroom s
- Level: Main
Bedroom s
- Level: Upper
Bathroom full
- Level: Main
Bathroom full
- Level: Upper
Kitchen
- Level: Main
Living room
- Level: Main
Sunroom
- Level: Main
Heating
- Forced Air
Cooling
- Ceiling Fan(s), Central Air
Appliances
- Included: Dishwasher, Dryer, Microwave, Oven, Refrigerator, Washer
- Laundry: Main Level
Features
- Has basement: No
Interior area
- Total structure area: 2,221
- Total interior livable area: 2,221 sqft
- Finished area above ground: 2,221
- Finished area below ground: 0
Property
Parking
- Total spaces: 2
- Parking features: Driveway, Attached Garage, Garage on Main Level
- Attached garage spaces: 2
- Has uncovered spaces: Yes
Features
- Levels: One and One Half
- Stories: 1.5
- Exterior features: Lawn Maintenance
Lot
- Size: 0.17 Acres
Details
- Parcel number: 22939402
- Zoning: MX-1
- Special conditions: Standard
Construction
Type & style
- Home type: SingleFamily
- Property subtype: Single Family Residence
Materials
- Stone, Vinyl
- Foundation: Slab
Condition
- New construction: No
- Year built: 2004
Utilities & green energy
- Sewer: Public Sewer
- Water: City
Community & HOA
Community
- Subdivision: Auburn Place
HOA
- Has HOA: Yes
- HOA fee: $220 quarterly
- HOA name: HOA Community Association Management
- HOA phone: 704-565-5009
Location
- Region: Charlotte
Financial & listing details
- Price per square foot: $251/sqft
- Tax assessed value: $466,600
- Annual tax amount: $3,753
- Date on market: 10/13/2026
- Cumulative days on market: 12 days
- Road surface type: Concrete, Paved
Estimated market value
$550,900
$523,000 - $578,000
$3,068/mo
Price history
| Date | Event | Price |
|---|---|---|
| 10/13/2026 | Listed for sale | $558,000+0.1%$251/sqft |
Source:  Canopy MLS as distributed by MLS GRID #4432015 Report a problem Canopy MLS as distributed by MLS GRID #4432015 Report a problem | ||
| 5/11/2026 | Sold | $557,500-0.4%$251/sqft |
Source: Canopy MLS as distributed by MLS GRID #4361979 Report a problem | ||
| 4/8/2026 | Pending sale | $560,000$252/sqft |
Source: Canopy MLS as distributed by MLS GRID #4361979 Report a problem | ||
| 4/3/2026 | Listed for sale | $560,000+59.1%$252/sqft |
Source: Canopy MLS as distributed by MLS GRID #4361979 Report a problem | ||
| 1/24/2020 | Sold | $352,000+6.7%$158/sqft |
Source: Public Record Report a problem | ||
| 6/29/2018 | Sold | $330,000+1.5%$149/sqft |
Source: Canopy MLS as distributed by MLS GRID #3389336 Report a problem | ||
| 5/23/2018 | Pending sale | $325,000$146/sqft |
Source: Bon Maison Properties, Inc. #3389336 Report a problem | ||
| 5/21/2018 | Listed for sale | $325,000+43.2%$146/sqft |
Source: Bon Maison Properties, Inc. #3389336 Report a problem | ||
| 12/20/2004 | Sold | $227,000$102/sqft |
Source: Public Record Report a problem | ||
Public tax history
| Year | Property taxes | Tax assessment |
|---|---|---|
| 2025 | $3,753 +1.8% | $466,600 |
| 2024 | $3,687 +3.5% | $466,600 |
| 2023 | $3,562 +14.5% | $466,600 +50.9% |
| 2022 | $3,109 +0.4% | $309,200 |
| 2021 | $3,098 +0.2% | $309,200 |
| 2020 | $3,091 +0.5% | $309,200 |
| 2019 | $3,075 +0.3% | $309,200 +35.6% |
| 2018 | $3,065 +2% | $228,000 |
| 2017 | $3,005 | $228,000 |
| 2016 | $3,005 | $228,000 |
| 2015 | $3,005 +1.1% | $228,000 +0.6% |
| 2014 | $2,972 | $226,600 |
| 2013 | -- | $226,600 -0.1% |
| 2012 | -- | $226,800 |
| 2011 | -- | $226,800 +15.3% |
| 2010 | -- | $196,700 |
| 2009 | -- | $196,700 |
| 2008 | -- | $196,700 |
| 2007 | -- | $196,700 |
| 2006 | -- | $196,700 |
| 2005 | -- | $196,700 |
Find assessor info on the county website
Monthly payment
Est. payment
Payment breakdown
Explore the cost of this home by adjusting the details. Changes won't be saved.Climate risks
Neighborhood: Provincetowne
Nearby schools
Schools provided by the listing agent
- Elementary: Polo Ridge
- Middle: Cato Ridge
- High: Ballantyne Ridge
Source: Canopy MLS as distributed by MLS GRID. This data may not be complete. We recommend contacting the local school district to confirm school assignments for this home.

Similar homes
- $495,0003 bd2 ba1.7k sqft9114 Beaver Brook Way, Charlotte, NC 28277For Sale
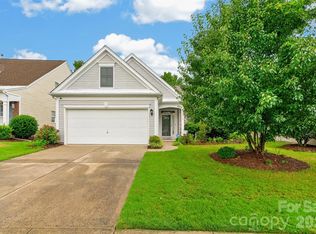
 MLS ID #4407536, Hillary Meachum, Keller Williams Ballantyne Area. Canopy MLS as distributed by MLS GRID
 - $635,0004 bd3 ba2.3k sqft14114 Eldon Dr, Charlotte, NC 28277For Sale
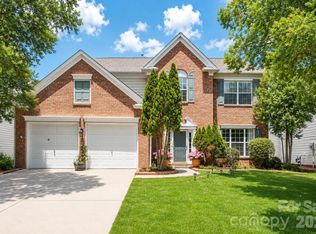 MLS ID #4406225, Elena Donaldson, Keller Williams Ballantyne Area. Canopy MLS as distributed by MLS GRID
 - $556,5004 bd3 ba2.6k sqft2602 Mullis Ln, Matthews, NC 28105For Sale
 MLS ID #4436447, Kalon Foss, EXP Realty LLC Ballantyne. Canopy MLS as distributed by MLS GRID
 - $455,0003 bd3 ba2.2k sqft4780 Grier Farm Ln, Charlotte, NC 28270For Sale
 MLS ID #4433351, Steven Lorimer, Howard Hanna Allen Tate Charlotte South. Canopy MLS as distributed by MLS GRID
 - $580,0005 bd3 ba2.7k sqft9118 Spratt Ln, Waxhaw, NC 28173For SaleMLS ID #4416867, Natalie Terry, Keller Williams Connected. Canopy MLS as distributed by MLS GRID
- $510,0004 bd3 ba2.1k sqft13615 Edgetree Dr, Pineville, NC 28134For SaleMLS ID #4428422, Pamela Fender, NorthGroup Real Estate LLC. Canopy MLS as distributed by MLS GRID
- $499,9003 bd3 ba2.7k sqft1268 Tanner Crossing Ln, Indian Land, SC 29707For SaleMLS ID #4429814, Steve Metarelis, OfferPad Brokerage LLC. Canopy MLS as distributed by MLS GRID
- $434,9002 bd2 ba1.4k sqft8306 Olde Troon Dr, Charlotte, NC 28277For SaleMLS ID #4432406, Sasha Serna, David Hoffman Realty Charlotte. Canopy MLS as distributed by MLS GRID
- $565,0003 bd3 ba2.5k sqft13110 Graymist Dr, Charlotte, NC 28215For SaleMLS ID #4410322, Adamo Riascos, Providence Realty Partners, LLC. Canopy MLS as distributed by MLS GRID
- $515,0005 bd4 ba2.4k sqft2008 Trace Creek Dr, Waxhaw, NC 28173For SaleMLS ID #4428166, Steven Lorimer, Howard Hanna Allen Tate Charlotte South. Canopy MLS as distributed by MLS GRID
- $639,0005 bd3 ba2.6k sqft6511 Fieldstone Manor Dr, Matthews, NC 28105For SaleMLS ID #4416546, Austin Snyder, Corcoran HM Properties. Canopy MLS as distributed by MLS GRID
- $765,2504 bd3 ba2.7k sqft1418 Coachman Dr, Waxhaw, NC 28173For SaleMLS ID #4428919, Lee Northcutt, Keller Williams South Park. Canopy MLS as distributed by MLS GRID
- $549,0002 bd2 ba2.2k sqft2185 Hartwell Ln, Indian Land, SC 29707For SaleMLS ID #4415765, Kelli Voss, Keller Williams Connected. Canopy MLS as distributed by MLS GRID
- $540,0003 bd3 ba2.6k sqft2096 Kennedy Dr, Indian Land, SC 29707For SaleMLS ID #4398790, Suzanne Crosser, RE/MAX Executive. Canopy MLS as distributed by MLS GRID
- $610,0004 bd3 ba3k sqft1538 Wickerby Ct, Matthews, NC 28105For SaleMLS ID #4417809, Gopal Dhimal, Keller Williams Ballantyne Area. Canopy MLS as distributed by MLS GRID
- $475,0004 bd4 ba2.8k sqft1010 Ponape Ct, Indian Trail, NC 28079For SaleMLS ID #4435849, Nancy Jarrell, Berkshire Hathaway HomeServices Carolinas Realty. Canopy MLS as distributed by MLS GRID
- $515,0003 bd3 ba2.6k sqft1601 Deer Meadows Dr, Waxhaw, NC 28173For SaleMLS ID #4369779, Diane Stoner, Carolina Homes Connection, LLC. Canopy MLS as distributed by MLS GRID
- $677,5005 bd3 ba2.4k sqft402 Abercairn Way, Waxhaw, NC 28173For SaleMLS ID #4401794, Kyle Smith, COMPASS. Canopy MLS as distributed by MLS GRID
- $525,0005 bd3 ba3.2k sqft15221 Kissimmee Ln, Mint Hill, NC 28227For SaleMLS ID #4435996, Abigail Wilson, Keller Williams Ballantyne Area. Canopy MLS as distributed by MLS GRID
- $585,0003 bd2 ba2.4k sqft596 Rosemary Ln, Tega Cay, SC 29708For SaleMLS ID #4359622, Sally Awad, Premier Sotheby's International Realty. Canopy MLS as distributed by MLS GRID
