Welcome to Auburn Place! Ideally located near Stonecrest, Blakeney, Rea Farms, and Waverly—with quick access to I-485—this impeccable 3-bedroom, 3-bath patio home offers style, comfort, and convenience.
Inside, the vaulted two-story family room opens to a glass-enclosed private porch, creating a bright and inviting living space. The main level features updated flooring and enhanced lighting throughout, along with plantation shutters that add charm and privacy. The kitchen has been refreshed with additional lighting including flush-mount fixtures and pendant lights over the island.
Upstairs offers an additional bedroom and full bath along with an oversized loft—ideal for a second living area, office, or guest retreat. New carpet throughout the upper level provides a fresh, comfortable feel.
Recent additions throughout and cosmetic updates make this home truly move-in ready.
HOA dues provide low-maintenance living and include lawn mowing, edging, lawn and weed treatments, seasonal fall cleanup, and landscaping maintenance, along with plantings and upkeep of neighborhood entrances and shared common areas.
Recent Improvements:
• New furnace and A/C (2025)
• Fresh interior paint throughout (2026)
• New flooring on main level (2026)
• New carpet upstairs (2026)
• Seven flush-mount kitchen lights and two island pendants added (2026)
• New lighting and ceiling fans in dining room, bathrooms, primary bedroom and loft (2026)
We look forward to your visit!
Closed
$555,500
12405 Bobhouse Dr, Charlotte, NC 28277
3beds
2,276sqft
Single Family Residence
Built in 2004
0.2 Acres Lot
$543,800 Zestimate®
$244/sqft
$2,786 Estimated rent
Home value
$543,800
$517,000 - $571,000
$2,786/mo
Zestimate® history
Owner options
List your home for rent
$2,786/mo
Rent Zestimate®
Find your next renter with Zillow Rental Manager. Plus, with online applications, you can quickly screen prospective tenants – for free.
$2,786/mo
Rent Zestimate®
Refinance and save
$3,548/mo
Est. payment
Refinancing to a lower rate could help reduce your monthly payments and save thousands over the life of the loan.
$3,548/mo
Est. payment
Explore your selling options
Work with a Zillow partner agent
Leverage their expertise and Zillow's premium Showcase listings to get your home seen by more buyers.
Get startedList with your own agent
Get your home in front of millions of buyers by listing it on Zillow.
Learn how to do itSell it yourself
Take full control of how buyers see your home on Zillow by listing For Sale by Owner (FSBO).
List your homeWhat's special
Zillow last checked:
Listing updated:
Listed by:
Andrea Berenfeld aberenfeld@bhhselite.com,
Berkshire Hathaway HomeServices Elite Properties
Bought with:
Denise Hauser
Keller Williams Connected
Source: Canopy MLS as distributed by MLS GRID,MLS#: 4353577
Facts & features
Interior
Bedrooms & bathrooms
- Bedrooms: 3
- Bathrooms: 3
- Full bathrooms: 3
- Main level bedrooms: 2
Primary bedroom
- Features: Ceiling Fan(s), En Suite Bathroom, Tray Ceiling(s), Walk-In Closet(s)
- Level: Main
Bedroom s
- Level: Main
Bedroom s
- Features: Walk-In Closet(s)
- Level: Upper
Bathroom full
- Level: Main
Bathroom full
- Level: Upper
Dining room
- Level: Main
Family room
- Features: Open Floorplan, Vaulted Ceiling(s)
- Level: Main
Kitchen
- Features: Kitchen Island
- Level: Main
Loft
- Features: Attic Stairs Pulldown, Attic Walk In, Ceiling Fan(s)
- Level: Upper
Heating
- Forced Air
Cooling
- Ceiling Fan(s), Central Air
Appliances
- Included: Dishwasher, Disposal, Gas Cooktop, Microwave, Refrigerator, Washer/Dryer
- Laundry: Laundry Room, Lower Level
Features
- Has basement: No
- Attic: Pull Down Stairs
- Fireplace features: Family Room
Interior area
- Total structure area: 2,276
- Total interior livable area: 2,276 sqft
- Finished area above ground: 2,276
- Finished area below ground: 0
Property
Parking
- Total spaces: 2
- Parking features: Attached Garage, Garage Faces Front, Garage on Main Level
- Attached garage spaces: 2
Features
- Levels: One and One Half
- Stories: 1.5
- Patio & porch: Glass Enclosed
- Exterior features: Lawn Maintenance
Lot
- Size: 0.2 Acres
Details
- Parcel number: 22939448
- Zoning: MX-1
- Special conditions: Standard
Construction
Type & style
- Home type: SingleFamily
- Architectural style: Traditional
- Property subtype: Single Family Residence
Materials
- Stone Veneer, Vinyl
- Foundation: Slab
Condition
- New construction: No
- Year built: 2004
Utilities & green energy
- Sewer: County Sewer
- Water: City
Community & HOA
Community
- Subdivision: Auburn Place
HOA
- Has HOA: Yes
- HOA fee: $220 quarterly
- HOA name: CSR
- HOA phone: 704-565-5009
Location
- Region: Charlotte
Financial & listing details
- Price per square foot: $244/sqft
- Tax assessed value: $456,600
- Annual tax amount: $3,676
- Date on market: 3/7/2026
- Cumulative days on market: 1 day
- Listing terms: Cash,Conventional,FHA,VA Loan
- Road surface type: Concrete, Paved
Price history
| Date | Event | Price |
|---|---|---|
| 3/31/2026 | Sold | $555,500+1.4%$244/sqft |
Source:  Canopy MLS as distributed by MLS GRID #4353577 Report a problem Canopy MLS as distributed by MLS GRID #4353577 Report a problem | ||
| 3/7/2026 | Listed for sale | $548,000+152.5%$241/sqft |
Source: Canopy MLS as distributed by MLS GRID #4353577 Report a problem | ||
| 1/31/2005 | Sold | $217,000$95/sqft |
Source: Public Record Report a problem | ||
Public tax history
| Year | Property taxes | Tax assessment |
|---|---|---|
| 2025 | $3,676 +1.8% | $456,600 |
| 2024 | $3,611 +3.5% | $456,600 |
| 2023 | $3,488 +16.2% | $456,600 +53.2% |
| 2022 | $3,001 | $298,000 |
| 2021 | -- | $298,000 |
| 2020 | $2,983 +0.5% | $298,000 |
| 2019 | $2,967 -3.2% | $298,000 +30.7% |
| 2018 | $3,065 +2% | $228,000 |
| 2017 | $3,005 | $228,000 |
| 2016 | $3,005 | $228,000 |
| 2015 | $3,005 +1.1% | $228,000 +0.6% |
| 2014 | $2,972 | $226,600 |
| 2013 | -- | $226,600 -0.1% |
| 2012 | -- | $226,800 |
| 2011 | -- | $226,800 +15.3% |
| 2010 | -- | $196,700 |
| 2009 | -- | $196,700 |
| 2008 | -- | $196,700 |
| 2007 | -- | $196,700 |
| 2006 | -- | $196,700 |
| 2005 | -- | $196,700 |
Find assessor info on the county website
Neighborhood: Provincetowne
Nearby homes
- $615,2002 bd2 ba1.6k sqft12409 Bobhouse Dr, Charlotte, NC 28277Off Market
- $562,8003 bd3 ba2.2k sqft9143 Beaver Brook Way, Charlotte, NC 28277Off Market
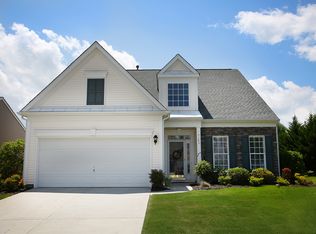
- $461,3002 bd2 ba1.7k sqft12413 Bobhouse Dr, Charlotte, NC 28277Off Market
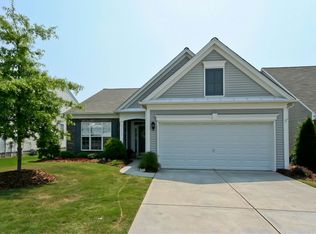
- $582,4003 bd3 ba2.2k sqft9154 Beaver Brook Way, Charlotte, NC 28277Off Market
- $557,5003 bd3 ba2.2k sqft9150 Beaver Brook Way, Charlotte, NC 28277Sold
- $568,9003 bd3 ba2.4k sqft12417 Bobhouse Dr, Charlotte, NC 28277Sold
- $483,9002 bd2 ba1.8k sqft9146 Beaver Brook Way, Charlotte, NC 28277Off Market
- $447,0002 bd2 ba1.4k sqft9137 Beaver Brook Way, Charlotte, NC 28277Off Market
Nearby schools
GreatSchools rating
- 9/10Polo Ridge ElementaryGrades: PK-5Distance: 0.6 mi
- 10/10Jay M Robinson MiddleGrades: 6-8Distance: 1.8 mi
- 7/10Ballantyne Ridge High SchoolGrades: 9-12Distance: 2.8 mi
Schools provided by the listing agent
- Elementary: Polo Ridge
- Middle: Jay M. Robinson
- High: Ballantyne Ridge
Source: Canopy MLS as distributed by MLS GRID. This data may not be complete. We recommend contacting the local school district to confirm school assignments for this home.
Get a cash offer in 3 minutes
Find out how much your home could sell for in as little as 3 minutes with a no-obligation cash offer.
Estimated market value
$543,800
Get a cash offer in 3 minutes
Find out how much your home could sell for in as little as 3 minutes with a no-obligation cash offer.
Estimated market value
$543,800
- North Carolina
- Mecklenburg County
- Charlotte
- 28277
- Provincetowne
- 12405 Bobhouse Dr
Nearby cities
Nearby neighborhoods
Nearby zip codes
Other Charlotte Topics
