MOTIVATED SELLER! Don't miss this exceptional opportunity to own one of the most desirable move in ready home in the gated Bretagne community. This highly sought-after Pulte Vanderbilt floor plan is the largest in the neighborhood and features an elegant full brick front elevation, a rare 3-car garage, and a premium homesite with peaceful wooded views and no homes directly across the street.
Offering 5 bedrooms, 3.5 bathrooms, and an open-concept layout, this move-in-ready home is designed for today's lifestyle. The highly desirable main-level primary suite provides comfort and convenience, while a flexible front room is perfect as a home office, formal living room, or study. An additional upstairs study nook offers an ideal workspace for remote work or homework.
The spacious gourmet kitchen overlooks the expansive family room and bright sunroom, creating an inviting space for everyday living and effortless entertaining. Upstairs, you'll find generously sized secondary bedrooms, including a convenient Jack-and-Jill bath, plus a large walk-in storage room that is rarely found in newer homes.
The home is loaded with modern features, including a smart home package and a pre-wired home theater system, making it ready for today's connected lifestyle.
Step outside to enjoy a spacious backyard with endless possibilities for outdoor living, entertaining, gardening, or even adding your dream outdoor retreat. Relax on the front porch while enjoying private wooded views and beautiful seasonal scenery.
Ideally located in one of the area's most desirable locations, this home is just 1.5 miles from Ballantyne, minutes to Fort Mill, and offers quick access to I-485, major highways, shopping, dining, entertainment, and everyday conveniences. Located in a top-rated school district with the added benefit of lower South Carolina property taxes, this home delivers outstanding value and location.
Residents enjoy resort-style community amenities, including a clubhouse, swimming pool, and park.
Homes offering this combination of gated community, main-level primary suite, 3-car garage, premium lot, wooded views, smart home technology, top-rated schools, and proximity to Ballantyne rarely become available. Schedule your private showing today before this exceptional home is gone!
Active
$739,000
1169 Regions Blvd, Indian Land, SC 29707
4beds
3,461sqft
:
Get pre-qualified$4,570/mo
Single Family Residence
Built in 2022
0.25 Acres Lot
$729,500 Zestimate®
$214/sqft
$122/mo HOA
What's special
- 18 days |
- 504 |
- 21 |
Zillow last checked:
Listing updated:
Listed by:
Balaji Tatineni tatinenib@gmail.com,
JVC Realty, LLC
Source: Canopy MLS as distributed by MLS GRID,MLS#: 4401584
Facts & features
Interior
Bedrooms & bathrooms
- Bedrooms: 4
- Bathrooms: 4
- Full bathrooms: 3
- 1/2 bathrooms: 1
- Main level bedrooms: 1
Primary bedroom
- Level: Main
Bedroom s
- Level: Main
Bedroom s
- Level: Upper
Bedroom s
- Level: Upper
Bedroom s
- Level: Upper
Bathroom full
- Level: Main
Bathroom half
- Level: Main
Bathroom full
- Level: Upper
Bathroom full
- Level: Upper
Dining area
- Level: Main
Dining room
- Level: Main
Kitchen
- Level: Main
Laundry
- Level: Main
Living room
- Level: Main
Play room
- Level: Upper
Sunroom
- Level: Main
Heating
- Central
Cooling
- Central Air
Appliances
- Included: Dishwasher, Disposal, Gas Cooktop, Gas Oven, Microwave, Oven
- Laundry: Laundry Room, Main Level
Features
- Built-in Features, Drop Zone, Soaking Tub, Kitchen Island, Open Floorplan, Pantry, Walk-In Closet(s), Walk-In Pantry
- Flooring: Carpet, Laminate, Tile
- Doors: French Doors, Insulated Door(s), Sliding Doors
- Windows: Insulated Windows
- Has basement: No
- Attic: Pull Down Stairs
- Fireplace features: Family Room
Interior area
- Total structure area: 3,461
- Total interior livable area: 3,461 sqft
- Finished area above ground: 3,461
- Finished area below ground: 0
Video & virtual tour
Property
Parking
- Total spaces: 3
- Parking features: Driveway, Garage on Main Level
- Garage spaces: 3
- Has uncovered spaces: Yes
Features
- Levels: Two
- Stories: 2
- Patio & porch: Front Porch
- Pool features: Community
Lot
- Size: 0.25 Acres
Details
- Parcel number: 0006B0D068.00
- Zoning: R
- Special conditions: Standard
Construction
Type & style
- Home type: SingleFamily
- Property subtype: Single Family Residence
Materials
- Brick Partial, Fiber Cement
- Foundation: Slab
Condition
- New construction: No
- Year built: 2022
Details
- Builder name: Pulte
Utilities & green energy
- Sewer: Public Sewer
- Water: Public
Community & HOA
Community
- Features: Clubhouse, Gated, Playground, Street Lights, Walking Trails
- Security: Carbon Monoxide Detector(s), Smoke Detector(s)
- Subdivision: Bretagne
HOA
- Has HOA: Yes
- HOA fee: $365 quarterly
- HOA name: Red Rock Management
Location
- Region: Indian Land
Financial & listing details
- Price per square foot: $214/sqft
- Tax assessed value: $926,100
- Annual tax amount: $4,604
- Date on market: 7/7/2026
- Cumulative days on market: 72 days
- Listing terms: Cash,Conventional,FHA,VA Loan
- Road surface type: Concrete, Paved
Estimated market value
$729,500
$693,000 - $766,000
$4,123/mo
Price history
| Date | Event | Price |
|---|---|---|
| 7/9/2026 | Listed for sale | $739,000-1.5%$214/sqft |
Source:  Canopy MLS as distributed by MLS GRID #4401584 Report a problem Canopy MLS as distributed by MLS GRID #4401584 Report a problem | ||
| 7/1/2026 | Listing removed | $749,999$217/sqft |
Source: Canopy MLS as distributed by MLS GRID #4378566 Report a problem | ||
| 6/28/2026 | Price change | $749,999-3.1%$217/sqft |
Source: Canopy MLS as distributed by MLS GRID #4378566 Report a problem | ||
| 6/11/2026 | Price change | $774,000-1.4%$224/sqft |
Source: Canopy MLS as distributed by MLS GRID #4378566 Report a problem | ||
| 6/3/2026 | Price change | $785,000-1.8%$227/sqft |
Source: Canopy MLS as distributed by MLS GRID #4378566 Report a problem | ||
| 5/20/2026 | Price change | $799,000-1.4%$231/sqft |
Source: Canopy MLS as distributed by MLS GRID #4378566 Report a problem | ||
| 5/8/2026 | Listed for sale | $810,000+27%$234/sqft |
Source: Canopy MLS as distributed by MLS GRID #4378566 Report a problem | ||
| 3/18/2022 | Sold | $638,005+27.6%$184/sqft |
Source: Public Record Report a problem | ||
| 8/17/2021 | Listing removed | -- |
Source:  Pulte Report a problem Pulte Report a problem | ||
| 8/11/2021 | Listed for sale | $499,990$144/sqft |
Source: Pulte Report a problem | ||
Public tax history
| Year | Property taxes | Tax assessment |
|---|---|---|
| 2025 | $4,604 -48% | $29,480 +15% |
| 2024 | $8,856 | $25,632 |
| 2023 | $8,856 +336% | $25,632 +327.2% |
| 2022 | $2,031 | $6,000 |
Find assessor info on the county website
Monthly payment
Est. payment
Payment breakdown
Explore the cost of this home by adjusting the details. Changes won't be saved.Climate risks
Neighborhood: Indian Land
Nearby schools
GreatSchools rating
- 10/10Harrisburg Elementary SchoolGrades: PK-4Distance: 1.9 mi
- 6/10Indian Land Middle SchoolGrades: 7-8Distance: 5.4 mi
- 7/10Indian Land High SchoolGrades: 9-12Distance: 10.5 mi
Schools provided by the listing agent
- Elementary: Indian Land
- Middle: Indian Land
- High: Indian Land
Source: Canopy MLS as distributed by MLS GRID. This data may not be complete. We recommend contacting the local school district to confirm school assignments for this home.
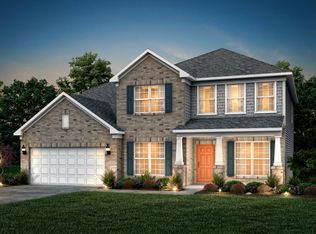
- $904,9004 bd4 ba3.1k sqft1175 Regions Blvd, Indian Land, SC 29707Off Market
- $732,0004 bd4 ba3k sqft1163 Regions Blvd, Indian Land, SC 29707Off Market
- $832,0001 Acres1181 Regions Blvd, Indian Land, SC 29707Off Market
- $875,0005 bd4 ba3.5k sqft3944 Tokay Ln, Indian Land, SC 29707Off Market
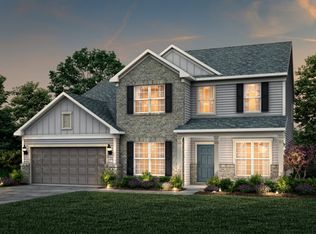
- $868,8004 bd4 ba3.2k sqft1159 Regions Blvd, Indian Land, SC 29707Off Market
- $846,3004 bd4 ba3.2k sqft3950 Tokay Ln, Indian Land, SC 29707Off Market
- $843,9004 bd4 ba3.2k sqft3938 Tokay Ln, Indian Land, SC 29707Off Market
- $710,700-- bd-- ba-- sqftSunset Hollow Rd, Fort Mill, SC 29707Off Market
A local agent can set up tours, give advice and negotiate with sellers.
Similar homes
- $750,0005 bd4 ba3.2k sqft963 Rock Forest Way, Indian Land, SC 29707For Sale
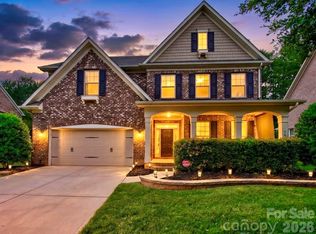
 MLS ID #4394897, Marianne Shields, Shields Realty, Inc.. Canopy MLS as distributed by MLS GRID
 - $724,9004 bd4 ba2.4k sqft1855 Shadow Lawn Ct, Fort Mill, SC 29715For Sale
 MLS ID #4395925, Tristan Armstead, Armstead Realty Group LLC. Canopy MLS as distributed by MLS GRID
 - $629,9905 bd4 ba3.2k sqft7674 Fenn Way #88, Fort Mill, SC 29707For Sale
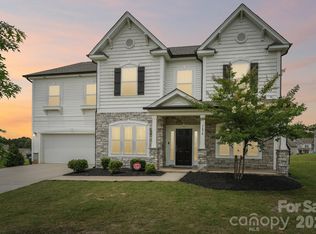 MLS ID #4396473, Don Whitaker, Nestlewood Realty, LLC. Canopy MLS as distributed by MLS GRID
 - $949,9006 bd5 ba4.9k sqft968 Rock Forest Way, Indian Land, SC 29707For Sale
 MLS ID #4403846, Chelsea Carpenter, Keller Williams Ballantyne Area. Canopy MLS as distributed by MLS GRID
 - $799,9005 bd3 ba3.5k sqft6721 Baker Creek Ave, Indian Land, SC 29707For SaleMLS ID #4389233, Lizette Conover, RE/MAX Executive. Canopy MLS as distributed by MLS GRID
- $799,9994 bd3 ba2.8k sqft163 Monteray Oaks Cir, Fort Mill, SC 29715For SaleMLS ID #4386895, Marie DeMartino, Helen Adams Realty. Canopy MLS as distributed by MLS GRID
- $699,0006 bd4 ba4k sqft3057 Ballester Rd, Indian Land, SC 29707For SaleMLS ID #4368239, Narendra Devarapalli, Prime Real Estate Advisors LLC. Canopy MLS as distributed by MLS GRID
- $679,0004 bd3 ba2.9k sqft108 Helton Ln, Fort Mill, SC 29708For SaleMLS ID #4389292, Matt Samole, Corcoran HM Properties. Canopy MLS as distributed by MLS GRID
- $619,9005 bd3 ba3k sqft3074 Ballester Rd, Indian Land, SC 29707For SaleMLS ID #4388309, Stacey Sauls, Keller Williams Ballantyne Area. Canopy MLS as distributed by MLS GRID
- $675,0004 bd4 ba2.2k sqft6247 Six String Ct, Fort Mill, SC 29708For SaleMLS ID #4337495, Andreea Maleady, Coldwell Banker Realty. Canopy MLS as distributed by MLS GRID
- $765,0004 bd4 ba3.6k sqft16433 Bryant Meadows Dr, Charlotte, NC 28278For SaleMLS ID #4395955, Sarah Jansen, Howard Hanna Allen Tate Charlotte South. Canopy MLS as distributed by MLS GRID
- $729,0005 bd4 ba3.3k sqft10420 Daufuskie Dr, Charlotte, NC 28278For SaleMLS ID #4394078, Greg Forrest, Coldwell Banker Realty. Canopy MLS as distributed by MLS GRID
- $799,0005 bd4 ba3.7k sqft5105 Saint Clair St, Fort Mill, SC 29715For SaleMLS ID #4351385, Debbie Houser, Real Broker, LLC. Canopy MLS as distributed by MLS GRID
- $689,0005 bd5 ba3.2k sqft1031 Lookout Shoals Dr, Fort Mill, SC 29715For SaleMLS ID #4371718, Richard Roskind, Lease Evaluations Inc. Canopy MLS as distributed by MLS GRID
- $668,0003 bd3 ba2.5k sqft6203 Six String Ct, Fort Mill, SC 29708For SaleMLS ID #4385679, Donna Kelly, Howard Hanna Allen Tate Charlotte South. Canopy MLS as distributed by MLS GRID
- $669,9003 bd3 ba2.5k sqft7057 Shenandoah Dr, Indian Land, SC 29707For SaleMLS ID #4274329, Kellece Ross, Howard Hanna Allen Tate SouthPark. Canopy MLS as distributed by MLS GRID
- $649,9994 bd3 ba3.2k sqft4019 Orchid Way, Fort Mill, SC 29708For SaleMLS ID #4369824, Raj Adusumilli, Dane Warren Real Estate. Canopy MLS as distributed by MLS GRID
- $735,0004 bd4 ba3.2k sqft507 Yucatan Dr, Waxhaw, NC 28173For SaleMLS ID #4333551, Gina Lorenzo, COMPASS. Canopy MLS as distributed by MLS GRID
- $749,9004 bd4 ba4k sqft16815 Lookout Landing Ln, Charlotte, NC 28278For SaleMLS ID #4369176, Jessica Ward, Howard Hanna Allen Tate Lake Wylie. Canopy MLS as distributed by MLS GRID
- $725,0006 bd4 ba3.9k sqft1035 Beacon Ave, Monroe, NC 28110For SaleMLS ID #4389329, Kyle Bender, EXP Realty LLC Ballantyne. Canopy MLS as distributed by MLS GRID
