Nestled on a private 1.70-acre lot in Waxhaw, this custom-built home offers the perfect blend of thoughtful design, modern comfort, and exceptional energy efficiency. Exterior walls feature 6” Icynene spray foam insulation, complemented by extended rooflines with large eaves, an 18 SEER high-efficiency HVAC system, and ductwork primarily located within conditioned space for optimal performance and lower utility costs. Inside, soaring ceilings, abundant natural light, and stylish casement and awning windows create a bright and inviting atmosphere throughout. The main-level primary suite is a true retreat, complete with built-in drawer storage, a spacious walk-in closet, and a luxurious bathroom featuring a floor-to-ceiling tiled shower. The open-concept gourmet kitchen is ideal for everyday living and entertaining, offering stainless steel appliances, a wall oven, granite countertops, a large walk-in pantry, and a sunny breakfast area highlighted by a charming bay window. Step outside to relax or entertain on the deck with sleek aluminum railing while enjoying peaceful views of the surrounding property. Upstairs, a wide staircase leads to three generously sized bedrooms, each with its own walk-in closet, along with a versatile office that can easily function as a fifth bedroom. Additional highlights include a convenient laundry chute from the second floor, a well-appointed laundry room with cabinetry, and extra built-in storage accessible from the primary closet. The oversized garage includes a side exterior door for added convenience, while a large, detached shed with concrete flooring and built-in shelving provides an excellent workshop or additional storage space. Located just a short drive from downtown Waxhaw’s charming shops and restaurants, this property offers a quiet country setting with ample room to expand, whether you envision adding a pool, additional garage, or creating your own outdoor oasis. Washer, Dryer and Refrigerator Convey.
Active
Price cut: $5.5K (9/9)
$569,500
8128 Cane Pointe Ln, Waxhaw, NC 28173
4beds
2,984sqft
Single Family Residence
Built in 2020
1.7 Acres Lot
$565,400 Zestimate®
$191/sqft
$-- HOA
What's special
Soaring ceilingsAbundant natural lightVersatile officeOpen-concept gourmet kitchenFloor-to-ceiling tiled showerSunny breakfast areaGranite countertops
- 212 days
- 628
- 29
Zillow last checked:
Listing updated:
Listed by:
Don Gomez DonAnthonyRealty@gmail.com,
C-A-RE Realty
Source: Canopy MLS as distributed by MLS GRID,MLS#: 4362235
Facts & features
Interior
Bedrooms & bathrooms
- Bedrooms: 4
- Bathrooms: 3
- Full bathrooms: 2
- 1/2 bathrooms: 1
- Main level bedrooms: 1
Primary bedroom
- Level: Main
Bedroom s
- Level: Upper
Bedroom s
- Level: Upper
Bedroom s
- Level: Upper
Bathroom full
- Level: Main
Bathroom half
- Level: Main
Bathroom full
- Level: Upper
Breakfast
- Level: Main
Dining area
- Level: Main
Great room
- Level: Main
Kitchen
- Level: Main
Laundry
- Level: Main
Office
- Level: Upper
Heating
- Central, Electric, Heat Pump
Cooling
- Electric, Heat Pump
Appliances
- Included: Dishwasher, Electric Cooktop, Electric Oven, Electric Water Heater, Exhaust Hood, Plumbed For Ice Maker, Wall Oven
- Laundry: Laundry Room, Main Level
Features
- Walk-In Closet(s), Walk-In Pantry
- Flooring: Tile, Vinyl, Wood
- Windows: Insulated Windows
- Has basement: No
Interior area
- Total structure area: 2,984
- Total interior livable area: 2,984 sqft
- Finished area above ground: 2,984
- Finished area below ground: 0
Video & virtual tour
Property
Parking
- Total spaces: 2
- Parking features: Driveway, Attached Garage, Garage Door Opener, Garage on Main Level
- Attached garage spaces: 2
- Has uncovered spaces: Yes
Features
- Levels: Two
- Stories: 2
- Patio & porch: Deck, Front Porch
Lot
- Size: 1.7 Acres
- Features: Corner Lot, Level
Details
- Additional structures: Shed(s)
- Parcel number: 04347035
- Zoning: AF8
- Special conditions: Standard
Construction
Type & style
- Home type: SingleFamily
- Architectural style: Arts and Crafts
- Property subtype: Single Family Residence
Materials
- Hardboard Siding
- Foundation: Crawl Space
Condition
- New construction: No
- Year built: 2020
Utilities & green energy
- Sewer: Septic Installed
- Water: Well
Community & HOA
Community
- Subdivision: Cane Pointe
Location
- Region: Waxhaw
Financial & listing details
- Price per square foot: $191/sqft
- Tax assessed value: $658,000
- Annual tax amount: $3,151
- Date on market: 3/28/2026
- Cumulative days on market: 212 days
- Listing terms: Cash,Conventional,FHA,VA Loan
- Road surface type: Concrete, Paved
Estimated market value
$565,400
$537,000 - $594,000
$3,206/mo
Price history
| Date | Event | Price |
|---|---|---|
| 9/9/2026 | Price change | $569,500-1%$191/sqft |
Source:  Canopy MLS as distributed by MLS GRID #4362235 Report a problem Canopy MLS as distributed by MLS GRID #4362235 Report a problem | ||
| 8/6/2026 | Price change | $575,000-2.4%$193/sqft |
Source: Canopy MLS as distributed by MLS GRID #4362235 Report a problem | ||
| 7/20/2026 | Price change | $589,000-1.7%$197/sqft |
Source: Canopy MLS as distributed by MLS GRID #4362235 Report a problem | ||
| 6/1/2026 | Price change | $599,000-4.2%$201/sqft |
Source: Canopy MLS as distributed by MLS GRID #4362235 Report a problem | ||
| 5/1/2026 | Price change | $625,000-3.8%$209/sqft |
Source: Canopy MLS as distributed by MLS GRID #4362235 Report a problem | ||
| 3/28/2026 | Listed for sale | $650,000+39.8%$218/sqft |
Source: Canopy MLS as distributed by MLS GRID #4362235 Report a problem | ||
| 6/8/2023 | Sold | $465,000-5.1%$156/sqft |
Source: Canopy MLS as distributed by MLS GRID #3840710 Report a problem | ||
| 1/12/2023 | Price change | $490,000-6.7%$164/sqft |
Source: Canopy MLS as distributed by MLS GRID #3840710 Report a problem | ||
| 10/12/2022 | Price change | $525,000-4.5%$176/sqft |
Source: Canopy MLS as distributed by MLS GRID #3840710 Report a problem | ||
| 9/2/2022 | Price change | $550,000-4.3%$184/sqft |
Source: Canopy MLS as distributed by MLS GRID #3840710 Report a problem | ||
| 7/28/2022 | Listed for sale | $575,000+945.5%$193/sqft |
Source: Canopy MLS as distributed by MLS GRID #3840710 Report a problem | ||
| 4/24/2019 | Sold | $55,000+57.1%$18/sqft |
Source: Public Record Report a problem | ||
| 1/28/2011 | Sold | $35,000-12.5%$12/sqft |
Source: Public Record Report a problem | ||
| 1/14/2005 | Sold | $40,000$13/sqft |
Source: Public Record Report a problem | ||
Public tax history
| Year | Property taxes | Tax assessment |
|---|---|---|
| 2025 | $3,151 +30.9% | $658,000 +74.5% |
| 2024 | $2,407 +1.6% | $377,100 |
| 2023 | $2,368 +35.6% | $377,100 +35.6% |
| 2022 | $1,746 +56.6% | $278,100 +53.8% |
| 2021 | $1,115 +167.3% | $180,800 +234.2% |
| 2020 | $417 +2.9% | $54,100 |
| 2019 | $405 | $54,100 |
| 2018 | $405 -6.3% | $54,100 |
| 2017 | $433 +2.8% | $54,100 |
| 2016 | $421 | $54,100 |
| 2015 | $421 +31.7% | $54,100 +14.9% |
| 2014 | $319 | $47,100 |
| 2013 | -- | $47,100 |
| 2012 | -- | $47,100 |
| 2011 | -- | $47,100 |
| 2010 | -- | $47,100 |
| 2009 | $318 | $47,100 |
| 2008 | $318 +67.1% | $47,100 +80.7% |
| 2007 | $190 +11.4% | $26,070 |
| 2006 | $171 | $26,070 |
| 2005 | -- | $26,070 |
| 2004 | -- | $26,070 +13.8% |
| 2003 | -- | $22,900 |
Find assessor info on the county website
Monthly payment
Est. payment
Payment breakdown
Explore the cost of this home by adjusting the details. Changes won't be saved.Climate risks
Neighborhood: 28173
Nearby schools
Schools provided by the listing agent
- Elementary: Prospect
- Middle: Parkwood
- High: Parkwood
Source: Canopy MLS as distributed by MLS GRID. This data may not be complete. We recommend contacting the local school district to confirm school assignments for this home.
Similar homes
- $575,0004 bd3 ba2.5k sqft8122 Mossy Rock Rd, Waxhaw, NC 28173For Sale

 MLS ID #4430192, Natalie Jinks, COMPASS. Canopy MLS as distributed by MLS GRID
 - $557,0004 bd4 ba3.2k sqft1401 Wall St, Waxhaw, NC 28173For Sale
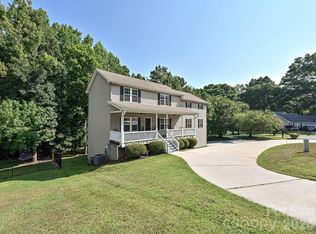 MLS ID #4406440, Tim Speakman, Keller Williams Ballantyne Area. Canopy MLS as distributed by MLS GRID
 - $546,9004 bd3 ba1.9k sqft617 Teresa Cir, Waxhaw, NC 28173For Sale
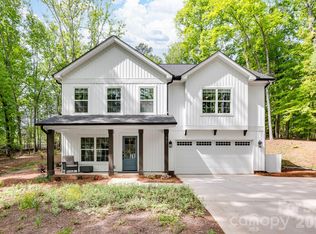 MLS ID #4368451, Don Gomez, C-A-RE Realty. Canopy MLS as distributed by MLS GRID
 - $579,9004 bd3 ba2.7k sqft1738 Charlotte Hwy, Lancaster, SC 29720For Sale
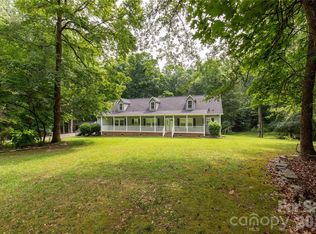 MLS ID #4391587, Sharon Snipes, EXP Realty LLC Rock Hill. Canopy MLS as distributed by MLS GRID
 - $550,0004 bd3 ba2.7k sqft1046 Stone Marker Dr, Monroe, NC 28112For SaleMLS ID #4406493, Kimberly Shepherd, Farms & Estates Realty Inc. Canopy MLS as distributed by MLS GRID
- $765,2504 bd3 ba2.7k sqft1418 Coachman Dr, Waxhaw, NC 28173For SaleMLS ID #4428919, Lee Northcutt, Keller Williams South Park. Canopy MLS as distributed by MLS GRID
- $569,9004 bd3 ba2.7k sqft1004 Hawker Rd, Matthews, NC 28104For SaleMLS ID #4411741, Mark Weinberg, ALBRICK. Canopy MLS as distributed by MLS GRID
- $399,9003 bd2 ba2.1k sqft3115 Potter Rd S, Waxhaw, NC 28173For SaleMLS ID #4406942, Jamie Leggett, Rinehart Realty Corporation. Canopy MLS as distributed by MLS GRID
- $565,0004 bd2 ba2k sqft8117 Shannon Woods Ln, Matthews, NC 28104For SaleMLS ID #4285282, Lisa Belk, Mark Spain Real Estate. Canopy MLS as distributed by MLS GRID
- $589,9004 bd4 ba3k sqft4018 Waxwood Dr, Monroe, NC 28110For SaleMLS ID #4404959, Ann Cleaver, Carolina REGroup of Union Cty.. Canopy MLS as distributed by MLS GRID
- $479,9993 bd2 ba2.1k sqft3115 Crow Rd, Monroe, NC 28112For SaleMLS ID #4398551, Ashley Couick, Emerald Pointe Realty. Canopy MLS as distributed by MLS GRID
- $550,0004 bd4 ba2.6k sqft2411 Secrest Shortcut Rd, Monroe, NC 28110New ConstructionMLS ID #4411227, Cherie Burris, RE/MAX Executive. Canopy MLS as distributed by MLS GRID
- $500,0004 bd4 ba2.9k sqft1801 Dogwood Ct, Fort Mill, SC 29715For SaleMLS ID #4431832, Verria Hairston, Opendoor Brokerage LLC. Canopy MLS as distributed by MLS GRID
- $535,0005 bd3 ba3.1k sqft85020 Newloch Ct, Lancaster, SC 29720For SaleMLS ID #4420406, Heather Skinner, Keller Williams Ballantyne Area. Canopy MLS as distributed by MLS GRID
- $585,0004 bd3 ba2.6k sqft5016 Hickory Lake Ln, Matthews, NC 28105For SaleMLS ID #4424293, Tony Smith, Wanda Smith & Associates. Canopy MLS as distributed by MLS GRID
- $440,0004 bd3 ba2.3k sqft2400 Sierra Chase Dr, Monroe, NC 28112For SaleMLS ID #4417528, Ashley Howard, NextHome Paramount. Canopy MLS as distributed by MLS GRID
- $425,0003 bd3 ba2.5k sqft5630 Tipton Rd, Monroe, NC 28112New ConstructionMLS ID #4299077, Mike Abernethy, EXP Realty LLC Ballantyne. Canopy MLS as distributed by MLS GRID
- $739,9004 bd5 ba3.9k sqft330 Skyview Dr, Catawba, SC 29704For SaleMLS ID #4434596, Sandy Plachecki, EXP Realty LLC Rock Hill. Canopy MLS as distributed by MLS GRID
- $670,0003 bd2 ba2.5k sqft6309 Landsford Rd, Marshville, NC 28103For SaleMLS ID #4400473, Lorena Pujols, United Real Estate-Queen City. Canopy MLS as distributed by MLS GRID
- $555,0006 bd3 ba3.1k sqft2035 Pinyon Ln, Lancaster, SC 29720For SaleMLS ID #4416284, Heather Skinner, Keller Williams Ballantyne Area. Canopy MLS as distributed by MLS GRID
