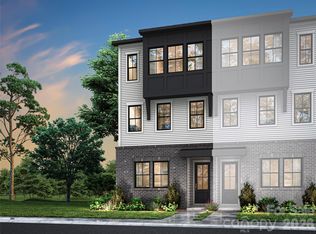
This 3-bedroom, 2 full and 2 half-bathroom Baron plan at Ascend will offer the ease of low-maintenance townhome living just moments from Ballantyne's top-rated schools, dining, and entertainment at The Bowl. The first floor will feature a flex space with clear glass double French doors, ideal for a home office or guest suite, along with a half bathroom and a 2-bay tandem garage. Oak box stairs with open rails will lead to the heart of the home, where an open-concept second floor will showcase a gourmet kitchen with direct vent and a covered outdoor living space accessible directly from the great room. The third floor will house the primary suite, two secondary bedrooms, and a conveniently located laundry closet. The primary bathroom will feature a tiled walk-in shower and access to a large walk-in closet. Designability is at the heart of the experience, giving you the opportunity to personalize finishes alongside an expert design team while tracking your home's progress through a one-of-a-kind app. Anticipated move-in January 2027.
Active
$556,920
10321 Princess Crossing Dr, Charlotte, NC 28277
3beds
2,118sqft
:
Get pre-qualified$3,557/mo
Townhouse
Built in 2026
0.05 Acres Lot
$550,900 Zestimate®
$263/sqft
$280/mo HOA
What's special
Gourmet kitchenTiled walk-in showerConveniently located laundry closetPrimary suiteLarge walk-in closetOpen-concept second floor
- 41 days |
- 189 |
- 15 |
Zillow last checked:
Listing updated:
Listed by:
Brooke Fields-Christenburg brooke.christenburg@tripointehomes.com,
TRI Pointe Homes INC
Source: Canopy MLS as distributed by MLS GRID,MLS#: 4394960
Facts & features
Interior
Bedrooms & bathrooms
- Bedrooms: 3
- Bathrooms: 3
- Full bathrooms: 2
- 1/2 bathrooms: 1
Primary bedroom
- Level: Upper
Bedroom s
- Level: Main
Bedroom s
- Level: Upper
Bedroom s
- Level: Upper
Bathroom full
- Level: Main
Bathroom half
- Level: Upper
Bathroom full
- Level: Upper
Bathroom full
- Level: Upper
Dining room
- Level: Upper
Kitchen
- Level: Upper
Living room
- Level: Main
Heating
- Forced Air
Cooling
- Central Air
Appliances
- Included: Dishwasher, Disposal, Gas Range, Microwave
- Laundry: In Hall, Laundry Closet, Upper Level
Features
- Kitchen Island, Open Floorplan, Pantry, Walk-In Closet(s), Walk-In Pantry
- Windows: Insulated Windows
- Has basement: No
- Attic: Pull Down Stairs
Interior area
- Total structure area: 1,157
- Total interior livable area: 2,118 sqft
- Finished area above ground: 2,118
- Finished area below ground: 0
Property
Parking
- Total spaces: 2
- Parking features: Attached Garage, Garage Door Opener, Garage Faces Rear, Tandem, Garage on Main Level
- Attached garage spaces: 2
Features
- Levels: Three Or More
- Stories: 3
- Entry location: Main
- Patio & porch: Balcony, Covered
- Exterior features: Lawn Maintenance
Lot
- Size: 0.05 Acres
- Features: Corner Lot, End Unit
Details
- Parcel number: 22327431
- Zoning: UR2CD
- Special conditions: Standard
Construction
Type & style
- Home type: Townhouse
- Architectural style: Modern
- Property subtype: Townhouse
Materials
- Brick Partial, Fiber Cement
- Foundation: Slab
Condition
- New construction: Yes
- Year built: 2026
Details
- Builder model: Baron
- Builder name: Tri Pointe Homes
Utilities & green energy
- Sewer: Public Sewer
- Water: City
Community & HOA
Community
- Features: Sidewalks, Street Lights
- Subdivision: Ascend
HOA
- Has HOA: Yes
- HOA fee: $280 monthly
Location
- Region: Charlotte
Financial & listing details
- Price per square foot: $263/sqft
- Tax assessed value: $556,920
- Date on market: 6/18/2026
- Cumulative days on market: 157 days
- Road surface type: Concrete, Paved
Estimated market value
$550,900
$523,000 - $578,000
$2,681/mo
Price history
| Date | Event | Price |
|---|---|---|
| 6/18/2026 | Listed for sale | $556,920-0.2%$263/sqft |
Source:  Canopy MLS as distributed by MLS GRID #4394960 Report a problem Canopy MLS as distributed by MLS GRID #4394960 Report a problem | ||
| 11/7/2025 | Listing removed | $557,920$263/sqft |
Source:  TRI Pointe Homes Report a problem TRI Pointe Homes Report a problem | ||
| 10/30/2025 | Listed for sale | $557,920$263/sqft |
Source: TRI Pointe Homes Report a problem | ||
Public tax history
| Year | Property taxes | Tax assessment |
|---|---|---|
| 2025 | -- | -- |
Find assessor info on the county website
Monthly payment
Est. payment
Payment breakdown
Explore the cost of this home by adjusting the details. Changes won't be saved.Climate risks
Neighborhood: Ballantyne West
Nearby schools
GreatSchools rating
- 10/10Knights View Elementary SchoolGrades: PK-4Distance: 0.6 mi
- 10/10Community House MiddleGrades: 6-8Distance: 1 mi
- 9/10Ardrey Kell HighGrades: 9-12Distance: 0.7 mi
Schools provided by the listing agent
- Elementary: Knights View
- Middle: Community House
- High: Ardrey Kell
Source: Canopy MLS as distributed by MLS GRID. This data may not be complete. We recommend contacting the local school district to confirm school assignments for this home.
- $566,6903 bd4 ba2.1k sqft10325 Princess Crossing Dr, Charlotte, NC 28277Pending
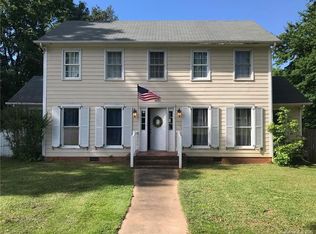
- $114,0004 bd2 ba1.7k sqft16701 Marvin Rd, Charlotte, NC 28277Off Market
- $174,0003 bd2 ba2k sqft16625 Marvin Rd, Charlotte, NC 28277Off Market
- $---- bd-- ba-- sqft10950 Old Ardrey Kell Rd, Charlotte, NC 28277Off Market
- $750,0005 bd4 ba3.4k sqft16748 Krishna Ln, Charlotte, NC 28277Sold
- $---- bd-- ba-- sqft10954 Old Ardrey Kell Rd, Charlotte, NC 28277Off Market
- $174,0003 bd2 ba1.6k sqft16613 Marvin Rd, Charlotte, NC 28277Off Market
- $---- bd-- ba-- sqft10962 Old Ardrey Kell Rd, Charlotte, NC 28277Off Market
A local agent can set up tours, give advice and negotiate with sellers.
Similar homes
- $589,5003 bd4 ba2.1k sqft15004 Bayou Dr, Charlotte, NC 28277For Sale
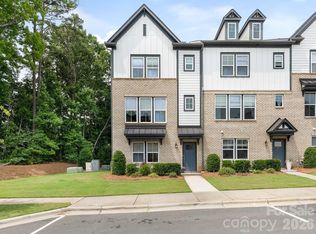
 MLS ID #4392564, Kellece Ross, Howard Hanna Allen Tate SouthPark. Canopy MLS as distributed by MLS GRID
 - $723,8974 bd4 ba2.5k sqft14018 Meera Ln, Charlotte, NC 28277New Construction
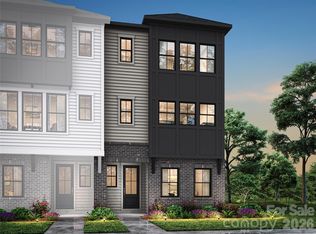 Canopy MLS as distributed by MLS GRID
 - $609,9503 bd4 ba1.9k sqft6343 Southgrove St, Charlotte, NC 28277For Sale
 MLS ID #4335464, Rick Montgomery, Berkshire Hathaway HomeServices Elite Properties. Canopy MLS as distributed by MLS GRID
 - $724,9904 bd4 ba2.3k sqft6008 Yellow Buckeye Dr, Charlotte, NC 28277New Construction
 Canopy MLS as distributed by MLS GRID
 - $714,9904 bd4 ba2.5k sqft6012 Yellow Buckeye Dr, Charlotte, NC 28277New ConstructionCanopy MLS as distributed by MLS GRID
- $719,9904 bd4 ba2.5k sqft6009 Yellow Buckeye Dr, Charlotte, NC 28277New ConstructionMLS ID #4396241, Brooke Fields-Christenburg, TRI Pointe Homes INC. Canopy MLS as distributed by MLS GRID
- $495,0004 bd4 ba2.3k sqft1184 Lost Cove Rd, Indian Land, SC 29707For SaleMLS ID #4406787, Alex Dewey, Century 21 First Choice. Canopy MLS as distributed by MLS GRID
- $548,6063 bd4 ba2k sqft1311 Sandstar Ln, Charlotte, NC 28226New ConstructionCanopy MLS as distributed by MLS GRID
- $835,3004 bd5 ba3k sqftEndhaven Terraces, Charlotte, NC 28277New ConstructionMLS ID #4405628, Debbie Micale, Hopper Communities INC. Canopy MLS as distributed by MLS GRID
- $774,9904 bd4 ba2.5k sqft12123 Lavinia Ln, Charlotte, NC 28277New ConstructionMLS ID #4295274, Lisa Wasserman, Mattamy Carolina Corporation. Canopy MLS as distributed by MLS GRID
- $498,6003 bd4 ba2k sqft5420 Whaler Walk Way, Charlotte, NC 28226New ConstructionMLS ID #4397700, Brooke Fields-Christenburg, TRI Pointe Homes INC. Canopy MLS as distributed by MLS GRID
- $550,0003 bd4 ba2.2k sqft2641 Ravencroft Dr #2B, Charlotte, NC 28208New ConstructionMLS ID #4389878, Sandy McComb, Accent Homes Carolinas, Inc. Canopy MLS as distributed by MLS GRID
- $494,2503 bd4 ba2k sqft5416 Whaler Walk Way, Charlotte, NC 28226New ConstructionMLS ID #4397685, Brooke Fields-Christenburg, TRI Pointe Homes INC. Canopy MLS as distributed by MLS GRID
- $499,9904 bd4 ba2.3k sqft3165 Beacon Heights Rd, Indian Land, SC 29707New ConstructionMLS ID #4353393, Lauren Cartwright, Taylor Morrison of Carolinas Inc. Canopy MLS as distributed by MLS GRID
- $485,9904 bd4 ba2.3k sqft3166 Beacon Heights Rd, Indian Land, SC 29707New ConstructionMLS ID #4366276, Sean Robertson, Taylor Morrison of Carolinas Inc. Canopy MLS as distributed by MLS GRID
- $530,0003 bd3 ba2k sqft2645 Ravencroft Dr #2C, Charlotte, NC 28208New ConstructionMLS ID #4389902, Sandy McComb, Accent Homes Carolinas, Inc. Canopy MLS as distributed by MLS GRID
- $474,9003 bd3 ba2.2k sqft111 Cranford Dr, Pineville, NC 28134For SaleMLS ID #4381418, Dana Galli, Corcoran HM Properties. Canopy MLS as distributed by MLS GRID
- $435,9903 bd3 ba1.8k sqft8691 Miles Gap Rd, Indian Land, SC 29707New ConstructionMLS ID #4381126, Lauren Cartwright, Taylor Morrison of Carolinas Inc. Canopy MLS as distributed by MLS GRID
- $589,0004 bd4 ba1.9k sqft2405 Magnolia Blossom Way, Charlotte, NC 28211For SaleMLS ID #4369467, Peggy Peterson, Corcoran HM Properties. Canopy MLS as distributed by MLS GRID
- $564,9993 bd4 ba2.6k sqft18018 Grey Mossrun Dr, Charlotte, NC 28278For SaleMLS ID #4366883, Lucas Mudrey, Better Homes and Garden Real Estate Paracle. Canopy MLS as distributed by MLS GRID
