Nestled in the heart of South Charlotte, Bellflower puts you minutes from SouthPark's renowned shopping and dining, the everyday conveniences of the Arboretum, and highly rated schools. The Bellamy plan at 5420 Whaler Walk Way will offer three bedrooms, three-and-a-half bathrooms, and 2,003 square feet of well-appointed living across three floors. The first floor will feature a private bedroom and full bathroom with a tiled walk-in shower, along with oak box stairs with open rails that carry through the entire home. The second floor will be the heart of the home, where an open-concept layout surrounds a gourmet kitchen with direct vent, ample counter space, and generous storage. A powder room and covered outdoor living space will also be found on this level, perfect for entertaining or enjoying a quiet evening outside. The third floor will be home to the primary suite, complete with a tiled walk-in shower and a large walk-in closet, alongside a secondary bedroom with an en suite bathroom featuring tiled walls above the tub. A dedicated laundry room with storage will round out the third floor. Designability is at the heart of the experience, giving you the opportunity to personalize finishes alongside an expert design team while tracking your home's progress through a one-of-a-kind app. Anticipated move-in date of January 2027. Photos are conceptual
Active
$498,600
5420 Whaler Walk Way, Charlotte, NC 28226
3beds
2,003sqft
:
Get pre-qualified$3,177/mo
Townhouse
Built in 2026
0.04 Acres Lot
$495,800 Zestimate®
$249/sqft
$244/mo HOA
What's special
Ample counter spaceThree-and-a-half bathroomsPowder roomGenerous storagePrimary suiteLarge walk-in closetThree bedrooms
- 35 days |
- 87 |
- 7 |
Zillow last checked:
Listing updated:
Listed by:
Brooke Fields-Christenburg brooke.christenburg@tripointehomes.com,
TRI Pointe Homes INC
Source: Canopy MLS as distributed by MLS GRID,MLS#: 4397700
Facts & features
Interior
Bedrooms & bathrooms
- Bedrooms: 3
- Bathrooms: 4
- Full bathrooms: 3
- 1/2 bathrooms: 1
- Main level bedrooms: 1
Primary bedroom
- Level: Third
Bedroom s
- Level: Main
Bedroom s
- Level: Third
Bathroom full
- Level: Main
Bathroom half
- Level: Upper
Bathroom full
- Level: Third
Bathroom full
- Level: Third
Dining room
- Level: Upper
Kitchen
- Level: Upper
Living room
- Level: Upper
Heating
- Forced Air
Cooling
- Central Air
Appliances
- Included: Dishwasher, Disposal, Electric Cooktop, Electric Oven, Electric Range
- Laundry: Laundry Room
Features
- Built-in Features, Kitchen Island, Open Floorplan, Pantry, Walk-In Closet(s)
- Windows: Insulated Windows
- Has basement: No
- Attic: Pull Down Stairs
Interior area
- Total structure area: 1,102
- Total interior livable area: 2,003 sqft
- Finished area above ground: 2,003
- Finished area below ground: 0
Property
Parking
- Total spaces: 2
- Parking features: Driveway, Electric Vehicle Charging Station(s), Attached Garage, Garage Door Opener, Garage Faces Rear, Garage on Main Level
- Attached garage spaces: 2
- Has uncovered spaces: Yes
Features
- Levels: Three Or More
- Stories: 3
- Entry location: Main
- Patio & porch: Balcony, Covered, Front Porch
- Exterior features: Lawn Maintenance
Lot
- Size: 0.04 Acres
Details
- Parcel number: 21127643
- Zoning: N2-B
- Special conditions: Standard
Construction
Type & style
- Home type: Townhouse
- Property subtype: Townhouse
Materials
- Fiber Cement
- Foundation: Slab
Condition
- New construction: Yes
- Year built: 2026
Details
- Builder model: Bellamy
- Builder name: Tri Pointe Homes
Utilities & green energy
- Sewer: Public Sewer
- Water: City
Community & HOA
Community
- Features: Dog Park, Sidewalks, Street Lights
- Subdivision: Bellflower
HOA
- Has HOA: Yes
- HOA fee: $244 monthly
Location
- Region: Charlotte
Financial & listing details
- Price per square foot: $249/sqft
- Tax assessed value: $498,600
- Date on market: 6/25/2026
- Cumulative days on market: 35 days
- Road surface type: Concrete, Paved
Estimated market value
$495,800
$471,000 - $521,000
$2,791/mo
Price history
| Date | Event | Price |
|---|---|---|
| 6/25/2026 | Listed for sale | $498,600$249/sqft |
Source:  Canopy MLS as distributed by MLS GRID #4397700 Report a problem Canopy MLS as distributed by MLS GRID #4397700 Report a problem | ||
Public tax history
Tax history is unavailable.
Monthly payment
Est. payment
Payment breakdown
Explore the cost of this home by adjusting the details. Changes won't be saved.Climate risks
Neighborhood: Wessex Square
Nearby schools
GreatSchools rating
- 7/10Olde Providence ElementaryGrades: K-5Distance: 0.6 mi
- 5/10Carmel MiddleGrades: 6-8Distance: 1.8 mi
- 5/10South Mecklenburg HighGrades: 9-12Distance: 4 mi
Schools provided by the listing agent
- Elementary: Olde Providence
- Middle: Carmel
- High: South Mecklenburg
Source: Canopy MLS as distributed by MLS GRID. This data may not be complete. We recommend contacting the local school district to confirm school assignments for this home.
- $494,2503 bd4 ba2k sqft5416 Whaler Walk Way, Charlotte, NC 28226New Construction

- $532,2854 bd4 ba2k sqft5424 Whaler Walk Way, Charlotte, NC 28226New Construction
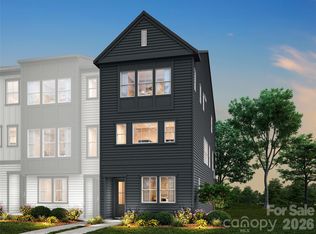
- $520,7704 bd4 ba2k sqft5412 Whaler Walk Way, Charlotte, NC 28226Pending

- $472,4903 bd4 ba2k sqft5436 Whaler Walk Way, Charlotte, NC 28226New Construction
- $548,6063 bd4 ba2k sqft1311 Sandstar Ln, Charlotte, NC 28226New Construction
- $541,9323 bd4 ba2k sqft1315 Sandstar Ln, Charlotte, NC 28226Pending
- $561,0454 bd4 ba2k sqft3037 Circles End, Charlotte, NC 28226Pending
- $15,350,0006 bd-- ba10k sqft3008 Circles End, Charlotte, NC 28226Sold
A local agent can set up tours, give advice and negotiate with sellers.
Similar homes
- $494,2503 bd4 ba2k sqft5416 Whaler Walk Way, Charlotte, NC 28226New Construction
 MLS ID #4397685, Brooke Fields-Christenburg, TRI Pointe Homes INC. Canopy MLS as distributed by MLS GRID
 - $548,6063 bd4 ba2k sqft1311 Sandstar Ln, Charlotte, NC 28226New ConstructionCanopy MLS as distributed by MLS GRID
- $598,0003 bd3 ba2.2k sqft6008 Corbin Woods Ct, Charlotte, NC 28226For Sale
 MLS ID #4389811, Lisa Wohlford, Wohlford & Associates Inc. Canopy MLS as distributed by MLS GRID
 - $675,0003 bd3 ba2.4k sqft6023 Corbin Woods Ct, Charlotte, NC 28226For Sale
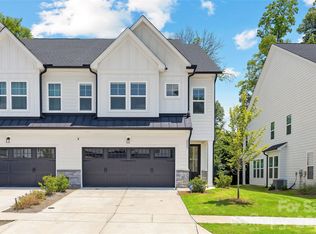 MLS ID #4401327, Marcus Nance, Helen Adams Realty. Canopy MLS as distributed by MLS GRID
 - $589,5003 bd4 ba2.1k sqft15004 Bayou Dr, Charlotte, NC 28277For SaleMLS ID #4392564, Kellece Ross, Howard Hanna Allen Tate SouthPark. Canopy MLS as distributed by MLS GRID
- $495,0004 bd4 ba2.3k sqft1184 Lost Cove Rd, Indian Land, SC 29707For SaleMLS ID #4406787, Alex Dewey, Century 21 First Choice. Canopy MLS as distributed by MLS GRID
- $479,9904 bd4 ba2.1k sqft7937 Cedarsmith Ct, Charlotte, NC 28217New ConstructionCanopy MLS as distributed by MLS GRID
- $474,9003 bd3 ba2.2k sqft111 Cranford Dr, Pineville, NC 28134For SaleMLS ID #4381418, Dana Galli, Corcoran HM Properties. Canopy MLS as distributed by MLS GRID
- $609,9503 bd4 ba1.9k sqft6343 Southgrove St, Charlotte, NC 28277For SaleMLS ID #4335464, Rick Montgomery, Berkshire Hathaway HomeServices Elite Properties. Canopy MLS as distributed by MLS GRID
- $525,0003 bd4 ba2.3k sqft1740 Pat Garrett St, Charlotte, NC 28206For SaleMLS ID #4378197, Mitch Boraski, EXP Realty LLC Ballantyne. Canopy MLS as distributed by MLS GRID
- $499,0002 bd4 ba1.7k sqft606 W End Dr, Charlotte, NC 28208For SaleMLS ID #4369198, Jordan Steady, Corcoran HM Properties. Canopy MLS as distributed by MLS GRID
- $499,0002 bd3 ba1.5k sqft1013 E 36th St, Charlotte, NC 28205For SaleMLS ID #4363833, Andy Nock, COMPASS. Canopy MLS as distributed by MLS GRID
- $419,9004 bd4 ba2.1k sqft1038 Doveridge St, Charlotte, NC 28273For SaleMLS ID #4380739, Marlo Taylor, EXP Realty LLC. Canopy MLS as distributed by MLS GRID
- $409,0004 bd4 ba2k sqft9812 Ainslie Downs St, Charlotte, NC 28273For SaleMLS ID #4375661, Jessica Lamb, Keller Williams Ballantyne Area. Canopy MLS as distributed by MLS GRID
- $556,9203 bd3 ba2.1k sqft10321 Princess Crossing Dr, Charlotte, NC 28277New ConstructionMLS ID #4394960, Brooke Fields-Christenburg, TRI Pointe Homes INC. Canopy MLS as distributed by MLS GRID
- $445,0003 bd4 ba1.6k sqftSouthrail Station, Charlotte, NC 28217For SaleMLS ID #4344593, Anne Spencer, Corcoran HM Properties. Canopy MLS as distributed by MLS GRID
- $493,5002 bd3 ba1.3k sqft2140 Electric Ln, Charlotte, NC 28205For SaleMLS ID #4375580, Tiffany Johannes, RE/MAX Executive. Canopy MLS as distributed by MLS GRID
- $439,0004 bd4 ba2.1k sqftCity Park, Charlotte, NC 28217For SaleMLS ID #4404262, Matt Stone, Stone Realty Group. Canopy MLS as distributed by MLS GRID
- $530,0003 bd3 ba2k sqft2645 Ravencroft Dr #2C, Charlotte, NC 28208New ConstructionMLS ID #4389902, Sandy McComb, Accent Homes Carolinas, Inc. Canopy MLS as distributed by MLS GRID
- $387,9003 bd4 ba2.2k sqft169 Marron Dr, Indian Trail, NC 28079For SaleMLS ID #4394787, Trigg Cherry, NorthGroup Real Estate LLC. Canopy MLS as distributed by MLS GRID
