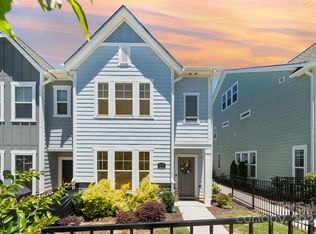
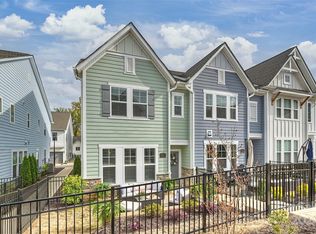
Rare end unit Villa Heights townhome with the natural light that you only get with an end unit and the extra windows. The open floor plan is spacious and flows well, ideal for entertaining. The gated front yard adds privacy and curb appeal. The 2 car attached garage adds extra storage and of course, parking. With 4 bedrooms and 3.5 baths, there is plenty of room to grow. The 3rd floor suite is a wonderful guest room with the en suite bath or can also be used as an office or media room. Surrounded by great restaurants, coffee shops, exercise spots and shopping, this townhome is a must see! Villa Heights is a prime spot surrounded by Plaza Midwood and NoDa.
Active
Price cut: $15.5K (9/21)
$629,500
3125 Ada Mill Aly, Charlotte, NC 28205
4beds
2,206sqft
Townhouse
Built in 2021
0.05 Acres Lot
$623,200 Zestimate®
$285/sqft
$204/mo HOA
What's special
Ideal for entertaining
- 66 days
- 289
- 32
Zillow last checked:
Listing updated:
Listed by:
Ellen Kelly ellenkelly@helenadamsrealty.com,
Helen Adams Realty
Source: Canopy MLS as distributed by MLS GRID,MLS#: 4416001
Facts & features
Interior
Bedrooms & bathrooms
- Bedrooms: 4
- Bathrooms: 4
- Full bathrooms: 3
- 1/2 bathrooms: 1
Primary bedroom
- Features: Ceiling Fan(s), En Suite Bathroom
- Level: Upper
Bedroom s
- Level: Main
Bedroom s
- Level: Upper
Bedroom s
- Features: En Suite Bathroom
- Level: Third
Bathroom full
- Level: Upper
Bathroom full
- Level: Upper
Bathroom full
- Level: Third
Bathroom half
- Level: Main
Dining area
- Level: Main
Kitchen
- Features: Kitchen Island, Open Floorplan, Walk-In Pantry
- Level: Main
Living room
- Features: Open Floorplan
- Level: Main
Heating
- Forced Air, Natural Gas
Cooling
- Ceiling Fan(s), Central Air, Zoned
Appliances
- Included: Dishwasher, Disposal, Electric Water Heater, Exhaust Hood, Gas Range, Microwave
- Laundry: Upper Level
Features
- Flooring: Carpet, Tile, Vinyl
- Has basement: No
- Attic: Pull Down Stairs
Interior area
- Total structure area: 1,795
- Total interior livable area: 2,206 sqft
- Finished area above ground: 2,206
- Finished area below ground: 0
Property
Parking
- Total spaces: 2
- Parking features: Attached Garage, Garage on Main Level
- Attached garage spaces: 2
- Details: Plenty of street parking in addition to the 2 car garage.
Features
- Levels: Three Or More
- Stories: 3
- Entry location: Main
- Exterior features: Lawn Maintenance
- Fencing: Fenced,Front Yard
Lot
- Size: 0.05 Acres
- Features: End Unit
Details
- Parcel number: 08314462
- Zoning: UR-2(CD)
- Special conditions: Standard
Construction
Type & style
- Home type: Townhouse
- Property subtype: Townhouse
Materials
- Hardboard Siding
- Foundation: Slab
Condition
- New construction: No
- Year built: 2021
Utilities & green energy
- Sewer: Public Sewer
- Water: City
- Utilities for property: Cable Available, Electricity Connected
Community & HOA
Community
- Security: Carbon Monoxide Detector(s), Smoke Detector(s)
- Subdivision: Villa Heights
HOA
- Has HOA: Yes
- HOA fee: $204 monthly
- HOA name: Associa Carolinas
Location
- Region: Charlotte
Financial & listing details
- Price per square foot: $285/sqft
- Tax assessed value: $611,700
- Annual tax amount: $4,745
- Date on market: 8/20/2026
- Cumulative days on market: 66 days
- Listing terms: Cash,Conventional,FHA,VA Loan
- Electric utility on property: Yes
- Road surface type: Concrete, Paved
Estimated market value
$623,200
$592,000 - $654,000
$3,613/mo
Price history
| Date | Event | Price |
|---|---|---|
| 9/21/2026 | Price change | $629,500-2.4%$285/sqft |
Source:  Canopy MLS as distributed by MLS GRID #4416001 Report a problem | ||
| 8/20/2026 | Listed for sale | $645,000+20%$292/sqft |
Source: Canopy MLS as distributed by MLS GRID #4416001 Report a problem | ||
| 6/3/2022 | Sold | $537,519$244/sqft |
Source: Canopy MLS as distributed by MLS GRID #3787827 Report a problem | ||
| 12/1/2021 | Pending sale | $537,519$244/sqft |
Source: Canopy MLS as distributed by MLS GRID #3787827 Report a problem | ||
| 11/29/2021 | Listed for sale | $537,519$244/sqft |
Source: Canopy MLS as distributed by MLS GRID #3787827 Report a problem | ||
Public tax history
| Year | Property taxes | Tax assessment |
|---|---|---|
| 2025 | $4,745 +1.4% | $611,700 |
| 2024 | $4,681 +3.3% | $611,700 |
| 2023 | $4,531 | $611,700 +205.4% |
| 2022 | -- | $200,300 +208.2% |
| 2021 | -- | $65,000 |
Find assessor info on the county website
Monthly payment
Est. payment
Payment breakdown
Explore the cost of this home by adjusting the details. Changes won't be saved.Climate risks
Neighborhood: Villa Heights
Nearby schools
Schools provided by the listing agent
- Elementary: Villa Heights
- Middle: Eastway
- High: Garinger
Source: Canopy MLS as distributed by MLS GRID. This data may not be complete. We recommend contacting the local school district to confirm school assignments for this home.
Similar homes
- $579,9004 bd4 ba2.2k sqftCentral Living, Charlotte, NC 28205For Sale

 MLS ID #4424824, Grant Wilsterman, COMPASS. Canopy MLS as distributed by MLS GRID
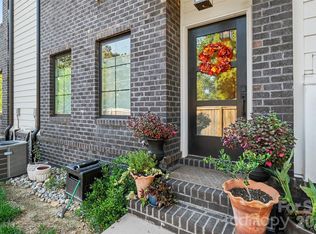
- $650,0003 bd4 ba1.8k sqftMimosa Townhomes, Charlotte, NC 28205For Sale
 MLS ID #4429239, Liz Koelling, Keller Williams South Park. Canopy MLS as distributed by MLS GRID
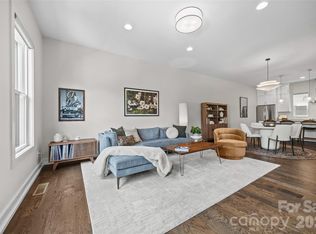
- $587,5003 bd3 ba2.3k sqftPlaza Row, Charlotte, NC 28205For Sale
 MLS ID #4420439, Kirsten Robinson, Ivester Jackson Christie's. Canopy MLS as distributed by MLS GRID
- $764,0004 bd3 ba2.1k sqft2103 Sablewood Dr, Charlotte, NC 28205For Sale
 MLS ID #4432145, Teresa Becker, NextHome Paramount. Canopy MLS as distributed by MLS GRID
- $725,0004 bd3 ba2k sqft2728 Kilgo Way, Charlotte, NC 28205For SaleMLS ID #4407297, Chris Hutto, Corcoran HM Properties. Canopy MLS as distributed by MLS GRID
- $624,9003 bd4 ba2.2k sqft1312 N Davidson St, Charlotte, NC 28206For SaleMLS ID #4415493, Lucy Butler, COMPASS. Canopy MLS as distributed by MLS GRID
- $740,0003 bd3 ba2.8k sqft1241 Drummond Ave, Charlotte, NC 28205For SaleMLS ID #4362563, Mary Pell Lea Teden, Helen Adams Realty. Canopy MLS as distributed by MLS GRID
- $630,0003 bd4 ba1.6k sqft1130 Pegram Crossing Dr, Charlotte, NC 28205For Sale
 MLS ID #1209828, Jamie Gentry. Triad MLS
- $700,0003 bd2 ba1.4k sqft2814 Virginia Ave, Charlotte, NC 28205For SaleMLS ID #4432072, Mary Helen Tomlinson Davis, Helen Adams Realty. Canopy MLS as distributed by MLS GRID
- $649,0003 bd2 ba1.2k sqft835 Everett Pl, Charlotte, NC 28205For SaleMLS ID #4427044, Lilliah Moseley, Redfin Corporation. Canopy MLS as distributed by MLS GRID
- $705,0004 bd4 ba3k sqft863 Academy St, Charlotte, NC 28205For SaleMLS ID #4380828, Suzana Measham, Better Homes and Gardens Real Estate Paracle. Canopy MLS as distributed by MLS GRID
- $660,0003 bd4 ba2.1k sqft1315 N Davidson St, Charlotte, NC 28206For SaleMLS ID #4436261, Siobhan Koch, Savvy + Co Real Estate. Canopy MLS as distributed by MLS GRID
- $599,0003 bd1 ba1.3k sqft1709 The Plz, Charlotte, NC 28205For SaleMLS ID #4435137, Scot Williams, Wood-Williams Realty LLC. Canopy MLS as distributed by MLS GRID
- $600,0003 bd4 ba1.6k sqft509 Strong Ave, Charlotte, NC 28205For SaleMLS ID #4418385, Michael Lasek, Helen Adams Realty. Canopy MLS as distributed by MLS GRID
- $565,0003 bd2 ba1.7k sqft1823 Seigle Ave, Charlotte, NC 28205For SaleMLS ID #4421841, Craig Tribus, Beycome Brokerage Realty LLC. Canopy MLS as distributed by MLS GRID
- $709,0003 bd3 ba1.4k sqft1912 Parson St, Charlotte, NC 28205For SaleMLS ID #4431198, Jeremy Nord, Howard Hanna Allen Tate Charlotte South. Canopy MLS as distributed by MLS GRID
- $599,9954 bd2 ba1.8k sqft3922 McMillan St, Charlotte, NC 28205For SaleMLS ID #4377832, Apryl Berry, Century 21 At The University. Canopy MLS as distributed by MLS GRID
- $649,0003 bd2 ba1.4k sqft1905 Parson St, Charlotte, NC 28205For SaleMLS ID #4414878, Genevieve Williams, Genevieve Williams Real Estate LLC. Canopy MLS as distributed by MLS GRID
- $645,0004 bd2 ba1.5k sqft3445/3447 Tappan Pl, Charlotte, NC 28205For SaleMLS ID #4410998, Christina Rainford, Coldwell Banker Realty. Canopy MLS as distributed by MLS GRID
- $630,0003 bd4 ba1.6k sqft1130 Pegram Crossing Dr #19, Charlotte, NC 28205For SaleMLS ID #4344700, Jamie Gentry, Keller Williams Unified. Canopy MLS as distributed by MLS GRID
