Clean lines, new construction, and prime Villa Heights positioning right between NoDa and Belmont and one mile from Optimist Hall! Skip the headache of remodeling or repairs and move in to this brand new home with builder warranty. Builder and seller credits available to buy your rate down to 6.25% or lower! Entering this beautiful home from the front door or garage offers two great areas to drop your things from the day. Then enter the open living, kitchen, and dining space to unwind and relax with 10' ceilings, gas fireplace, and a kitchen fit for a chef with a full walk-in pantry, pot filler, gas range, microwave, french-door refrigerator and of course the dishwasher. Upstairs you'll have a very spacious primary suite that is 13x18 with walk in closet and bathroom with dual vanities and tile walk in shower. Three additional spacious bedrooms and oversized hall bath complement this well planned duet.
Active
$745,000
1827 Union St, Charlotte, NC 28205
4beds
2,058sqft
Townhouse
Built in 2026
0.07 Acres Lot
$-- Zestimate®
$362/sqft
$-- HOA
What's special
Gas fireplaceTile walk in showerFull walk-in pantryGas rangeOversized hall bathPot fillerFrench-door refrigerator
- 2 days
- 146
- 12
Zillow last checked:
Listing updated:
Listed by:
Troy Knight Troy@LKIRealty.com,
LKI Realty LLC
Source: Canopy MLS as distributed by MLS GRID,MLS#: 4444824
Facts & features
Interior
Bedrooms & bathrooms
- Bedrooms: 4
- Bathrooms: 3
- Full bathrooms: 2
- 1/2 bathrooms: 1
Primary bedroom
- Level: Upper
- Area: 239.94 Square Feet
- Dimensions: 18' 0" X 13' 4"
Heating
- Natural Gas
Cooling
- Central Air
Appliances
- Included: Dishwasher, Disposal, Gas Range, Microwave, Refrigerator, Tankless Water Heater
- Laundry: Laundry Closet, Upper Level
Features
- Drop Zone, Kitchen Island, Storage, Walk-In Closet(s), Walk-In Pantry
- Flooring: Carpet, Tile, Wood
- Windows: Window Treatments
- Has basement: No
Interior area
- Total structure area: 2,058
- Total interior livable area: 2,058 sqft
- Finished area above ground: 2,058
- Finished area below ground: 0
Video & virtual tour
Property
Parking
- Total spaces: 2
- Parking features: Attached Garage, Garage on Main Level
- Attached garage spaces: 1
- Uncovered spaces: 1
Features
- Levels: Two
- Stories: 2
- Entry location: Main
- Patio & porch: Patio
- Fencing: Back Yard,Privacy
Lot
- Size: 0.07 Acres
- Dimensions: 25 x 125
- Features: End Unit
Details
- Parcel number: 08313518
- Zoning: N1-C
- Special conditions: Standard
Construction
Type & style
- Home type: Townhouse
- Property subtype: Townhouse
Materials
- Hardboard Siding
- Foundation: Slab
Condition
- New construction: Yes
- Year built: 2026
Utilities & green energy
- Sewer: Public Sewer
- Water: City
Community & HOA
Community
- Subdivision: Villa Heights
Location
- Region: Charlotte
Financial & listing details
- Price per square foot: $362/sqft
- Tax assessed value: $190,000
- Date on market: 11/20/2026
- Cumulative days on market: 2 days
- Road surface type: Paved
Estimated market value
Not available
Estimated sales range
Not available
Not available
Price history
| Date | Event | Price |
|---|---|---|
| 11/20/2026 | Listed for sale | $745,000$362/sqft |
Source:  Canopy MLS as distributed by MLS GRID #4444824 Report a problem | ||
Public tax history
Tax history is unavailable.
Monthly payment
Est. payment
Payment breakdown
Explore the cost of this home by adjusting the details. Changes won't be saved.Climate risks
Neighborhood: Villa Heights
Nearby schools
Schools provided by the listing agent
- Elementary: Villa Heights
- Middle: Eastway
- High: Garinger
Source: Canopy MLS as distributed by MLS GRID. This data may not be complete. We recommend contacting the local school district to confirm school assignments for this home.

Similar homes
- $725,0004 bd3 ba2k sqft2728 Kilgo Way, Charlotte, NC 28205For Sale

 MLS ID #4407297, Chris Hutto, Corcoran HM Properties. Canopy MLS as distributed by MLS GRID
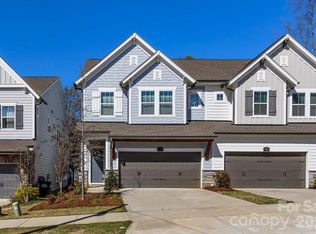
- $740,0003 bd3 ba2.8k sqft1241 Drummond Ave, Charlotte, NC 28205For Sale
 MLS ID #4362563, Mary Pell Lea Teden, Helen Adams Realty. Canopy MLS as distributed by MLS GRID
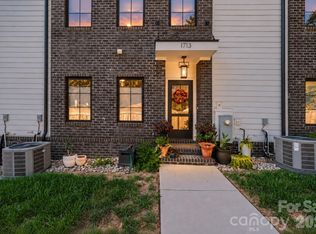
- $650,0003 bd4 ba1.8k sqftMimosa Townhomes, Charlotte, NC 28205For Sale
 MLS ID #4429239, Liz Koelling, Keller Williams South Park. Canopy MLS as distributed by MLS GRID
- $749,0004 bd3 ba2.1k sqft2103 Sablewood Dr, Charlotte, NC 28205For Sale
 MLS ID #4432145, Teresa Becker, NextHome Paramount. Canopy MLS as distributed by MLS GRID
- $775,0003 bd2 ba1.7k sqft947 Everett Pl, Charlotte, NC 28205For SaleMLS ID #4425466, Helen Honeycutt, RE/MAX Executive. Canopy MLS as distributed by MLS GRID
- $735,0003 bd3 ba2.5k sqft1520 E 35th St, Charlotte, NC 28205New ConstructionMLS ID #4440323, Isabelle Burbank, Helen Adams Realty. Canopy MLS as distributed by MLS GRID
- $750,0003 bd4 ba1.9k sqftVL Residences, Charlotte, NC 28205New ConstructionMLS ID #4426937, Bobby Sisk, Nestlewood Realty, LLC. Canopy MLS as distributed by MLS GRID
- $750,0004 bd4 ba2.1k sqft842 Belmont Ave, Charlotte, NC 28205For SaleMLS ID #4410963, Michael Wong, RE/MAX Executive. Canopy MLS as distributed by MLS GRID
- $850,0003 bd3 ba2.9k sqft1233 Drummond Ave, Charlotte, NC 28205For SaleMLS ID #4416426, Jake Meinberg, Costello Real Estate and Investments LLC. Canopy MLS as distributed by MLS GRID
- $765,0003 bd3 ba2.3k sqft1316 Seigle Ave, Charlotte, NC 28205For SaleMLS ID #4422395, Kayla Stafford, Tyson Sold. Canopy MLS as distributed by MLS GRID
- $780,0003 bd3 ba2.1k sqft1704 Pegram St, Charlotte, NC 28205For SaleMLS ID #4388343, Rachel Frazier, Savvy + Co Real Estate. Canopy MLS as distributed by MLS GRID
- $775,0003 bd4 ba2.5k sqft416 E 33rd St, Charlotte, NC 28205For SaleMLS ID #4427456, Joseph Smallbone, NextHome Paramount. Canopy MLS as distributed by MLS GRID
- $709,0003 bd3 ba1.4k sqft1912 Parson St, Charlotte, NC 28205For SaleMLS ID #4431198, Jeremy Nord, Howard Hanna Allen Tate Charlotte South. Canopy MLS as distributed by MLS GRID
- $705,0004 bd4 ba3k sqft863 Academy St, Charlotte, NC 28205For SaleMLS ID #4380828, Suzana Measham, Better Homes and Gardens Real Estate Paracle. Canopy MLS as distributed by MLS GRID
- $995,0006 bd5 ba2.6k sqft3039 Florida Ave, Charlotte, NC 28205For SaleMLS ID #4443419, Ellen Kelly, Helen Adams Realty. Canopy MLS as distributed by MLS GRID
- $635,0003 bd4 ba1.8k sqft513 Strong Ave, Charlotte, NC 28205For SaleMLS ID #4443055, Abigail Hines, The Agency - Charlotte. Canopy MLS as distributed by MLS GRID
- $799,9003 bd4 ba2.2k sqft910 Van Every St, Charlotte, NC 28205For SaleMLS ID #4424577, Tiffany Davis, Realty One Group Revolution. Canopy MLS as distributed by MLS GRID
- $699,9993 bd1 ba1.1k sqft2225 Winter St, Charlotte, NC 28205For SaleMLS ID #4440968, Desiree Duke, Duke Realty Partners LLC. Canopy MLS as distributed by MLS GRID
- $785,0004 bd3 ba2.2k sqft1924 Dearmon Dr, Charlotte, NC 28205For SaleMLS ID #4419940, Timothy Brummett, Coldwell Banker Realty. Canopy MLS as distributed by MLS GRID
- $700,0003 bd3 ba2.2k sqft729 Charles Ave, Charlotte, NC 28205For SaleMLS ID #4412139, Kendra Eades, HoneyBee Real Estate. Canopy MLS as distributed by MLS GRID
