Looking for luxury living in NoDa without sacrificing space? This 2,519 sqft brownstone-style townhome gives you the walkability of NoDa with the space of a much larger home! From the moment you step inside, you'll appreciate the magazine-worthy design, refined finishes, and attention to detail throughout.
Beyond its stately presentation, this home offers an added level of confidence for its next owner. A recent appraisal came in at $810,000, the home comes with a comprehensive 2-10 Home Warranty, and a pre-listing home inspection has already been completed. These thoughtful extras provide valuable insight into the home's condition and added peace of mind as you make it your own. In addition to all of this, every room in this townhome has its own en-suite bathroom! Adding to all of this, the seller is willing to entertain rate buydown options as well!
Stylish, exceptionally maintained, and just a minute from the restaurants, breweries, entertainment, and energy of NoDa, this is a rare opportunity to enjoy an elevated Charlotte lifestyle in one of the city's most vibrant neighborhoods.
Active
$799,000
416 E 33rd St, Charlotte, NC 28205
3beds
2,519sqft
Townhouse
Built in 2021
-- sqft lot
$788,100 Zestimate®
$317/sqft
$335/mo HOA
What's special
Refined finishesExceptionally maintainedAttention to detail throughoutBrownstone-style townhomeMagazine-worthy design
- 25 days
- 549
- 54
Zillow last checked:
Listing updated:
Listed by:
Joseph Smallbone jsmallbonehomes@gmail.com,
NextHome Paramount
Source: Canopy MLS as distributed by MLS GRID,MLS#: 4427456
Facts & features
Interior
Bedrooms & bathrooms
- Bedrooms: 3
- Bathrooms: 4
- Full bathrooms: 3
- 1/2 bathrooms: 1
- Main level bedrooms: 1
Primary bedroom
- Level: Third
- Area: 221.45 Square Feet
- Dimensions: 17' 10" X 12' 5"
Bedroom s
- Features: En Suite Bathroom
- Level: Main
- Area: 177.44 Square Feet
- Dimensions: 12' 10" X 13' 10"
Bedroom s
- Features: En Suite Bathroom
- Level: Third
- Area: 186.3 Square Feet
- Dimensions: 15' 0" X 12' 5"
Bathroom half
- Level: Upper
Dining area
- Level: Upper
- Area: 96.84 Square Feet
- Dimensions: 11' 2" X 8' 8"
Family room
- Level: Upper
- Area: 280.24 Square Feet
- Dimensions: 15' 6" X 18' 1"
Kitchen
- Level: Upper
- Area: 123.62 Square Feet
- Dimensions: 13' 3" X 9' 4"
Living room
- Level: Upper
- Area: 211.2 Square Feet
- Dimensions: 22' 5" X 9' 5"
Heating
- Forced Air
Cooling
- Heat Pump
Appliances
- Included: Dishwasher, Disposal, Electric Water Heater, Exhaust Fan, Gas Range, Microwave, Refrigerator with Ice Maker, Washer/Dryer
- Laundry: Laundry Closet, Third Level
Features
- Kitchen Island, Walk-In Closet(s)
- Flooring: Carpet, Tile, Wood
- Doors: Pocket Doors
- Has basement: No
- Attic: Pull Down Stairs
Interior area
- Total structure area: 1,607
- Total interior livable area: 2,519 sqft
- Finished area above ground: 2,519
- Finished area below ground: 0
Property
Parking
- Total spaces: 2
- Parking features: Attached Garage, On Street, Garage on Main Level
- Attached garage spaces: 2
- Has uncovered spaces: Yes
- Details: Parking on the street in front and the garage is in the back.
Features
- Levels: Three Or More
- Stories: 3
- Entry location: Main
- Patio & porch: Awning(s), Balcony
Details
- Parcel number: 08307825
- Zoning: MUDD-O
- Special conditions: Standard
- Other equipment: Surround Sound
Construction
Type & style
- Home type: Townhouse
- Property subtype: Townhouse
Materials
- Brick Full
- Foundation: Slab
Condition
- New construction: No
- Year built: 2021
Utilities & green energy
- Sewer: Public Sewer
- Water: City
- Utilities for property: Cable Connected, Electricity Connected, Phone Connected
Community & HOA
Community
- Security: Smoke Detector(s)
- Subdivision: Highland Park
HOA
- Has HOA: Yes
- HOA fee: $335 monthly
- HOA name: Highland Park Townhomes
- HOA phone: 704-940-6100
Location
- Region: Charlotte
Financial & listing details
- Price per square foot: $317/sqft
- Tax assessed value: $682,100
- Date on market: 10/1/2026
- Cumulative days on market: 57 days
- Listing terms: Cash,Conventional
- Electric utility on property: Yes
- Road surface type: Concrete, Paved
Estimated market value
$788,100
$749,000 - $828,000
$4,210/mo
Price history
| Date | Event | Price |
|---|---|---|
| 10/1/2026 | Listed for sale | $799,000-2.6%$317/sqft |
Source:  Canopy MLS as distributed by MLS GRID #4427456 Report a problem Canopy MLS as distributed by MLS GRID #4427456 Report a problem | ||
| 9/22/2026 | Listing removed | $820,000$326/sqft |
Source: Canopy MLS as distributed by MLS GRID #4412238 Report a problem | ||
| 8/22/2026 | Listed for sale | $820,000+35.2%$326/sqft |
Source: Canopy MLS as distributed by MLS GRID #4412238 Report a problem | ||
| 12/20/2021 | Sold | $606,500$241/sqft |
Source: Public Record Report a problem | ||
Public tax history
| Year | Property taxes | Tax assessment |
|---|---|---|
| 2025 | -- | $682,100 |
| 2024 | -- | $682,100 |
| 2023 | -- | $682,100 +56.3% |
| 2022 | $1,059 | $436,300 +181.5% |
| 2021 | -- | $155,000 |
| 2020 | -- | $155,000 |
| 2019 | $748 +42.5% | $155,000 |
| 2018 | $525 | -- |
Find assessor info on the county website
Monthly payment
Est. payment
Payment breakdown
Explore the cost of this home by adjusting the details. Changes won't be saved.Climate risks
Neighborhood: North Charlotte


Similar homes
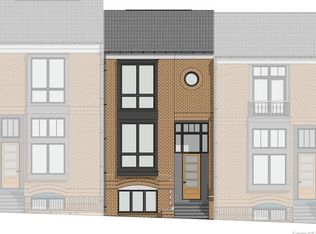
- $825,0003 bd4 ba2.2k sqft910 Van Every St, Charlotte, NC 28205For Sale

 MLS ID #4424577, Tiffany Davis, Realty One Group Revolution. Canopy MLS as distributed by MLS GRID
 - $780,0003 bd3 ba2.1k sqft1704 Pegram St, Charlotte, NC 28205For Sale
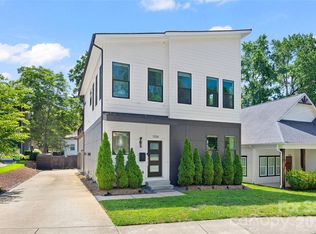 MLS ID #4388343, Rachel Frazier, Savvy + Co Real Estate. Canopy MLS as distributed by MLS GRID
 - $587,5003 bd3 ba2.3k sqftPlaza Row, Charlotte, NC 28205For Sale
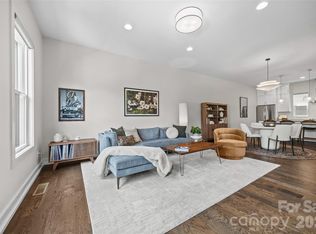 MLS ID #4420439, Kirsten Robinson, Ivester Jackson Christie's. Canopy MLS as distributed by MLS GRID
 - $749,5003 bd4 ba2.2k sqftLuxity Terraces, Charlotte, NC 28202For Sale
 MLS ID #4436272, Karen Hollingsworth Miller, Dickens Mitchener & Associates Inc. Canopy MLS as distributed by MLS GRID
 - $795,0003 bd3 ba2k sqft1436 S Church St, Charlotte, NC 28203For SaleMLS ID #4407807, Clark Goff, Howard Hanna Allen Tate Davidson. Canopy MLS as distributed by MLS GRID
- $740,0003 bd5 ba2.6k sqftCentral Point, Charlotte, NC 28204For SaleMLS ID #4408205, Malesta Trotman, Keller Williams South Park. Canopy MLS as distributed by MLS GRID
- $750,0003 bd4 ba1.9k sqftVL Residences, Charlotte, NC 28205New ConstructionMLS ID #4426937, Bobby Sisk, Nestlewood Realty, LLC. Canopy MLS as distributed by MLS GRID
- $699,0003 bd4 ba2.1k sqft1500 Hawthorne Ln #A, Charlotte, NC 28205For SaleMLS ID #4364740, Tom Fisher, Corcoran HM Properties. Canopy MLS as distributed by MLS GRID
- $975,0005 bd3 ba2.9k sqft821 Woodside Ave, Charlotte, NC 28205For SaleMLS ID #4404260, Jordan Norman, Howard Hanna Allen Tate Rock Hill. Canopy MLS as distributed by MLS GRID
- $779,7004 bd4 ba2.8k sqft2621 Springway Dr, Charlotte, NC 28205New ConstructionCanopy MLS as distributed by MLS GRID
- $650,0004 bd4 ba2.6k sqft2000 Kilborne Dr, Charlotte, NC 28205For SaleMLS ID #4415514, John Bolos, Keller Williams South Park. Canopy MLS as distributed by MLS GRID
- $660,0003 bd4 ba2.1k sqft1315 N Davidson St, Charlotte, NC 28206For SaleMLS ID #4436261, Siobhan Koch, Savvy + Co Real Estate. Canopy MLS as distributed by MLS GRID
- $795,0003 bd3 ba2.5k sqft1222 Burtonwood Cir, Charlotte, NC 28212For SaleMLS ID #4418524, Lawrence Mahool, Helen Adams Realty. Canopy MLS as distributed by MLS GRID
- $665,0003 bd4 ba2.1k sqft7th Street Towns, Charlotte, NC 28204For SaleMLS ID #4432908, Sean Boyles Gibson, Helen Adams Realty. Canopy MLS as distributed by MLS GRID
- $999,5003 bd4 ba2.6k sqft1429 Belle Terre Ave, Charlotte, NC 28205For SaleMLS ID #4409233, Eric Layne, COMPASS. Canopy MLS as distributed by MLS GRID
- $672,0003 bd4 ba2k sqft1531 Duckworth Ave, Charlotte, NC 28208For SaleMLS ID #4425417, Bo Younts, Helen Adams Realty. Canopy MLS as distributed by MLS GRID
- $649,9004 bd5 ba2.4k sqftNorth End Terraces, Charlotte, NC 28206New ConstructionMLS ID #4434816, Chelsea Ludeke, Hopper Communities INC. Canopy MLS as distributed by MLS GRID
- $659,8004 bd5 ba2.4k sqftNorth End Terraces, Charlotte, NC 28206New ConstructionMLS ID #4435500, Chelsea Ludeke, Hopper Communities INC. Canopy MLS as distributed by MLS GRID
- $677,0003 bd4 ba2.1k sqft3015 Kalex Ct, Charlotte, NC 28204For SaleMLS ID #4411087, Elsie Harris, Premier Sotheby's International Realty. Canopy MLS as distributed by MLS GRID
- $699,9004 bd3 ba2.5k sqft1216 Effingham Rd, Charlotte, NC 28208For SaleMLS ID #4431439, Matt Briggs, Keller Williams South Park. Canopy MLS as distributed by MLS GRID
