Location, lifestyle, and thoughtful updates come together in this beautifully renovated bungalow in sought-after Villa Heights. Situated on a fully fenced corner lot, this 3-bedroom, 2-bath home features an inviting open floor plan and a gourmet kitchen with quartz countertops, custom cabinetry with glass inlays, subway tile backsplash, gas range, and stainless steel appliances. The primary suite offers a spa-inspired bath, while custom plantation shutters, landscape lighting, irrigation, and stylish finishes add to the home’s appeal. A rare standout is the oversized detached 2-car garage with an expansive storage/workshop area, offering exceptional flexibility. Additional improvements include a 2023 HVAC, 2025 water heater, and encapsulated crawl space. The private, fully fenced backyard provides plenty of room for entertaining, pets, gardening, or simply relaxing outdoors. Just minutes from Center City and bordering Plaza Midwood and NoDa, enjoy easy access to the Greenway, Cordelia Park with pool, trails and playgrounds, light rail, Free Range Brewing, Amélie’s, Rhino Market, and some of Charlotte’s most popular dining, shopping, and entertainment. Updated, move-in ready, and ideally positioned in one of Charlotte’s most connected neighborhoods—this is Queen City living at its finest.
Active
Price cut: $30K (10/3)
$695,000
835 Everett Pl, Charlotte, NC 28205
3beds
1,291sqft
Single Family Residence
Built in 1948
0.21 Acres Lot
$677,500 Zestimate®
$538/sqft
$-- HOA
What's special
Stylish finishesGourmet kitchenCustom plantation shuttersPrivate fully fenced backyardFully fenced corner lotGas rangeSubway tile backsplash
- 25 days
- 532
- 60
Zillow last checked:
Listing updated:
Listed by:
Lilliah Moseley lilliah.moseley@redfin.com,
Redfin Corporation
Source: Canopy MLS as distributed by MLS GRID,MLS#: 4427044
Facts & features
Interior
Bedrooms & bathrooms
- Bedrooms: 3
- Bathrooms: 2
- Full bathrooms: 2
- Main level bedrooms: 3
Primary bedroom
- Level: Main
Bedroom s
- Level: Main
Bedroom s
- Level: Main
Bathroom full
- Level: Main
Bathroom full
- Level: Main
Kitchen
- Level: Main
Laundry
- Level: Main
Living room
- Level: Main
Heating
- Central
Cooling
- Ceiling Fan(s), Central Air
Appliances
- Included: Dishwasher, Electric Water Heater, Exhaust Hood, Gas Cooktop, Gas Oven, Microwave, Self Cleaning Oven
- Laundry: Utility Room, Main Level
Features
- Pantry
- Flooring: Carpet, Tile, Wood, Other
- Has basement: No
Interior area
- Total structure area: 1,291
- Total interior livable area: 1,291 sqft
- Finished area above ground: 1,291
- Finished area below ground: 0
Property
Parking
- Total spaces: 2
- Parking features: Detached Garage, Garage on Main Level
- Garage spaces: 2
Features
- Levels: One
- Stories: 1
- Patio & porch: Front Porch
Lot
- Size: 0.21 Acres
- Dimensions: 100 x 101 x 94 x 93
- Features: Corner Lot
Details
- Parcel number: 08311506
- Zoning: N1-C
- Special conditions: Standard
Construction
Type & style
- Home type: SingleFamily
- Property subtype: Single Family Residence
Materials
- Brick Partial, Hardboard Siding
- Foundation: Crawl Space, Slab
Condition
- New construction: No
- Year built: 1948
Utilities & green energy
- Sewer: Public Sewer
- Water: City
Community & HOA
Community
- Features: Sidewalks
- Security: Carbon Monoxide Detector(s), Radon Mitigation System
- Subdivision: Villa Heights
Location
- Region: Charlotte
Financial & listing details
- Price per square foot: $538/sqft
- Tax assessed value: $634,400
- Annual tax amount: $5,039
- Date on market: 9/24/2026
- Cumulative days on market: 25 days
- Listing terms: Cash,Conventional,FHA,VA Loan
- Road surface type: Concrete, Paved
Estimated market value
$677,500
$644,000 - $711,000
$2,770/mo
Price history
| Date | Event | Price |
|---|---|---|
| 10/3/2026 | Price change | $695,000-4.1%$538/sqft |
Source:  Canopy MLS as distributed by MLS GRID #4427044 Report a problem | ||
| 9/24/2026 | Listed for sale | $725,000+67.8%$562/sqft |
Source: Canopy MLS as distributed by MLS GRID #4427044 Report a problem | ||
| 10/24/2019 | Sold | $432,000-0.7%$335/sqft |
Source: Canopy MLS as distributed by MLS GRID #3547731 Report a problem | ||
| 9/22/2019 | Pending sale | $435,000$337/sqft |
Source: Bliss Real Estate LLC #3547731 Report a problem | ||
| 9/12/2019 | Listed for sale | $435,000+32.2%$337/sqft |
Source: Bliss Real Estate LLC #3547731 Report a problem | ||
| 10/27/2016 | Sold | $329,000+163.2%$255/sqft |
Source: Canopy MLS as distributed by MLS GRID #3208505 Report a problem | ||
| 4/2/2015 | Sold | $125,000-10.7%$97/sqft |
Source: Public Record Report a problem | ||
| 11/18/2014 | Listing removed | $140,000$108/sqft |
Source: Owner Report a problem | ||
| 8/20/2014 | Listed for sale | $140,000$108/sqft |
Source: Owner Report a problem | ||
Public tax history
| Year | Property taxes | Tax assessment |
|---|---|---|
| 2025 | $5,039 +1.7% | $634,400 |
| 2024 | $4,957 +3.4% | $634,400 |
| 2023 | $4,792 +15.5% | $634,400 +52.1% |
| 2022 | $4,151 +0.3% | $417,100 |
| 2021 | $4,140 +7.2% | $417,100 +26.2% |
| 2020 | $3,860 +17.7% | $330,500 |
| 2019 | $3,281 +146.4% | $330,500 +244.6% |
| 2018 | $1,332 +2.8% | $95,900 |
| 2017 | $1,295 | $95,900 +9.7% |
| 2016 | $1,295 | $87,400 |
| 2015 | $1,295 -17.8% | $87,400 -25.8% |
| 2014 | $1,575 | $117,800 |
| 2013 | -- | $117,800 -0.1% |
| 2012 | -- | $117,900 |
| 2011 | -- | $117,900 +80.6% |
| 2010 | -- | $65,300 |
| 2009 | -- | $65,300 |
| 2008 | -- | $65,300 |
| 2007 | -- | $65,300 |
| 2006 | -- | $65,300 |
| 2005 | -- | $65,300 |
| 2004 | -- | $65,300 |
| 2003 | -- | $65,300 +26.7% |
| 2002 | -- | $51,520 +5.4% |
| 2001 | -- | $48,870 |
| 2000 | -- | $48,870 |
Find assessor info on the county website
Monthly payment
Est. payment
Payment breakdown
Explore the cost of this home by adjusting the details. Changes won't be saved.Climate risks
Neighborhood: Villa Heights
Nearby schools
Schools provided by the listing agent
- Elementary: Villa Heights
- Middle: Eastway
- High: Garinger
Source: Canopy MLS as distributed by MLS GRID. This data may not be complete. We recommend contacting the local school district to confirm school assignments for this home.

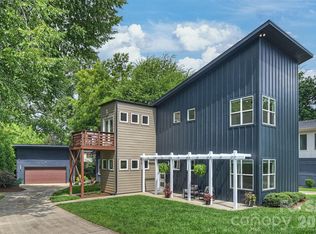
Similar homes
- $725,0003 bd2 ba1.4k sqft2814 Virginia Ave, Charlotte, NC 28205For Sale
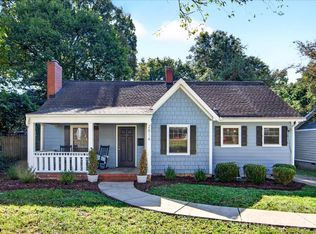
 MLS ID #4432072, Mary Helen Tomlinson Davis, Helen Adams Realty. Canopy MLS as distributed by MLS GRID
- $709,0003 bd3 ba1.4k sqft1912 Parson St, Charlotte, NC 28205For Sale
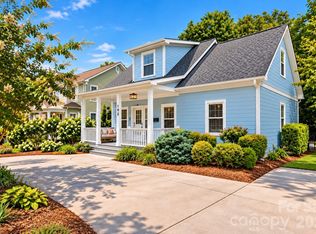 MLS ID #4431198, Jeremy Nord, Howard Hanna Allen Tate Charlotte South. Canopy MLS as distributed by MLS GRID
- $775,0003 bd2 ba1.7k sqft947 Everett Pl, Charlotte, NC 28205For Sale
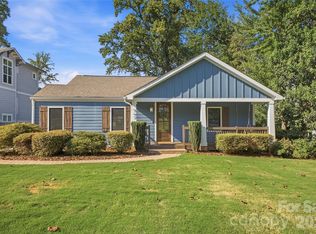 MLS ID #4425466, Helen Honeycutt, RE/MAX Executive. Canopy MLS as distributed by MLS GRID
- $500,0003 bd1 ba1k sqft901 Drummond Ave, Charlotte, NC 28205For Sale
 MLS ID #4435614, Shauntay Tidwell, Better Homes and Gardens Real Estate Paracle. Canopy MLS as distributed by MLS GRID
- $599,0003 bd1 ba1.3k sqft1709 The Plz, Charlotte, NC 28205For SaleMLS ID #4435137, Scot Williams, Wood-Williams Realty LLC. Canopy MLS as distributed by MLS GRID
- $649,0003 bd2 ba1.4k sqft1905 Parson St, Charlotte, NC 28205For SaleMLS ID #4414878, Genevieve Williams, Genevieve Williams Real Estate LLC. Canopy MLS as distributed by MLS GRID
- $745,0002 bd1 ba1.1k sqft1913 Tippah Ave, Charlotte, NC 28205For SaleMLS ID #4432538, Rob Hall, COMPASS. Canopy MLS as distributed by MLS GRID
- $769,0003 bd2 ba1.4k sqft2218 Norcross Pl, Charlotte, NC 28205For SaleMLS ID #4417982, Mark Griffin, Nestlewood Realty, LLC. Canopy MLS as distributed by MLS GRID
- $710,0003 bd3 ba1.7k sqft2800 Georgia Ave, Charlotte, NC 28205For SaleMLS ID #4360228, Jon Debuchananne, Southern Homes of the Carolinas, Inc. Canopy MLS as distributed by MLS GRID
- $649,0003 bd2 ba1.7k sqft1833 Parson St, Charlotte, NC 28205For SaleMLS ID #4336730, Jocephus Huneycutt, COMPASS. Canopy MLS as distributed by MLS GRID
- $565,0003 bd2 ba1.7k sqft1823 Seigle Ave, Charlotte, NC 28205For SaleMLS ID #4421841, Craig Tribus, Beycome Brokerage Realty LLC. Canopy MLS as distributed by MLS GRID
- $499,9002 bd1 ba1.3k sqft2815 N Myers St, Charlotte, NC 28205For SaleMLS ID #4435606, Mike Feehley, Ivester Jackson Christie's. Canopy MLS as distributed by MLS GRID
- $799,0003 bd2 ba1.7k sqft3610 Oakwood Ave, Charlotte, NC 28205For SaleMLS ID #4431301, Katherine Hickman, Helen Adams Realty. Canopy MLS as distributed by MLS GRID
- $650,0003 bd4 ba1.8k sqftMimosa Townhomes, Charlotte, NC 28205For SaleMLS ID #4429239, Liz Koelling, Keller Williams South Park. Canopy MLS as distributed by MLS GRID
- $799,0003 bd1 ba1.4k sqft1900 Thomas Ave, Charlotte, NC 28205For SaleMLS ID #4421719, Ken Riel, COMPASS. Canopy MLS as distributed by MLS GRID
- $615,0003 bd2 ba1.1k sqft2028 Hamorton Pl, Charlotte, NC 28205For SaleMLS ID #4411958, Ashlee Durrance, Helen Adams Realty. Canopy MLS as distributed by MLS GRID
- $770,0003 bd1 ba1.8k sqft1532 The Plz, Charlotte, NC 28205For SaleMLS ID #4408955, Amanda Clark, Savvy + Co Real Estate. Canopy MLS as distributed by MLS GRID
- $650,0003 bd1 ba1.2k sqft605 Oakland Ave, Charlotte, NC 28204For SaleMLS ID #4432547, Rob Hall, COMPASS. Canopy MLS as distributed by MLS GRID
- $675,0004 bd2 ba1.2k sqft3407 Benard Ave, Charlotte, NC 28206For SaleMLS ID #4414465, Sarah Payne, Mooresville Commercial Realty. Canopy MLS as distributed by MLS GRID
- $825,0003 bd2 ba1.7k sqft1824 Chestnut Ave, Charlotte, NC 28205For SaleMLS ID #4411171, Liz Wells, Helen Adams Realty. Canopy MLS as distributed by MLS GRID
