Discover modern elegance in Enderly Park just minutes from Uptown Charlotte. This brand-new construction home blends style, comfort, and thoughtful design with a layout that adapts to today’s lifestyle. The open-concept main floor offers abundant natural light and features a designer kitchen with quartz countertops, stainless steel appliances, custom cabinetry, and a large island—perfect for preparing meals or entertaining. The spacious family room and dining area flow seamlessly, creating an inviting setting for daily living. A highlight of this home is the private primary suite on the main level, complete with a generous walk-in closet and spa-style en-suite bath with dual vanities and sleek finishes. Upstairs, two additional bedrooms, a full bath, and a versatile loft provide space for work, guests, or hobbies. Enjoy outdoor living on the front porch or relax on the rear deck overlooking the backyard. With its prime location near Uptown, local parks, dining, and greenways, this home offers the perfect mix of city convenience and neighborhood charm. A 2/10 builder’s warranty is included, providing peace of mind for years to come. Preferred lender has with a $10,000 lender incentive. Seller is highly motivated and welcomes all reasonable offers. Contact listing agent for information regarding available buyer incentives. Excellent opportunity—schedule your showing today!
Active
Price cut: $10.5K (7/4)
$855,000
2025 South St, Charlotte, NC 28208
3beds
2,896sqft
:
Get pre-qualified$4,968/mo
Single Family Residence
Built in 2025
0.24 Acres Lot
$845,400 Zestimate®
$295/sqft
$-- HOA
What's special
Sleek finishesFront porchVersatile loftAbundant natural lightDesigner kitchenSpacious family roomLarge island
- 169 days |
- 174 |
- 6 |
Zillow last checked:
Listing updated:
Listed by:
Charisma Southerland charisma.southerland@allentate.com,
Howard Hanna Allen Tate Center City,
Janelle Rayford,
Howard Hanna Allen Tate Center City
Source: Canopy MLS as distributed by MLS GRID,MLS#: 4345630
Facts & features
Interior
Bedrooms & bathrooms
- Bedrooms: 3
- Bathrooms: 3
- Full bathrooms: 2
- 1/2 bathrooms: 1
- Main level bedrooms: 1
Primary bedroom
- Level: Main
Bedroom s
- Level: Upper
Bedroom s
- Level: Upper
Bathroom full
- Level: Main
Bathroom half
- Level: Main
Bathroom full
- Level: Upper
Other
- Level: Upper
Dining room
- Level: Main
Family room
- Level: Main
Kitchen
- Level: Main
Laundry
- Level: Main
Office
- Level: Main
Heating
- Natural Gas
Cooling
- Central Air
Appliances
- Included: Dishwasher, Disposal, Exhaust Fan, Exhaust Hood, Gas Oven, Gas Range, Microwave, Tankless Water Heater
- Laundry: Laundry Room
Features
- Flooring: Tile, Wood
- Has basement: No
- Fireplace features: Family Room, Gas Vented
Interior area
- Total structure area: 2,896
- Total interior livable area: 2,896 sqft
- Finished area above ground: 2,896
- Finished area below ground: 0
Property
Parking
- Total spaces: 2
- Parking features: Driveway, Attached Garage, Garage Door Opener, Garage Faces Front, Keypad Entry, Garage on Main Level
- Attached garage spaces: 2
- Has uncovered spaces: Yes
Features
- Levels: One and One Half
- Stories: 1.5
- Patio & porch: Front Porch, Porch, Screened
- Fencing: Back Yard,Privacy
Lot
- Size: 0.24 Acres
Details
- Parcel number: 06507385
- Zoning: N1-C(ANDO)
- Special conditions: Standard
Construction
Type & style
- Home type: SingleFamily
- Property subtype: Single Family Residence
Materials
- Fiber Cement
- Foundation: Crawl Space
Condition
- New construction: Yes
- Year built: 2025
Details
- Builder model: The Alexander
- Builder name: J S & Sons Construction Company LLC
Utilities & green energy
- Sewer: Public Sewer
- Water: City
- Utilities for property: Underground Power Lines, Underground Utilities
Community & HOA
Community
- Security: Smoke Detector(s)
- Subdivision: Enderly Park
HOA
- Has HOA: Yes
Location
- Region: Charlotte
Financial & listing details
- Price per square foot: $295/sqft
- Tax assessed value: $204,900
- Date on market: 2/12/2026
- Cumulative days on market: 169 days
- Listing terms: Cash,Conventional,VA Loan
- Road surface type: Concrete
Estimated market value
$845,400
$803,000 - $888,000
$3,778/mo
Price history
| Date | Event | Price |
|---|---|---|
| 7/4/2026 | Price change | $855,000-1.2%$295/sqft |
Source:  Canopy MLS as distributed by MLS GRID #4345630 Report a problem Canopy MLS as distributed by MLS GRID #4345630 Report a problem | ||
| 6/11/2026 | Price change | $865,500-1.1%$299/sqft |
Source: Canopy MLS as distributed by MLS GRID #4345630 Report a problem | ||
| 5/8/2026 | Price change | $875,500-0.3%$302/sqft |
Source: Canopy MLS as distributed by MLS GRID #4345630 Report a problem | ||
| 2/12/2026 | Listed for sale | $878,000$303/sqft |
Source: Canopy MLS as distributed by MLS GRID #4345630 Report a problem | ||
Public tax history
| Year | Property taxes | Tax assessment |
|---|---|---|
| 2025 | -- | $204,900 +309.8% |
| 2024 | -- | $50,000 |
| 2023 | -- | $50,000 +488.2% |
| 2022 | -- | $8,500 |
| 2021 | -- | $8,500 |
| 2020 | -- | $8,500 |
| 2019 | $82 | $8,500 |
Find assessor info on the county website
Monthly payment
Est. payment
Payment breakdown
Explore the cost of this home by adjusting the details. Changes won't be saved.Climate risks
Neighborhood: Enderly Park
Nearby schools
GreatSchools rating
- 7/10Westerly Hills AcademyGrades: PK-5Distance: 1.9 mi
- 3/10Wilson STEM AcademyGrades: 6-8Distance: 3.1 mi
- 1/10Harding University HighGrades: 9-12Distance: 1.3 mi
- $36,600-- bd-- ba-- sqftTennyson Dr, Charlotte, NC 28208Off Market
- $865,1004 bd2 ba2.8k sqft2021 South St, Charlotte, NC 28208Off Market
- $716,0003 bd2 ba2.7k sqft2029 South St, Charlotte, NC 28208Off Market
- $859,9004 bd4 ba2.8k sqft2033 South St, Charlotte, NC 28208Coming Soon

- $799,9993 bd3 ba2.5k sqft2017 South St, Charlotte, NC 28208Sold
- $842,5004 bd3 ba2.7k sqft2013 South St, Charlotte, NC 28208New Construction
- $30,000-- bd-- ba-- sqft2020 South St, Charlotte, NC 28208Off Market
- $95,0007,405 Square Feet700 Tennyson Dr, Charlotte, NC 28208Off Market
A local agent can set up tours, give advice and negotiate with sellers.
Similar homes
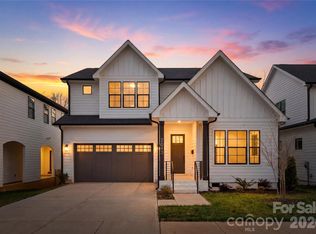
- $842,5004 bd3 ba2.7k sqft2013 South St, Charlotte, NC 28208New Construction
 MLS ID #4355952, Brandy Byers, Engel & Volkers Charlotte. Canopy MLS as distributed by MLS GRID
 - $999,0004 bd3 ba2.3k sqft1222 Gaston St, Charlotte, NC 28208For Sale
 MLS ID #4394065, Charlie Zylstra, Ivester Jackson Christie's. Canopy MLS as distributed by MLS GRID
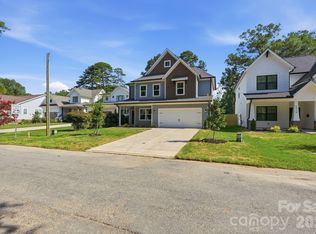
 - $829,9004 bd4 ba2.6k sqft4020 Avalon Ave, Charlotte, NC 28209New Construction
 MLS ID #4366606, Emery Johnston, The Virtual Realty Group. Canopy MLS as distributed by MLS GRID
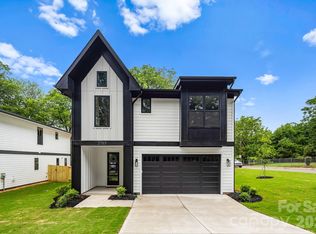
 - $799,9994 bd3 ba2.7k sqft2763 Parkway Ave, Charlotte, NC 28208New Construction
 MLS ID #4381125, Jake Meinberg, Costello Real Estate and Investments LLC. Canopy MLS as distributed by MLS GRID
 - $849,0004 bd4 ba3k sqft201 Coxe Ave, Charlotte, NC 28208New ConstructionMLS ID #4381633, Shad Rafferty, Charlotte Living Realty. Canopy MLS as distributed by MLS GRID
- $859,0004 bd4 ba2.4k sqft1004 Westbrook Dr #B, Charlotte, NC 28202For SaleMLS ID #4394867, Abigail Hines, The Agency - Charlotte. Canopy MLS as distributed by MLS GRID
- $885,0003 bd3 ba2.1k sqft1704 Pegram St, Charlotte, NC 28205For SaleMLS ID #4388343, Rachel Frazier, Savvy + Co Real Estate. Canopy MLS as distributed by MLS GRID
- $699,5003 bd5 ba2.4k sqft2104 Bryant Park Dr, Charlotte, NC 28208For SaleMLS ID #4394009, Tom Brennan, COMPASS. Canopy MLS as distributed by MLS GRID
- $799,0003 bd3 ba2k sqft2026 Washington Ave, Charlotte, NC 28216New ConstructionMLS ID #4378553, Michael Doney, 5 Points Realty. Canopy MLS as distributed by MLS GRID
- $799,0003 bd3 ba1.9k sqft1435 Tippah Park Ct, Charlotte, NC 28205For SaleMLS ID #4390887, Jeff King, Savvy + Co Real Estate. Canopy MLS as distributed by MLS GRID
- $680,0003 bd4 ba2.2k sqft306 Wesley Heights Way, Charlotte, NC 28208For SaleMLS ID #4352519, Craig LePage, EXP Realty LLC Mooresville. Canopy MLS as distributed by MLS GRID
- $799,9954 bd4 ba3k sqft12206 Anne Blount Aly, Huntersville, NC 28078For SaleMLS ID #4406662, Kandi Lowe, Realty One Group Revolution. Canopy MLS as distributed by MLS GRID
- $1,075,0003 bd4 ba3k sqft313 Solomon St, Charlotte, NC 28216For SaleMLS ID #4370384, Michael Doney, 5 Points Realty. Canopy MLS as distributed by MLS GRID
- $700,0003 bd3 ba1.6k sqft5416 Londonderry Rd, Charlotte, NC 28210For SaleMLS ID #4401068, Marcus Nance, Helen Adams Realty. Canopy MLS as distributed by MLS GRID
- $574,9003 bd3 ba2.5k sqft101 Mattoon St, Charlotte, NC 28216For SaleMLS ID #4394522, Megan Banks, David Hoffman Realty Charlotte. Canopy MLS as distributed by MLS GRID
- $895,0004 bd4 ba2.7k sqft1631 Rama Rd, Charlotte, NC 28211For SaleMLS ID #4392427, Nick Cabaniss, Carolina Realty & Investing Group LLC. Canopy MLS as distributed by MLS GRID
- $814,9995 bd4 ba3.2k sqft2315 Chateau Ct, Matthews, NC 28105New ConstructionMLS ID #4407259, Liza Caminiti, Ivester Jackson Christie's. Canopy MLS as distributed by MLS GRID
- $492,5874 bd4 ba1.8k sqft829 Garringer Pl #22, Charlotte, NC 28208New ConstructionMLS ID #4393287, Magda Esola, BSI Builder Services. Canopy MLS as distributed by MLS GRID
- $689,0003 bd3 ba2.2k sqft1852 Lakedell Dr, Charlotte, NC 28215For SaleMLS ID #4365879, Scott Reed, Highgarden Real Estate. Canopy MLS as distributed by MLS GRID
- $915,0003 bd3 ba3.5k sqft1595 Mary Ellen Dr, Fort Mill, SC 29708For SaleMLS ID #4380755, Lisa Edwards, 1 Percent Lists Advantage. Canopy MLS as distributed by MLS GRID
