Modern design, quality craftsmanship, and an unbeatable location come together in this beautifully constructed new home in the heart of Enderly Park, just minutes from Uptown Charlotte.
Designed with both style and functionality in mind, the open-concept floor plan is filled with natural light and features a beautifully appointed kitchen complete with quartz countertops, stainless steel appliances, abundant cabinetry, and a spacious island overlooking the main living area—perfect for everyday living and entertaining.
Upstairs, the spacious primary suite offers a walk-in closet and a well-appointed ensuite with dual vanities. Three additional bedrooms, including a private secondary suite, provide flexible living arrangements for guests, family, or a home office. A conveniently located upstairs laundry room adds to the home’s thoughtful design.
Enjoy morning coffee on the covered front porch or unwind on the rear deck overlooking the backyard. Conveniently located near local restaurants, parks, greenways, and all that Uptown Charlotte has to offer, this home combines modern living with exceptional convenience. Includes a 2/10 builder’s warranty for added peace of mind.
Active
Price cut: $10K (6/12)
$842,500
2013 South St, Charlotte, NC 28208
4beds
2,743sqft
:
Get pre-qualified$4,965/mo
Single Family Residence
Built in 2024
0.25 Acres Lot
$830,000 Zestimate®
$307/sqft
$69/mo HOA
What's special
Modern designCovered front porchQuality craftsmanshipFilled with natural lightBeautifully appointed kitchenQuartz countertopsSpacious primary suite
- 126 days |
- 197 |
- 13 |
Zillow last checked:
Listing updated:
Listed by:
Brandy Byers Brandy.byers@evrealestate.com,
Engel & Volkers Charlotte
Source: Canopy MLS as distributed by MLS GRID,MLS#: 4355952
Facts & features
Interior
Bedrooms & bathrooms
- Bedrooms: 4
- Bathrooms: 3
- Full bathrooms: 2
- 1/2 bathrooms: 1
Primary bedroom
- Features: Ceiling Fan(s), En Suite Bathroom, Walk-In Closet(s)
- Level: Upper
Dining room
- Level: Main
Kitchen
- Features: Built-in Features, Kitchen Island, Open Floorplan
- Level: Main
Laundry
- Level: Upper
Office
- Level: Main
Heating
- Central, Natural Gas
Cooling
- Ceiling Fan(s), Central Air
Appliances
- Included: Convection Oven, Dishwasher, Disposal, Gas Cooktop, Tankless Water Heater
- Laundry: Laundry Room, Upper Level
Features
- Kitchen Island, Open Floorplan, Pantry, Walk-In Closet(s)
- Doors: French Doors
- Has basement: No
- Fireplace features: Living Room
Interior area
- Total structure area: 2,743
- Total interior livable area: 2,743 sqft
- Finished area above ground: 2,743
- Finished area below ground: 0
Property
Parking
- Total spaces: 2
- Parking features: Driveway, Attached Garage, Garage Door Opener, Garage Faces Front, Keypad Entry, Garage on Main Level
- Attached garage spaces: 2
- Has uncovered spaces: Yes
Features
- Levels: Two
- Stories: 2
- Patio & porch: Deck, Front Porch
- Fencing: Back Yard
Lot
- Size: 0.25 Acres
Details
- Parcel number: 06507382
- Zoning: N1-C(ANDO)
- Special conditions: Standard
Construction
Type & style
- Home type: SingleFamily
- Property subtype: Single Family Residence
Materials
- Brick Full, Hardboard Siding
- Foundation: Slab
Condition
- New construction: Yes
- Year built: 2024
Utilities & green energy
- Sewer: Public Sewer
- Water: City
Community & HOA
Community
- Security: Carbon Monoxide Detector(s), Security System
- Subdivision: Enderly Park
HOA
- Has HOA: Yes
- HOA fee: $833 annually
Location
- Region: Charlotte
Financial & listing details
- Price per square foot: $307/sqft
- Tax assessed value: $201,700
- Date on market: 3/19/2026
- Cumulative days on market: 126 days
- Listing terms: Cash,Conventional,VA Loan
- Road surface type: Concrete, Paved
Estimated market value
$830,000
$789,000 - $872,000
$3,585/mo
Price history
| Date | Event | Price |
|---|---|---|
| 6/12/2026 | Price change | $842,500-1.2%$307/sqft |
Source:  Canopy MLS as distributed by MLS GRID #4355952 Report a problem Canopy MLS as distributed by MLS GRID #4355952 Report a problem | ||
| 5/12/2026 | Price change | $852,500-0.3%$311/sqft |
Source: Canopy MLS as distributed by MLS GRID #4355952 Report a problem | ||
| 3/19/2026 | Listed for sale | $855,000-2.2%$312/sqft |
Source: Canopy MLS as distributed by MLS GRID #4355952 Report a problem | ||
| 6/14/2025 | Listing removed | $874,000$319/sqft |
Source: Canopy MLS as distributed by MLS GRID #4233821 Report a problem | ||
| 5/24/2025 | Listed for sale | $874,000$319/sqft |
Source: Canopy MLS as distributed by MLS GRID #4233821 Report a problem | ||
Public tax history
| Year | Property taxes | Tax assessment |
|---|---|---|
| 2025 | -- | $201,700 +303.4% |
| 2024 | -- | $50,000 |
| 2023 | -- | $50,000 +488.2% |
| 2022 | -- | $8,500 |
| 2021 | -- | $8,500 |
| 2020 | -- | $8,500 |
| 2019 | $82 | $8,500 |
Find assessor info on the county website
Monthly payment
Est. payment
Payment breakdown
Explore the cost of this home by adjusting the details. Changes won't be saved.Climate risks
Neighborhood: Enderly Park
Nearby schools
GreatSchools rating
- 7/10Westerly Hills AcademyGrades: PK-5Distance: 1.8 mi
- 3/10Wilson STEM AcademyGrades: 6-8Distance: 3.1 mi
- 1/10Harding University HighGrades: 9-12Distance: 1.3 mi
- $260,0000.24 Acres3934 Plainview Rd, Charlotte, NC 28208Sold

- $799,9993 bd3 ba2.5k sqft2017 South St, Charlotte, NC 28208Sold

- $869,9004 bd2 ba2.8k sqft2021 South St, Charlotte, NC 28208Off Market
- $36,600-- bd-- ba-- sqftTennyson Dr, Charlotte, NC 28208Off Market
- $858,0004 bd3 ba2.7k sqft2005 South St, Charlotte, NC 28208Sold
- $10,500-- bd-- ba-- sqftSouth St, Charlotte, NC 28208Off Market
- $102,9002 bd2 ba1.8k sqft207 E South St, Charlotte, NC 28208Off Market
- $855,0003 bd3 ba2.8k sqft2025 South St, Charlotte, NC 28208New Construction
A local agent can set up tours, give advice and negotiate with sellers.
Similar homes
- $855,0003 bd3 ba2.8k sqft2025 South St, Charlotte, NC 28208New Construction
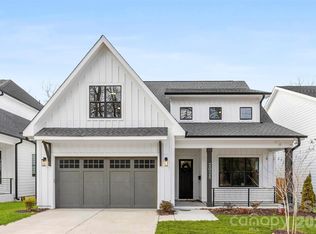
 MLS ID #4345630, Charisma Southerland, Howard Hanna Allen Tate Center City. Canopy MLS as distributed by MLS GRID
 - $885,0004 bd4 ba2.8k sqft2033 South St, Charlotte, NC 28208New Construction
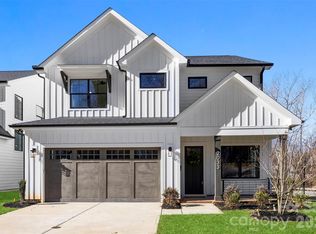 MLS ID #4338302, Charisma Southerland, Howard Hanna Allen Tate Center City. Canopy MLS as distributed by MLS GRID
 - $999,0004 bd3 ba2.3k sqft1222 Gaston St, Charlotte, NC 28208For Sale
 MLS ID #4394065, Charlie Zylstra, Ivester Jackson Christie's. Canopy MLS as distributed by MLS GRID
 - $799,9994 bd3 ba2.6k sqft3031 Mathis Dr, Charlotte, NC 28208New Construction
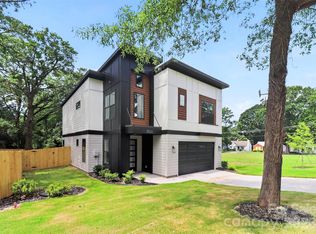 MLS ID #4394538, Jake Meinberg, Costello Real Estate and Investments LLC. Canopy MLS as distributed by MLS GRID
 - $829,9004 bd4 ba2.6k sqft4020 Avalon Ave, Charlotte, NC 28209New ConstructionMLS ID #4366606, Emery Johnston, The Virtual Realty Group. Canopy MLS as distributed by MLS GRID
- $799,9994 bd3 ba2.7k sqft2763 Parkway Ave, Charlotte, NC 28208New ConstructionMLS ID #4381125, Jake Meinberg, Costello Real Estate and Investments LLC. Canopy MLS as distributed by MLS GRID
- $799,9994 bd3 ba2.6k sqft2757 Parkway Ave, Charlotte, NC 28208New ConstructionMLS ID #4353410, Jake Meinberg, Costello Real Estate and Investments LLC. Canopy MLS as distributed by MLS GRID
- $699,0004 bd4 ba2.3k sqft3409 Rogers St, Charlotte, NC 28208New ConstructionMLS ID #4384985, Abigail Wilson, Keller Williams Ballantyne Area. Canopy MLS as distributed by MLS GRID
- $859,0004 bd4 ba2.4k sqft1004 Westbrook Dr #B, Charlotte, NC 28202For SaleMLS ID #4394867, Abigail Hines, The Agency - Charlotte. Canopy MLS as distributed by MLS GRID
- $679,5004 bd5 ba2.4k sqftBryant Park Terraces, Charlotte, NC 28208For SaleMLS ID #4385120, Mitch Mace, Howard Hanna Allen Tate Huntersville. Canopy MLS as distributed by MLS GRID
- $885,0003 bd3 ba2.1k sqft1704 Pegram St, Charlotte, NC 28205For SaleMLS ID #4388343, Rachel Frazier, Savvy + Co Real Estate. Canopy MLS as distributed by MLS GRID
- $699,5003 bd5 ba2.4k sqft2104 Bryant Park Dr, Charlotte, NC 28208For SaleMLS ID #4394009, Tom Brennan, COMPASS. Canopy MLS as distributed by MLS GRID
- $799,0003 bd3 ba2k sqft2026 Washington Ave, Charlotte, NC 28216New ConstructionMLS ID #4378553, Michael Doney, 5 Points Realty. Canopy MLS as distributed by MLS GRID
- $924,9994 bd4 ba2.8k sqft1642 Longfellow St, Charlotte, NC 28205For SaleMLS ID #4394987, Josh Dearing, SERHANT. Canopy MLS as distributed by MLS GRID
- $705,0004 bd4 ba2.2k sqftNone, Charlotte, NC 28206New ConstructionMLS ID #4405924, Jeena Chandihok, Carolina Living Associates LLC. Canopy MLS as distributed by MLS GRID
- $699,0004 bd3 ba2.5k sqft2701 Catalina Ave, Charlotte, NC 28206New ConstructionMLS ID #4392814, Paul Sagadin, Charlotte Living Realty. Canopy MLS as distributed by MLS GRID
- $680,0003 bd4 ba2.2k sqft306 Wesley Heights Way, Charlotte, NC 28208For SaleMLS ID #4352519, Craig LePage, EXP Realty LLC Mooresville. Canopy MLS as distributed by MLS GRID
- $492,5874 bd4 ba1.8k sqft829 Garringer Pl #22, Charlotte, NC 28208New ConstructionMLS ID #4393287, Magda Esola, BSI Builder Services. Canopy MLS as distributed by MLS GRID
- $789,9994 bd3 ba2.2k sqft421 W Cama St, Charlotte, NC 28217New ConstructionMLS ID #4380920, AJ Asmar, Costello Real Estate and Investments LLC. Canopy MLS as distributed by MLS GRID
- $789,9994 bd3 ba2.2k sqft417 W Cama St, Charlotte, NC 28217New ConstructionMLS ID #4380896, AJ Asmar, Costello Real Estate and Investments LLC. Canopy MLS as distributed by MLS GRID
