Coming Soon! Striking new modern construction featuring 3 bedrooms and 2.5 baths with a bright, open-concept layout designed for elevated everyday living. Showcasing a bold exterior, designer finishes throughout, and seamless indoor-outdoor flow with private decks off both the living room and the primary suite. The spacious primary retreat features a spa-inspired bath with an impressive 12-foot oversized shower. Ideally located in a growing neighborhood just minutes from Uptown Charlotte, with convenient access to dining, entertainment, and major corridors. A rare opportunity to own new construction in one of the city’s most exciting growth pockets.
Active
Price cut: $10K (9/28)
$640,000
2007 South St, Charlotte, NC 28208
3beds
2,027sqft
Townhouse
Built in 2025
0.12 Acres Lot
$630,700 Zestimate®
$316/sqft
$-- HOA
What's special
Designer finishes throughoutBold exteriorSpa-inspired bathBright open-concept layoutSpacious primary retreatSeamless indoor-outdoor flow
- 44 days
- 281
- 23
Zillow last checked:
Listing updated:
Listed by:
N Shya Seigle nseiglerealty@gmail.com,
ERA Live Moore
Source: Canopy MLS as distributed by MLS GRID,MLS#: 4340104
Facts & features
Interior
Bedrooms & bathrooms
- Bedrooms: 3
- Bathrooms: 3
- Full bathrooms: 2
- 1/2 bathrooms: 1
Primary bedroom
- Features: Tray Ceiling(s), Walk-In Closet(s)
- Level: Upper
Bedroom s
- Level: Upper
Bedroom s
- Level: Upper
Dining room
- Level: Main
Kitchen
- Features: Kitchen Island
- Level: Main
Laundry
- Level: Upper
Living room
- Features: Open Floorplan
- Level: Main
Loft
- Level: Upper
Heating
- Electric
Cooling
- Electric
Appliances
- Included: Bar Fridge, Dishwasher, Disposal, Electric Cooktop, Electric Oven, Refrigerator with Ice Maker, Tankless Water Heater, Wine Refrigerator
- Laundry: Laundry Room, Upper Level
Features
- Has basement: No
Interior area
- Total structure area: 2,027
- Total interior livable area: 2,027 sqft
- Finished area above ground: 2,027
- Finished area below ground: 0
Property
Parking
- Total spaces: 3
- Parking features: Driveway, Attached Garage, Garage on Main Level
- Attached garage spaces: 1
- Uncovered spaces: 2
Features
- Levels: Two
- Stories: 2
- Entry location: Main
Lot
- Size: 0.12 Acres
Details
- Parcel number: 06507396
- Zoning: residential
- Special conditions: Standard
Construction
Type & style
- Home type: Townhouse
- Property subtype: Townhouse
Materials
- Hardboard Siding
- Foundation: Crawl Space
Condition
- New construction: Yes
- Year built: 2025
Details
- Builder name: Hadden Construction LLC
Utilities & green energy
- Sewer: Public Sewer
- Water: City
Community & HOA
Community
- Subdivision: Enderly Park
Location
- Region: Charlotte
Financial & listing details
- Price per square foot: $316/sqft
- Tax assessed value: $90,000
- Date on market: 2/9/2026
- Cumulative days on market: 44 days
- Listing terms: Assumable,Cash,Construction Perm Loan,Conventional,FHA,VA Loan
- Exclusions: any staging furniture will not convey
- Road surface type: Concrete
Estimated market value
$630,700
$599,000 - $662,000
$2,780/mo
Price history
| Date | Event | Price |
|---|---|---|
| 9/28/2026 | Price change | $640,000-1.5%$316/sqft |
Source:  Canopy MLS as distributed by MLS GRID #4340104 Report a problem Canopy MLS as distributed by MLS GRID #4340104 Report a problem | ||
| 9/1/2026 | Listed for sale | $650,000$321/sqft |
Source: Canopy MLS as distributed by MLS GRID #4340104 Report a problem | ||
| 2/16/2026 | Listing removed | $650,000$321/sqft |
Source: Canopy MLS as distributed by MLS GRID #4340104 Report a problem | ||
| 2/9/2026 | Listed for sale | $650,000$321/sqft |
Source: Canopy MLS as distributed by MLS GRID #4340104 Report a problem | ||
Public tax history
Tax history is unavailable.
Monthly payment
Est. payment
Payment breakdown
Explore the cost of this home by adjusting the details. Changes won't be saved.Climate risks
Neighborhood: Enderly Park

Similar homes
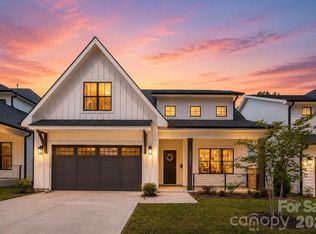
- $650,0004 bd4 ba2.3k sqft3409 Rogers St, Charlotte, NC 28208New Construction

 MLS ID #4384985, Abigail Wilson, Keller Williams Ballantyne Area. Canopy MLS as distributed by MLS GRID
 - $395,0003 bd3 ba1.6k sqft3628 Glenwood Dr, Charlotte, NC 28208New Construction
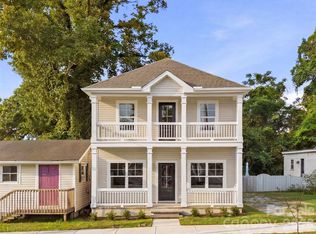 MLS ID #4424579, Stephanie Brown, Better Homes and Garden Real Estate Paracle. Canopy MLS as distributed by MLS GRID
 - $615,0003 bd3 ba2.1k sqft2710 Catalina Ave, Charlotte, NC 28206New Construction
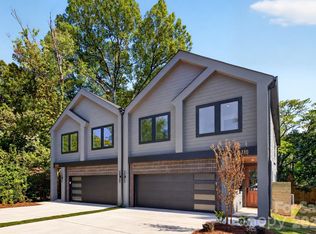 MLS ID #4419111, Jake Meinberg, Costello Real Estate and Investments LLC. Canopy MLS as distributed by MLS GRID
 - $724,9003 bd4 ba2.5k sqft1506 Sumter Ave, Charlotte, NC 28208New Construction
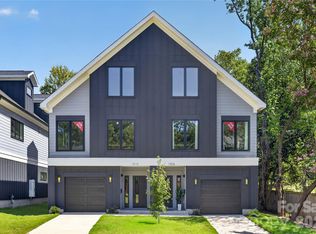 MLS ID #4423467, Emery Johnston, The Virtual Realty Group. Canopy MLS as distributed by MLS GRID
 - $700,0003 bd3 ba2.2k sqftSelwyn Park Towns, Charlotte, NC 28209For SaleMLS ID #4430140, Shawn Knight, Helen Adams Realty. Canopy MLS as distributed by MLS GRID
- $600,0003 bd3 ba2.2k sqft2900 Dogwood Ave, Charlotte, NC 28206New ConstructionMLS ID #4418350, Josh Dearing, SERHANT. Canopy MLS as distributed by MLS GRID
- $600,0003 bd3 ba2.2k sqft2902 Dogwood Ave, Charlotte, NC 28206New ConstructionMLS ID #4418351, Josh Dearing, SERHANT. Canopy MLS as distributed by MLS GRID
- $605,0003 bd3 ba2.8k sqft206 W Todd Ln #A, & B Charlotte, NC 28208New ConstructionMLS ID #4407563, Tyler Mundy, Mundy Real Estate, LLC. Canopy MLS as distributed by MLS GRID
- $699,0003 bd4 ba1.6k sqft2539 Euclid Ave, Charlotte, NC 28203For SaleMLS ID #4418306, Karina Mevs Korff, Keller Williams Select. Canopy MLS as distributed by MLS GRID
- $600,0003 bd4 ba1.6k sqft509 Strong Ave, Charlotte, NC 28205For SaleMLS ID #4418385, Michael Lasek, Helen Adams Realty. Canopy MLS as distributed by MLS GRID
- $515,0003 bd3 ba1.7k sqft2521 Elon St, Charlotte, NC 28208New ConstructionMLS ID #4361308, Mahmut "Marco" Ozdemir, NorthGroup Real Estate LLC. Canopy MLS as distributed by MLS GRID
- $649,0003 bd4 ba2k sqft209 Coxe Ave #A, Charlotte, NC 28208New ConstructionMLS ID #4272004, Shad Rafferty, Charlotte Living Realty. Canopy MLS as distributed by MLS GRID
- $639,9003 bd3 ba2k sqft3922 Sarah Dr, Charlotte, NC 28217New ConstructionCanopy MLS as distributed by MLS GRID
- $739,9904 bd3 ba2.6k sqft3031 Mathis Dr, Charlotte, NC 28208New ConstructionMLS ID #4394538, Jake Meinberg, Costello Real Estate and Investments LLC. Canopy MLS as distributed by MLS GRID
- $675,0003 bd2 ba1.5k sqft2232 Wilmore Dr, Charlotte, NC 28203For SaleMLS ID #4388385, Josh Finigan, EXP Realty LLC Ballantyne. Canopy MLS as distributed by MLS GRID
- $529,9003 bd3 ba1.8k sqft1836 Academy St, Charlotte, NC 28205For SaleMLS ID #4423975, John Bolos, Keller Williams South Park. Canopy MLS as distributed by MLS GRID
- $739,9904 bd3 ba2.6k sqft2757 Parkway Ave, Charlotte, NC 28208New ConstructionMLS ID #4353410, Jake Meinberg, Costello Real Estate and Investments LLC. Canopy MLS as distributed by MLS GRID
- $529,9003 bd4 ba1.7k sqftWest Trade Townhomes, Charlotte, NC 28216For SaleMLS ID #4393719, Whitley Stewart, The Agency - Charlotte. Canopy MLS as distributed by MLS GRID
- $699,9004 bd4 ba2.7k sqft2305 Sanders Ave, Charlotte, NC 28216New ConstructionMLS ID #4421122, Loretta Lucas, LPT Realty, LLC. Canopy MLS as distributed by MLS GRID
- $574,9004 bd4 ba2.2k sqft4118 Polluck Way, Charlotte, NC 28209For SaleMLS ID #4403435, Anna Martin, Coldwell Banker Realty. Canopy MLS as distributed by MLS GRID
