Welcome to 2026 Washington Avenue in Charlotte's Historic McCrorey Heights Neighborhood. This new home was developed with PRIDE and INTEGRITY by MBH Construction, a local Builder known for unique, custom homes built with high quality materials, precision and care. This modern home features an open plan with spacious, natural light-filled rooms, tall ceilings and premium finishes. Fresh and curated interior elements includes Oak site-finished matte hardwood floors, designer tile/lighting/plumbing fixtures, custom kitchen/baths, and much more. The floor to ceiling windows in the dining room provide the perfect viewing for evening sunsets and the uplit West End water tower. Kitchen features European cabinetry, quartz counter tops with waterfall island, under-cabinet lighting and upgraded appliances including 36” gas range and built-in refrigerator/freezer. Wet bar with wine fridge. Custom pantry with counter space to create an in-home destination for your espresso-making skills. Private primary bedroom and en-suite bath with wide dual vanity and large walk-in shower with multiple shower heads. Even more: tankless gas water heater, floored attic spaces and spray foam insulation. Outside, this home has curb appeal galore with numerous architectural details including brick feature wall and foundation, cedar accents, exposed soffits/rafter tails/brackets, Pella® windows, nightscape lighting. Concrete patio for entertaining. Oversized 24 x 24 garage with 50 AMP electric car charging outlet big enough for 2 large vehicles and space left over for your storage needs. Just outside of Uptown Charlotte and convenient location close to major highways and CLT airport. 2-10 Home Warranty included.
Active
Price cut: $25.9K (7/14)
$799,000
2026 Washington Ave, Charlotte, NC 28216
3beds
2,098sqft
:
Get pre-qualified$4,701/mo
Single Family Residence
Built in 2026
0.15 Acres Lot
$789,200 Zestimate®
$381/sqft
$-- HOA
What's special
Tall ceilingsPremium finishesCedar accentsUnder-cabinet lightingFloored attic spacesSpray foam insulationTankless gas water heater
- 86 days |
- 889 |
- 66 |
Zillow last checked:
Listing updated:
Listed by:
Michael Doney mikedoney@gmail.com,
5 Points Realty
Source: Canopy MLS as distributed by MLS GRID,MLS#: 4378553
Facts & features
Interior
Bedrooms & bathrooms
- Bedrooms: 3
- Bathrooms: 3
- Full bathrooms: 2
- 1/2 bathrooms: 1
Primary bedroom
- Level: Upper
Bedroom s
- Level: Upper
Bedroom s
- Level: Upper
Bathroom half
- Level: Main
Bathroom full
- Level: Upper
Bathroom full
- Level: Upper
Dining room
- Level: Main
Kitchen
- Level: Main
Laundry
- Level: Upper
Living room
- Level: Main
Heating
- Central
Cooling
- Central Air
Appliances
- Included: Dishwasher, Disposal, Exhaust Fan, Exhaust Hood, Freezer, Gas Range, Gas Water Heater, Microwave, Refrigerator, Tankless Water Heater, Wine Refrigerator
- Laundry: Laundry Room
Features
- Kitchen Island, Open Floorplan, Pantry, Walk-In Closet(s), Walk-In Pantry
- Flooring: Tile, Wood
- Doors: Insulated Door(s)
- Windows: Insulated Windows
- Has basement: No
- Attic: Pull Down Stairs
Interior area
- Total structure area: 2,098
- Total interior livable area: 2,098 sqft
- Finished area above ground: 2,098
- Finished area below ground: 0
Property
Parking
- Total spaces: 2
- Parking features: Driveway, Detached Garage, Garage on Main Level
- Garage spaces: 2
- Has uncovered spaces: Yes
Features
- Levels: Two
- Stories: 2
- Patio & porch: Patio, Porch, Rear Porch
Lot
- Size: 0.15 Acres
- Dimensions: 49*140
Details
- Parcel number: 07841214
- Zoning: N1-C(HDO)
- Special conditions: Standard
Construction
Type & style
- Home type: SingleFamily
- Property subtype: Single Family Residence
Materials
- Brick Partial, Fiber Cement, Wood
- Foundation: Crawl Space
- Roof: Metal
Condition
- New construction: Yes
- Year built: 2026
Details
- Builder name: MBH Construction
Utilities & green energy
- Sewer: Public Sewer
- Water: City
Community & HOA
Community
- Subdivision: McCrorey Heights
Location
- Region: Charlotte
Financial & listing details
- Price per square foot: $381/sqft
- Tax assessed value: $561,400
- Date on market: 5/5/2026
- Cumulative days on market: 86 days
- Listing terms: Cash,Conventional,FHA,VA Loan
- Road surface type: Concrete, Paved
Estimated market value
$789,200
$750,000 - $829,000
$2,958/mo
Price history
| Date | Event | Price |
|---|---|---|
| 7/14/2026 | Price change | $799,000-3.1%$381/sqft |
Source:  Canopy MLS as distributed by MLS GRID #4378553 Report a problem Canopy MLS as distributed by MLS GRID #4378553 Report a problem | ||
| 6/22/2026 | Price change | $824,900-0.6%$393/sqft |
Source: Canopy MLS as distributed by MLS GRID #4378553 Report a problem | ||
| 5/5/2026 | Listed for sale | $829,900+937.4%$396/sqft |
Source: Canopy MLS as distributed by MLS GRID #4378553 Report a problem | ||
| 2/1/2008 | Sold | $80,000+6.7%$38/sqft |
Source: Public Record Report a problem | ||
| 11/16/2007 | Sold | $75,000$36/sqft |
Source: Public Record Report a problem | ||
Public tax history
| Year | Property taxes | Tax assessment |
|---|---|---|
| 2025 | -- | $372,700 +285.8% |
| 2024 | -- | $96,600 -40.1% |
| 2023 | $1,322 -18.9% | $161,200 +3.5% |
| 2022 | $1,629 +0.7% | $155,800 |
| 2021 | $1,618 +0.5% | $155,800 |
| 2020 | $1,611 | $155,800 -9.9% |
| 2019 | -- | $173,000 +135.4% |
| 2018 | $1,038 +3.3% | $73,500 |
| 2017 | $1,005 | $73,500 |
| 2016 | $1,005 | $73,500 |
| 2015 | $1,005 -0.1% | $73,500 |
| 2014 | $1,006 | -- |
| 2013 | -- | $73,500 |
| 2012 | -- | $73,500 |
| 2011 | -- | $73,500 -20.4% |
| 2010 | -- | $92,300 |
| 2009 | -- | $92,300 |
| 2008 | -- | $92,300 |
| 2007 | -- | $92,300 +50.1% |
| 2006 | -- | $61,500 +6% |
| 2005 | -- | $58,000 |
| 2004 | -- | -- |
| 2003 | -- | $55,300 +102.9% |
| 2002 | -- | $27,250 +127.1% |
| 2001 | -- | $12,000 |
| 2000 | -- | $12,000 |
Find assessor info on the county website
Monthly payment
Est. payment
Payment breakdown
Explore the cost of this home by adjusting the details. Changes won't be saved.Climate risks
Neighborhood: McCrorey Heights
Nearby schools
GreatSchools rating
- 4/10Bruns Avenue ElementaryGrades: PK-5Distance: 1 mi
- 3/10Ranson MiddleGrades: 6-8Distance: 3.5 mi
- 5/10West Charlotte HighGrades: 9-12Distance: 1 mi
Schools provided by the listing agent
- Elementary: Bruns Avenue
- Middle: Ranson
- High: West Charlotte
Source: Canopy MLS as distributed by MLS GRID. This data may not be complete. We recommend contacting the local school district to confirm school assignments for this home.
- $814,1153 bd3 ba2k sqft2030 Washington Ave, Charlotte, NC 28216Sold

- $105,0003 bd1 ba1k sqft2020 Washington Ave, Charlotte, NC 28216Off Market
- $358,9003 bd2 ba2.1k sqft2014 Washington Ave, Charlotte, NC 28216Off Market
- $206,3002 bd1 ba1k sqft1012 Fairmont St, Charlotte, NC 28216Off Market
- $241,9002 bd1 ba1.6k sqft2008 Washington Ave, Charlotte, NC 28216Off Market
- $199,9002 bd1 ba988 sqft1016 Fairmont St, Charlotte, NC 28216Off Market
- $233,2002 bd1 ba858 sqft2005 Washington Ave, Charlotte, NC 28216Off Market
- $443,3004 bd2 ba2.6k sqft2019 Oaklawn Ave, Charlotte, NC 28216Off Market
A local agent can set up tours, give advice and negotiate with sellers.
Similar homes
- $700,0004 bd3 ba2k sqft125 French St, Charlotte, NC 28216For Sale
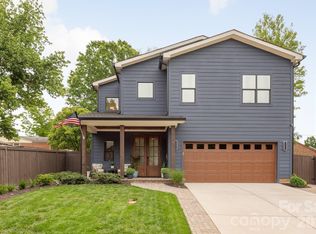
 MLS ID #4379440, Michael Doney, 5 Points Realty. Canopy MLS as distributed by MLS GRID
 - $814,9004 bd4 ba2.2k sqft129 S Gardner Ave, Charlotte, NC 28208For Sale
 MLS ID #4390270, Mallory Kridler, EXP Realty LLC Rock Hill. Canopy MLS as distributed by MLS GRID
 - $574,9003 bd3 ba2.5k sqft101 Mattoon St, Charlotte, NC 28216For Sale
 MLS ID #4394522, Megan Banks, David Hoffman Realty Charlotte. Canopy MLS as distributed by MLS GRID
 - $799,9994 bd3 ba2.6k sqft3031 Mathis Dr, Charlotte, NC 28208New Construction
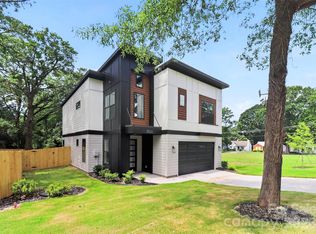 MLS ID #4394538, Jake Meinberg, Costello Real Estate and Investments LLC. Canopy MLS as distributed by MLS GRID
 - $1,075,0003 bd4 ba3k sqft313 Solomon St, Charlotte, NC 28216For SaleMLS ID #4370384, Michael Doney, 5 Points Realty. Canopy MLS as distributed by MLS GRID
- $799,9994 bd3 ba2.7k sqft2763 Parkway Ave, Charlotte, NC 28208New ConstructionMLS ID #4381125, Jake Meinberg, Costello Real Estate and Investments LLC. Canopy MLS as distributed by MLS GRID
- $799,9994 bd3 ba2.6k sqft2757 Parkway Ave, Charlotte, NC 28208New ConstructionMLS ID #4353410, Jake Meinberg, Costello Real Estate and Investments LLC. Canopy MLS as distributed by MLS GRID
- $610,0003 bd4 ba2.1k sqft530 Campus St, Charlotte, NC 28216New ConstructionMLS ID #4395251, Edwin Wilson, 5 Points Realty. Canopy MLS as distributed by MLS GRID
- $610,0003 bd4 ba2.1k sqft532 Campus St, Charlotte, NC 28216New ConstructionMLS ID #4395472, Edwin Wilson, 5 Points Realty. Canopy MLS as distributed by MLS GRID
- $835,0003 bd4 ba2.3k sqft1026 Polaris Way, Charlotte, NC 28205For SaleMLS ID #4391367, Nick Cannon, COMPASS. Canopy MLS as distributed by MLS GRID
- $829,9004 bd4 ba2.6k sqft4020 Avalon Ave, Charlotte, NC 28209New ConstructionMLS ID #4366606, Emery Johnston, The Virtual Realty Group. Canopy MLS as distributed by MLS GRID
- $885,0003 bd3 ba2.1k sqft1704 Pegram St, Charlotte, NC 28205For SaleMLS ID #4388343, Rachel Frazier, Savvy + Co Real Estate. Canopy MLS as distributed by MLS GRID
- $689,0003 bd3 ba2.2k sqft1852 Lakedell Dr, Charlotte, NC 28215For SaleMLS ID #4365879, Scott Reed, Highgarden Real Estate. Canopy MLS as distributed by MLS GRID
- $589,9903 bd3 ba2.3k sqft2412 Crestview Dr, Charlotte, NC 28216New ConstructionCanopy MLS as distributed by MLS GRID
- $842,5004 bd3 ba2.7k sqft2013 South St, Charlotte, NC 28208New ConstructionMLS ID #4355952, Brandy Byers, Engel & Volkers Charlotte. Canopy MLS as distributed by MLS GRID
- $855,0003 bd3 ba2.8k sqft2025 South St, Charlotte, NC 28208New ConstructionMLS ID #4345630, Charisma Southerland, Howard Hanna Allen Tate Center City. Canopy MLS as distributed by MLS GRID
- $529,5003 bd3 ba2k sqft1331 Condon St, Charlotte, NC 28216New ConstructionMLS ID #4345056, Yubeen Choi, EXP Realty LLC Ballantyne. Canopy MLS as distributed by MLS GRID
- $700,0003 bd3 ba1.6k sqft5416 Londonderry Rd, Charlotte, NC 28210For SaleMLS ID #4401068, Marcus Nance, Helen Adams Realty. Canopy MLS as distributed by MLS GRID
- $565,0003 bd4 ba1.7k sqftWest Trade Townhomes, Charlotte, NC 28216For SaleMLS ID #4393719, Whitley Stewart, The Agency - Charlotte. Canopy MLS as distributed by MLS GRID
- $859,0004 bd4 ba2.4k sqft1004 Westbrook Dr #B, Charlotte, NC 28202For SaleMLS ID #4394867, Abigail Hines, The Agency - Charlotte. Canopy MLS as distributed by MLS GRID
