Three bedroom condominiums in Fourth Ward are a rare find and this condo at The Poplar offers the space, character, and location that make this one particularly special.
The home opens with a welcoming gallery-wall foyer and flows into a spacious living room centered around a fireplace with built-in bookcases. From there, the dining room and library/home office create a natural progression of spaces for both everyday living and entertaining. High ceilings and abundant natural light enhance the sense of volume throughout the home, while views of Fourth Ward and the Uptown skyline add to its distinctly urban setting.
The kitchen has been thoughtfully updated with stainless steel appliances, ample cabinetry, a beverage refrigerator, and a bar area while the dining room is generously sized and positioned to connect naturally with the main living spaces.
This three bedroom layout is one of the home’s greatest advantages. The primary bedroom is privately positioned away from the two secondary bedrooms, while the additional bedrooms offer flexibility for guests and family. A separate library adds another room that can serve as a home office, reading room, or quiet retreat. The primary bath features heated floors for an added touch of comfort.
Outdoor amenities are a key component of The Poplar. The building’s courtyard offers residents a private outdoor setting within the heart of Fourth Ward. In addition, the soon to be completed rooftop social terrace concept creates an elevated outdoor gathering space taking advantage of the building’s exceptional city views!
Fourth Ward offers one of Uptown Charlotte’s most distinctive residential settings, with tree-lined streets and historic architecture just moments from restaurants, green spaces, cultural destinations, entertainment, and sporting events!
Active
$499,900
301 W 10th St APT 308, Charlotte, NC 28202
3beds
1,524sqft
Condominium
Built in 1927
-- sqft lot
$484,600 Zestimate®
$328/sqft
$555/mo HOA
What's special
High ceilingsAbundant natural lightHistoric architectureBar areaTree-lined streetsWelcoming gallery-wall foyerBeverage refrigerator
- 60 days
- 568
- 46
Zillow last checked:
Listing updated:
Listed by:
Shane McDevitt shane@themcdevittagency.com,
The McDevitt Agency
Source: Canopy MLS as distributed by MLS GRID,MLS#: 4416801
Facts & features
Interior
Bedrooms & bathrooms
- Bedrooms: 3
- Bathrooms: 2
- Full bathrooms: 2
- Main level bedrooms: 3
Primary bedroom
- Level: Main
Bedroom s
- Level: Main
Bedroom s
- Level: Main
Bathroom full
- Level: Main
Bathroom full
- Level: Main
Dining room
- Level: Main
Kitchen
- Level: Main
Living room
- Level: Main
Study
- Level: Main
Heating
- Heat Pump
Cooling
- Ceiling Fan(s), Central Air
Appliances
- Included: Bar Fridge, Convection Oven, Dishwasher, Electric Cooktop, Electric Range, Exhaust Hood, Refrigerator
- Laundry: Other
Features
- Built-in Features
- Flooring: Tile, Wood
- Basement: Other
- Fireplace features: Living Room
Interior area
- Total structure area: 1,524
- Total interior livable area: 1,524 sqft
- Finished area above ground: 1,524
- Finished area below ground: 0
Video & virtual tour
Property
Parking
- Total spaces: 1
- Parking features: Parking Space(s)
- Garage spaces: 1
- Details: Condo has one gated surface level spot. That can be upgraded to interior spot. And a 4th Ward annual street pass can be purchased for additional parking for $35
Features
- Levels: One
- Stories: 1
- Entry location: Main
- Has view: Yes
- View description: City
Details
- Parcel number: 07803738
- Zoning: Historic
- Special conditions: Standard
Construction
Type & style
- Home type: Condo
- Property subtype: Condominium
Materials
- Brick Full
- Foundation: Other - See Remarks
Condition
- New construction: No
- Year built: 1927
Utilities & green energy
- Sewer: Public Sewer
- Water: City
Community & HOA
Community
- Features: Rooftop Terrace, Other
- Subdivision: The Poplar
HOA
- Has HOA: Yes
- HOA fee: $555 monthly
- HOA name: Greeway Realty Management
- HOA phone: 704-940-0847
Location
- Region: Charlotte
Financial & listing details
- Price per square foot: $328/sqft
- Tax assessed value: $460,367
- Date on market: 8/22/2026
- Cumulative days on market: 60 days
- Road surface type: Concrete, Paved
Estimated market value
$484,600
$460,000 - $509,000
$2,766/mo
Price history
| Date | Event | Price |
|---|---|---|
| 8/22/2026 | Listed for sale | $499,900-5.5%$328/sqft |
Source:  Canopy MLS as distributed by MLS GRID #4416801 Report a problem Canopy MLS as distributed by MLS GRID #4416801 Report a problem | ||
| 7/1/2026 | Listing removed | $529,000$347/sqft |
Source: Canopy MLS as distributed by MLS GRID #4353529 Report a problem | ||
| 6/1/2026 | Price change | $529,000-3.6%$347/sqft |
Source: Canopy MLS as distributed by MLS GRID #4353529 Report a problem | ||
| 4/28/2026 | Price change | $549,000-2.8%$360/sqft |
Source: Canopy MLS as distributed by MLS GRID #4353529 Report a problem | ||
| 3/25/2026 | Price change | $565,000-3.4%$371/sqft |
Source: Canopy MLS as distributed by MLS GRID #4353529 Report a problem | ||
| 3/6/2026 | Listed for sale | $585,000-0.1%$384/sqft |
Source: Canopy MLS as distributed by MLS GRID #4353529 Report a problem | ||
| 3/1/2026 | Listing removed | $585,500$384/sqft |
Source: Canopy MLS as distributed by MLS GRID #4320448 Report a problem | ||
| 1/14/2026 | Listed for sale | $585,500+5.6%$384/sqft |
Source: Canopy MLS as distributed by MLS GRID #4320448 Report a problem | ||
| 8/30/2023 | Sold | $554,500+2.7%$364/sqft |
Source: Canopy MLS as distributed by MLS GRID #4046753 Report a problem | ||
| 7/20/2023 | Listed for sale | $540,000$354/sqft |
Source: Canopy MLS as distributed by MLS GRID #4046753 Report a problem | ||
| 7/18/2023 | Pending sale | $540,000$354/sqft |
Source: Canopy MLS as distributed by MLS GRID #CAR4046753 Report a problem | ||
| 7/13/2023 | Listed for sale | $540,000+12.7%$354/sqft |
Source: Canopy MLS as distributed by MLS GRID #CAR4046753 Report a problem | ||
| 10/15/2020 | Listing removed | $479,000$314/sqft |
Source: Tom Golder Realty #3659665 Report a problem | ||
| 10/1/2020 | Price change | $479,000-4%$314/sqft |
Source: Tom Golder Realty #3659665 Report a problem | ||
| 9/22/2020 | Listed for sale | $499,000+18.8%$327/sqft |
Source: Tom Golder Realty #3659665 Report a problem | ||
| 8/1/2008 | Sold | $420,000$276/sqft |
Source: Public Record Report a problem | ||
Public tax history
| Year | Property taxes | Tax assessment |
|---|---|---|
| 2025 | -- | $460,367 |
| 2024 | -- | $460,367 |
| 2023 | $3,575 -1.2% | $460,367 +29% |
| 2022 | $3,617 +20.8% | $356,800 |
| 2021 | $2,995 | $356,800 |
| 2020 | -- | $356,800 |
| 2019 | $3,583 +11.1% | $356,800 +33% |
| 2018 | $3,225 -5.3% | $268,300 |
| 2017 | $3,405 | $268,300 |
| 2016 | $3,405 | $268,300 |
| 2015 | $3,405 +1.2% | $268,300 |
| 2014 | $3,365 | $268,300 |
| 2013 | -- | $268,300 |
| 2012 | -- | $268,300 |
| 2011 | -- | $268,300 +13.1% |
| 2010 | -- | $237,200 |
| 2009 | -- | $237,200 |
| 2008 | -- | $237,200 |
| 2007 | -- | $237,200 |
| 2006 | -- | $237,200 |
| 2005 | -- | $237,200 |
| 2004 | -- | $237,200 +5% |
| 2003 | -- | $225,922 +94.4% |
| 2002 | -- | $116,217 |
| 2001 | -- | $116,217 |
| 2000 | -- | $116,217 |
Find assessor info on the county website
Monthly payment
Est. payment
Payment breakdown
Explore the cost of this home by adjusting the details. Changes won't be saved.Climate risks
Neighborhood: Fourth Ward
- $407,5002 bd1 ba1.2k sqft301 W 10th St APT 101, Charlotte, NC 28202Sold

- $438,100-- bd1 ba1.3k sqft301 W 10th St APT 102, Charlotte, NC 28202Off Market
- $253,8001 bd1 ba763 sqft301 W 10th St APT 104, Charlotte, NC 28202Off Market
- $510,900-- bd2 ba1.5k sqft301 W 10th St APT 105, Charlotte, NC 28202Off Market
Similar homes
- $499,0003 bd3 ba1.7k sqft10th Avenue Townhomes, Charlotte, NC 28202For Sale
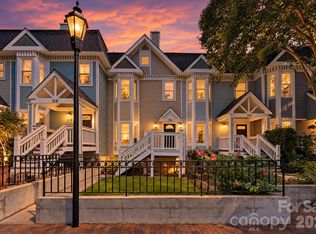
 MLS ID #4424532, Tiffany Moton, Howard Hanna Allen Tate Center City. Canopy MLS as distributed by MLS GRID
 - $549,9952 bd2 ba1.3k sqft400 N Church St Unit 420, Charlotte, NC 28202For Sale
 MLS ID #4422874, Douglas Christen, Nestlewood Realty, LLC. Canopy MLS as distributed by MLS GRID
 - $449,9992 bd1 ba1.3k sqftThe Poplar, Charlotte, NC 28202For Sale
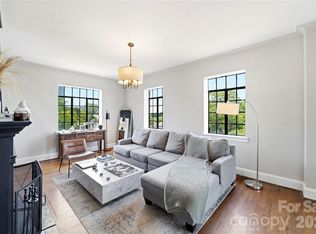 MLS ID #4397001, Jan Freeman, Berkshire Hathaway HomeServices Carolinas Realty. Canopy MLS as distributed by MLS GRID
 - $525,0003 bd3 ba1.3k sqft416 Queens, Charlotte, NC 28207For Sale
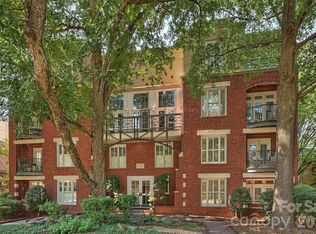 MLS ID #4434183, Katie Roche, Helen Adams Realty. Canopy MLS as distributed by MLS GRID
 - $415,0002 bd1 ba994 sqftThe Poplar, Charlotte, NC 28202For SaleMLS ID #4419418, Nick Seacat, Charlotte Living Realty. Canopy MLS as distributed by MLS GRID
- $450,0002 bd3 ba1k sqft510 N Poplar St Unit C, Charlotte, NC 28202For SaleMLS ID #4394676, Scott Pridemore, COMPASS. Canopy MLS as distributed by MLS GRID
- $422,5002 bd2 ba1k sqftFifth And Poplar, Charlotte, NC 28202For SaleMLS ID #4379809, Rachel Chen, NorthGroup Real Estate LLC. Canopy MLS as distributed by MLS GRID
- $475,0002 bd2 ba1.2k sqft400 North Church, Charlotte, NC 28202For SaleMLS ID #4325886, Margo Potts, York Ventures, LLC. Canopy MLS as distributed by MLS GRID
- $549,9002 bd2 ba1.5k sqft127 N Tryon St Unit 410, Charlotte, NC 28202For SaleMLS ID #4365943, Laura Graper, RE/MAX Executive. Canopy MLS as distributed by MLS GRID
- $499,0002 bd3 ba1.4k sqft201 Grandin Rd #6, Charlotte, NC 28208For SaleMLS ID #4374290, Abigail Hines, The Agency - Charlotte. Canopy MLS as distributed by MLS GRID
- $499,0002 bd2 ba1.7k sqft1300 Reece Rd APT 520, Charlotte, NC 28209For SaleMLS ID #4415426, Frankie Carlevatti, Ivester Jackson Christie's. Canopy MLS as distributed by MLS GRID
- $525,0003 bd2 ba1.3k sqftKing William, Charlotte, NC 28209For SaleMLS ID #4430017, Heather Mackey, Mackey Realty LLC. Canopy MLS as distributed by MLS GRID
- $399,0002 bd1 ba859 sqft230 South Tryon, Charlotte, NC 28202For SaleMLS ID #4434132, Shane McDevitt, The McDevitt Agency. Canopy MLS as distributed by MLS GRID
- $449,0003 bd2 ba1.5k sqftClarkson Place, Charlotte, NC 28202For SaleMLS ID #4394302, Andrea Roether, Dickens Mitchener & Associates Inc. Canopy MLS as distributed by MLS GRID
- $510,0003 bd3 ba1.4k sqft915 Gracie Way, Charlotte, NC 28204For SaleMLS ID #4355410, Karen Love, EXP Realty LLC Ballantyne. Canopy MLS as distributed by MLS GRID
- $525,0002 bd3 ba1.3k sqftLatta Pavilion, Charlotte, NC 28203For SaleMLS ID #4424806, Rob Swaringen, My Townhome. Canopy MLS as distributed by MLS GRID
- $545,0002 bd3 ba1.7k sqftThe Madison, Charlotte, NC 28202For SaleMLS ID #4361142, Rebecca McGrath, COMPASS. Canopy MLS as distributed by MLS GRID
- $289,0002 bd2 ba1k sqft422 W 8th St, Charlotte, NC 28202For SaleMLS ID #4432729, John Robinson, MATHERS REALTY.COM. Canopy MLS as distributed by MLS GRID
- $449,0002 bd2 ba1.2k sqft201 Grandin Rd #13, Charlotte, NC 28208For SaleMLS ID #4374325, Abigail Hines, The Agency - Charlotte. Canopy MLS as distributed by MLS GRID
- $449,0002 bd2 ba1.3k sqft201 Grandin Rd #9, Charlotte, NC 28208For SaleMLS ID #4380113, Abigail Hines, The Agency - Charlotte. Canopy MLS as distributed by MLS GRID
