Historic character. Boutique living. Uptown at your doorstep.
Set among the tree-lined streets of Fourth Ward, Unit 107 at The Poplar offers a rare alternative to Uptown’s newer high-rises: historic architecture, intimate boutique living, and nearly a century of character in the heart of the city.
Inside, high ceilings, generous windows, warm hardwood floors, classic millwork, French doors, and period-inspired mosaic and tile details celebrate the building’s architectural heritage. The kitchen pairs vintage-inspired character with modern convenience, including new stainless steel appliances, while while two new PTAC heating and cooling units, installed in 2025 and 2026, provide efficient, individually controlled comfort throughout the home. Abundant natural light creates a bright and welcoming home.
Beyond Unit 107, The Poplar offers a landscaped interior courtyard, a tucked-away garden retreat just steps from the energy of Center City. The building also received a new roof in 2025, prepped for a future rooftop terrace, envisioned as an elevated gathering space with sweeping views of Fourth Ward and the Uptown skyline.
And then there’s the location. Historic homes, mature trees and neighborhood green spaces surround you, while Uptown’s restaurants, entertainment, cultural destinations and employment centers are just blocks away.
For someone who wants to live, work and play Uptown without sacrificing character for convenience, The Poplar delivers something increasingly difficult to find: a distinctive historic home with a true sense of place in the middle of modern Charlotte.
Active
$320,000
301 W 10th St APT 107, Charlotte, NC 28202
1beds
810sqft
Condominium
Built in 1927
-- sqft lot
$308,300 Zestimate®
$395/sqft
$253/mo HOA
What's special
High ceilingsAbundant natural lightLandscaped interior courtyardWarm hardwood floorsHistoric architectureClassic millworkMature trees
- 25 days
- 281
- 39
Likely to sell faster than
Zillow last checked:
Listing updated:
Listed by:
Kim Parati kim.parati@savvyandcompany.com,
Savvy + Co Real Estate
Source: Canopy MLS as distributed by MLS GRID,MLS#: 4428488
Facts & features
Interior
Bedrooms & bathrooms
- Bedrooms: 1
- Bathrooms: 1
- Full bathrooms: 1
- Main level bedrooms: 1
Primary bedroom
- Features: Ceiling Fan(s)
- Level: Main
Kitchen
- Level: Main
Library
- Level: Basement
Living room
- Features: Open Floorplan
- Level: Main
Heating
- Electric, Wall Furnace
Cooling
- Wall Unit(s)
Appliances
- Included: Dishwasher, Electric Range, Exhaust Fan, Exhaust Hood, Freezer, Refrigerator
- Laundry: Common Area, In Basement
Features
- Has basement: No
Interior area
- Total structure area: 810
- Total interior livable area: 810 sqft
- Finished area above ground: 810
- Finished area below ground: 0
Property
Parking
- Parking features: Assigned, Basement, On Street, Parking Garage, Parking Space(s)
- Has uncovered spaces: Yes
Features
- Levels: One
- Stories: 1
- Entry location: Main
- Exterior features: Lawn Maintenance, Rooftop Terrace, Storage
Lot
- Features: Infill Lot, Views
Details
- Parcel number: 07803721
- Zoning: N2-B
- Special conditions: Standard
Construction
Type & style
- Home type: Condo
- Architectural style: Other
- Property subtype: Condominium
Materials
- Brick Full, Stone
Condition
- New construction: No
- Year built: 1927
Utilities & green energy
- Sewer: Public Sewer
- Water: City
- Utilities for property: Cable Available, Cable Connected, Electricity Connected, Fiber Optics
Community & HOA
Community
- Subdivision: The Poplar
HOA
- Has HOA: Yes
- HOA fee: $253 monthly
- HOA name: Greenway Realty Management
- HOA phone: 704-940-0847
Location
- Region: Charlotte
Financial & listing details
- Price per square foot: $395/sqft
- Tax assessed value: $214,446
- Date on market: 9/25/2026
- Cumulative days on market: 26 days
- Listing terms: Cash,Conventional
- Electric utility on property: Yes
- Road surface type: Asphalt, Paved
Estimated market value
$308,300
$293,000 - $324,000
$1,750/mo
Price history
| Date | Event | Price |
|---|---|---|
| 9/25/2026 | Listed for sale | $320,000+33.3%$395/sqft |
Source:  Canopy MLS as distributed by MLS GRID #4428488 Report a problem | ||
| 4/23/2024 | Listing removed | -- |
Source: Zillow Rentals Report a problem | ||
| 4/12/2024 | Listed for rent | $1,300$2/sqft |
Source: Zillow Rentals Report a problem | ||
| 6/29/2005 | Sold | $240,000$296/sqft |
Source: Public Record Report a problem | ||
Public tax history
| Year | Property taxes | Tax assessment |
|---|---|---|
| 2025 | -- | $214,446 |
| 2024 | -- | $214,446 |
| 2023 | -- | $214,446 -2.8% |
| 2022 | -- | $220,600 |
| 2021 | -- | $220,600 |
| 2020 | -- | $220,600 |
| 2019 | $2,250 -4.5% | $220,600 +15.6% |
| 2018 | $2,356 -4% | $190,900 |
| 2017 | $2,453 | $190,900 |
| 2016 | $2,453 | $190,900 |
| 2015 | $2,453 | $190,900 |
| 2014 | -- | $190,900 |
| 2013 | -- | $190,900 |
| 2012 | -- | $190,900 |
| 2011 | -- | $190,900 +54.4% |
| 2010 | -- | $123,600 |
| 2009 | -- | $123,600 |
| 2008 | -- | $123,600 |
| 2007 | -- | $123,600 |
| 2006 | -- | $123,600 |
| 2005 | -- | $123,600 |
| 2004 | -- | $123,600 +6% |
| 2003 | -- | $116,627 +80.8% |
| 2002 | -- | $64,500 |
| 2001 | -- | $64,500 |
| 2000 | -- | $64,500 |
Find assessor info on the county website
Monthly payment
Est. payment
Payment breakdown
Explore the cost of this home by adjusting the details. Changes won't be saved.Climate risks
Neighborhood: Fourth Ward
- $407,5002 bd1 ba1.2k sqft301 W 10th St APT 101, Charlotte, NC 28202Sold
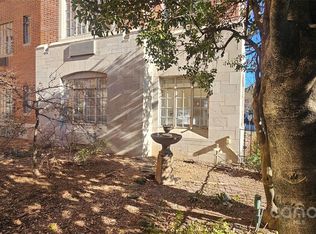
- $434,700-- bd1 ba1.3k sqft301 W 10th St APT 102, Charlotte, NC 28202Off Market
- $253,8001 bd1 ba763 sqft301 W 10th St APT 104, Charlotte, NC 28202Off Market
- $509,300-- bd2 ba1.5k sqft301 W 10th St APT 105, Charlotte, NC 28202Off Market
Similar homes
- $335,0001 bd1 ba689 sqftTrademark, Charlotte, NC 28202For Sale
 MLS ID #4432101, Andy Dameron, Keller Williams Select. Canopy MLS as distributed by MLS GRID
- $329,0002 bd2 ba1k sqftSpringfield Square, Charlotte, NC 28202For Sale
 MLS ID #4425095, Paul Minor, Charlotte Select Realty Inc. Canopy MLS as distributed by MLS GRID
- $289,0002 bd2 ba1k sqft422 W 8th St, Charlotte, NC 28202For Sale
 MLS ID #4432729, John Robinson, MATHERS REALTY.COM. Canopy MLS as distributed by MLS GRID
- $320,0001 bd1 ba668 sqft210 N Church St Unit 3411, Charlotte, NC 28202For Sale
 MLS ID #4428616, Naresh Yerram, Naresh Homes Realty LLC. Canopy MLS as distributed by MLS GRID
- $300,0002 bd2 ba923 sqftChurchill, Charlotte, NC 28202For SaleMLS ID #4425457, Laurens Adams Threlkeld, Helen Adams Realty. Canopy MLS as distributed by MLS GRID
- $315,0001 bd1 ba660 sqft415 W 7th St Unit F, Charlotte, NC 28202For SaleMLS ID #4415449, Jeremy George, Keller Williams South Park. Canopy MLS as distributed by MLS GRID
- $315,0002 bd2 ba1.1k sqftCourtside, Charlotte, NC 28202For SaleMLS ID #4429306, Katie Harrison, Ivester Jackson Christie's. Canopy MLS as distributed by MLS GRID
- $320,0001 bd1 ba696 sqft210 N Church St Unit 1606, Charlotte, NC 28202For SaleMLS ID #4413259, PJ Kennedy, Keller Williams Ballantyne Area. Canopy MLS as distributed by MLS GRID
- $348,0002 bd2 ba1k sqftSpringfield Square, Charlotte, NC 28202For SaleMLS ID #4421527, Brett Carraway, Northstar Real Estate, LLC. Canopy MLS as distributed by MLS GRID
- $279,9001 bd1 ba756 sqft626 North Graham, Charlotte, NC 28202For SaleMLS ID #4426839, Nick Hill, Howard Hanna Allen Tate SouthPark. Canopy MLS as distributed by MLS GRID
- $339,0002 bd2 ba986 sqft727 Garden District Dr, Charlotte, NC 28202For SaleMLS ID #4428737, Kevin Cella, The Virtual Realty Group. Canopy MLS as distributed by MLS GRID
- $307,9002 bd2 ba984 sqftcourtside condos, Charlotte, NC 28202For SaleMLS ID #4426265, Matthew Flippin, eXp Realty, LLC. Canopy MLS as distributed by MLS GRID
- $299,9001 bd1 ba803 sqft718 W Trade St Unit 506, Charlotte, NC 28202For SaleMLS ID #4429486, Mike Hege, COMPASS. Canopy MLS as distributed by MLS GRID
- $255,0001 bd1 ba735 sqftSpringfield Square, Charlotte, NC 28202For SaleMLS ID #4431362, Tami von Isakovics, Helen Adams Realty. Canopy MLS as distributed by MLS GRID
- $325,0001 bd1 ba668 sqftAvenue Condominiums, Charlotte, NC 28202For SaleMLS ID #4403777, Mark Weinberg, ALBRICK. Canopy MLS as distributed by MLS GRID
- $318,0002 bd2 ba1.1k sqftCourtside Condos, Charlotte, NC 28202For SaleMLS ID #4417939, Sandy Kindbom, Howard Hanna Allen Tate Center City. Canopy MLS as distributed by MLS GRID
- $330,0002 bd2 ba932 sqft1101 W 1st St APT 104, Charlotte, NC 28202For SaleMLS ID #4421794, Stevee Baskerville, Helen Adams Realty. Canopy MLS as distributed by MLS GRID
- $275,0002 bd2 ba893 sqft774 N Davidson St, Charlotte, NC 28202For SaleMLS ID #4434310, Whitney Hunt-Sailors, Opendoor Brokerage LLC. Canopy MLS as distributed by MLS GRID
- $325,0001 bd1 ba668 sqftAvenue Condominiums, Charlotte, NC 28202For SaleMLS ID #4395571, Scott Russo, The McDevitt Agency. Canopy MLS as distributed by MLS GRID
