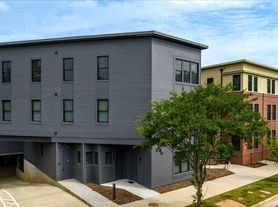
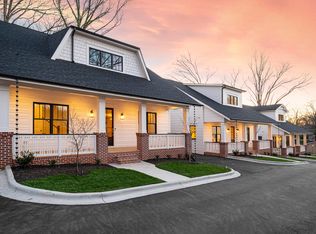
Modern Luxury Townhome | 1,200 Sq. Ft. Private Rooftop | Uptown Skyline Views | Walkable to Optimist Hall & Plaza Midwood
Experience the best of Charlotte living in this stunning 3-bedroom, 3.5-bathroom luxury townhome offering approximately 2,300 square feet of beautifully designed living space, modern finishes, and over 1,200 square feet of private rooftop outdoor living.
The highlight of this home is the expansive rooftop terrace featuring breathtaking, unobstructed views of the Uptown Charlotte skyline. Complete with artificial turf, decking, and multiple areas for lounging, dining, and entertaining, this incredible outdoor space is perfect for hosting friends, enjoying sunsets, or relaxing above the city.

Inside, the bright and open floor plan features oversized windows, beautiful wood flooring, and upscale finishes throughout. The chef-inspired kitchen boasts an impressive 11-foot island, quartz countertops, stainless steel appliances, abundant cabinetry, and a spacious layout that flows seamlessly into the living and dining areas. Just off the kitchen, a private porch offers an additional outdoor retreat.
The spacious primary suite features a beautifully appointed bathroom with dual vanities, a large walk-in shower, and a custom walk-in closet. Additional bedrooms offer plenty of flexibility for guests or a home office.
Additional highlights include a dedicated laundry room with utility sink and ample storage, an attached two-car garage with a home gym setup, and thoughtfully designed living spaces throughout.
Unbeatable Charlotte Location: Situated in the desirable Belmont neighborhood, this home offers exceptional walkability to some of Charlotte's favorite destinations. Enjoy a short walk to Optimist Hall, local breweries, coffee shops, restaurants, and the Little Sugar Creek Greenway. The vibrant Plaza Midwood neighborhood is just approximately 0.6 miles away, with Uptown Charlotte only minutes from your doorstep.
Whether you're entertaining on the rooftop, enjoying the neighborhood's restaurants and breweries, or taking advantage of the home's modern amenities, this property offers a rare combination of luxury, convenience, and outdoor living in the heart of Charlotte.
Renter is responsible for all utilities (water and electric). Yard maintenance is covered.
Townhouse for rent
Townhouse
Available Tue Nov 10 2026
Dogs OK
Air conditioner, central air
In unit laundry
Attached garage parking
Forced air
What's special
Modern finishesUpscale finishes throughoutPrivate porchArtificial turfExpansive rooftop terraceChef-inspired kitchenLarge walk-in shower
- 7 days |
- -- |
- -- |
Zillow last checked:
Listing updated:
Travel times
Facts & features
Interior
Bedrooms & bathrooms
- Bedrooms: 3
- Bathrooms: 4
- Full bathrooms: 3
- 1/2 bathrooms: 1
Heating
- Forced Air
Cooling
- Air Conditioner, Central Air
Appliances
- Included: Dishwasher, Dryer, Freezer, Microwave Oven, Oven, Refrigerator, Washer
- Laundry: In Unit
Features
- Walk In Closet
- Flooring: Hardwood
- Furnished: Yes
Interior area
- Total interior livable area: 2,300 sqft
Property
Parking
- Parking features: Attached, Garage
- Has attached garage: Yes
- Details: Contact manager
Features
- Patio & porch: Patio
- Exterior features: Rooftop
Details
- Additional structures: Garage(s)
- Parcel number: 08112103
Construction
Type & style
- Home type: Townhouse
- Property subtype: Townhouse
Building
Management
- Pets allowed: Yes
Community & HOA
Location
- Region: Charlotte
Financial & listing details
- Lease term: 1 Year
Price history
| Date | Event | Price |
|---|---|---|
| 10/17/2026 | Listed for rent | $4,500$2/sqft |
Source: Zillow Rentals Report a problem | ||
| 9/22/2023 | Sold | $780,000$339/sqft |
Source:  Canopy MLS as distributed by MLS GRID #4023799 Report a problem Canopy MLS as distributed by MLS GRID #4023799 Report a problem | ||
| 5/19/2023 | Listed for sale | $780,000$339/sqft |
Source: Canopy MLS as distributed by MLS GRID #CAR4023799 Report a problem | ||