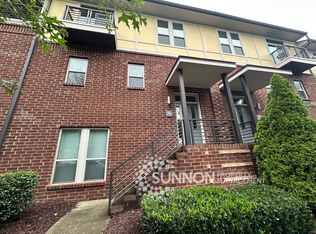
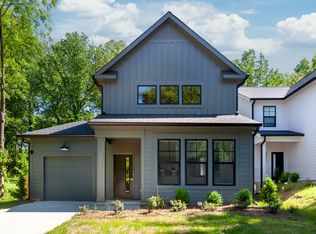
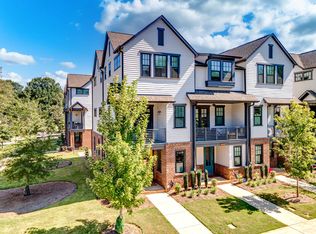
Walkability, NO HOA and the best deal in the hottest zip code! 1 of 2 opportunities to be just steps from South End dining, shopping, and nightlife. Get more room for your money in this gorgeous 3-story townhome with the perfect blend of square footage, prime location, and exceptional appreciation potential. Boasting over 2,100 sq. ft. of sun-drenched space. Featuring 3 private bedroom suites (perfect for roommates or guests), this home stands out with quartz countertops, a massive 39' tandem garage, double laundry rooms, and a private fenced backyard. 0.5 miles to the Light Rail & Rail Trail. 1 mile to Publix & Atherton Mill, 2 miles to Uptown. Incredible future upside, located directly across from the transformative Brookhill mixed-use project (construction starting Summer 2026) and a proposed 250+ unit mid-rise development. Around the corner on S Tryon will be the upcoming Anthem District with even more dining, entertainment and a 1000-capacity live music venue. All appliances Included refrigerator and one set of stackable washer & dryer.
Townhouse for rent
Townhouse
Available now
Air conditioner, central air, zoned
Electric dryer hookup laundry
2 Attached garage spaces parking
Central, electric, forced air, heat pump, zoned
What's special
Private fenced backyardSun-drenched spaceDouble laundry roomsQuartz countertopsAll appliances included
- 58 days |
- -- |
- -- |
Zillow last checked:
Listing updated:
Travel times

Let’s turn your rent into credit progress
Build credit history with every on-time payment and get credit for the payment you’re already making.
Facts & features
Interior
Bedrooms & bathrooms
- Bedrooms: 3
- Bathrooms: 4
- Full bathrooms: 3
- 1/2 bathrooms: 1
Heating
- Central, Electric, Forced Air, Heat Pump, Zoned
Cooling
- Air Conditioner, Central Air, Zoned
Appliances
- Included: Dishwasher, Electric Oven, Garbage Disposal, Microwave Oven, Plumbed For Ice Maker, Refrigerator, Stove
- Laundry: Electric Dryer Hookup, Hookups, Laundry Room, Main Level, Multiple Locations, Third Level, Washer Hookup
Features
- Attic Other, Kitchen Island, Storage, Storage, Walk-In Closet(s)
- Flooring: Carpet, Tile, Vinyl
Interior area
- Total interior livable area: 2,101 sqft
Property
Parking
- Total spaces: 2
- Parking features: Attached, Driveway, Garage, Open
- Has attached garage: Yes
- Has uncovered spaces: Yes
- Details: Contact manager
Features
- Exterior features: End Unit
Lot
- Features: Level
Details
- Additional structures: Garage(s)
- Parcel number: 14501313
Construction
Type & style
- Home type: Townhouse
- Property subtype: Townhouse
Materials
- Fiber Cement
- Roof: Architectural Shingle
Condition
- Year built: 2026
Community & HOA
Location
- Region: Charlotte
Financial & listing details
- Lease term: 12 Months
Nearby apartments for rent

Price history
| Date | Event | Price |
|---|---|---|
| 9/12/2026 | Price change | $4,000-7%$2/sqft |
Source: Canopy MLS as distributed by MLS GRID #4411547 Report a problem | ||
| 8/7/2026 | Sold | $593,750-0.9%$283/sqft |
Source:  Canopy MLS as distributed by MLS GRID #4385672 Report a problem Canopy MLS as distributed by MLS GRID #4385672 Report a problem | ||
| 8/7/2026 | Listed for rent | $4,300$2/sqft |
Source: Canopy MLS as distributed by MLS GRID #4411547 Report a problem | ||
| 7/2/2026 | Contingent | $599,000$285/sqft |
Source: eXp Realty #4385672 Report a problem | ||
| 5/30/2026 | Listed for sale | $599,000+148.5%$285/sqft |
Source: Canopy MLS as distributed by MLS GRID #4385672 Report a problem | ||
| 6/10/2024 | Sold | $241,000-9%$115/sqft |
Source: Canopy MLS as distributed by MLS GRID #4049234 Report a problem | ||
| 3/12/2024 | Price change | $264,900-1.5%$126/sqft |
Source: Canopy MLS as distributed by MLS GRID #4049234 Report a problem | ||
| 1/19/2024 | Price change | $269,000-2.1%$128/sqft |
Source: Canopy MLS as distributed by MLS GRID #4049234 Report a problem | ||
| 12/29/2023 | Price change | $274,900-1.5%$131/sqft |
Source: Canopy MLS as distributed by MLS GRID #4049234 Report a problem | ||
| 10/4/2023 | Price change | $279,000-2.1%$133/sqft |
Source: Canopy MLS as distributed by MLS GRID #4049234 Report a problem | ||
| 9/14/2023 | Price change | $285,000-0.9%$136/sqft |
Source: Canopy MLS as distributed by MLS GRID #4049234 Report a problem | ||
| 8/18/2023 | Price change | $287,500-0.5%$137/sqft |
Source: Canopy MLS as distributed by MLS GRID #4049234 Report a problem | ||
| 7/14/2023 | Listed for sale | $289,000$138/sqft |
Source: Canopy MLS as distributed by MLS GRID #CAR4049234 Report a problem | ||
| 7/1/2023 | Listing removed | -- |
Source: Canopy MLS as distributed by MLS GRID #CAR3846742 Report a problem | ||
| 4/21/2022 | Price change | $289,000-2%$138/sqft |
Source: Canopy MLS as distributed by MLS GRID #3846742 Report a problem | ||
| 4/6/2022 | Listed for sale | $295,000+28.3%$140/sqft |
Source: Canopy MLS as distributed by MLS GRID #3846742 Report a problem | ||
| 4/5/2021 | Sold | $230,000-23.3%$109/sqft |
Source: Agent Provided Report a problem | ||
| 2/9/2021 | Pending sale | $300,000$143/sqft |
Source: Keller Williams Realty Ballantyne Area #3687941 Report a problem | ||
| 12/2/2020 | Listed for sale | $300,000+990.9%$143/sqft |
Source: Keller Williams Ballantyne Area #3687941 Report a problem | ||
| 7/28/2016 | Sold | $27,500-45%$13/sqft |
Source: Agent Provided Report a problem | ||
| 7/23/2016 | Listed for sale | $50,000$24/sqft |
Source: Prime 1 Realty #3130837 Report a problem | ||