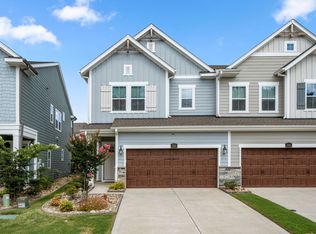
Located in Villa Heights, one of Charlotte's most exciting emerging neighborhoods, this David Weekley designed luxury duet offers 2,445 square feet of expansive living across two floors on a desirable corner, fenced-in lot. Situated just minutes from Plaza, NoDa, and our vibrant uptown, 2504 Lola offers the perfect blend of urban excitement and suburban tranquility. You'll enjoy easy access to local favorites, parks, and all that Charlotte has to offer. The corner location provides enhanced curb appeal and natural light, while the fenced lot offers privacy and defined outdoor space—perfect for modern town home living at its finest.
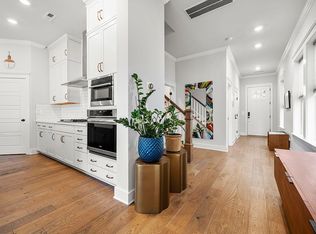
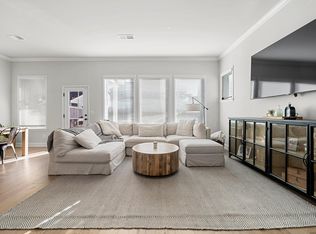
As you step inside, you're greeted by an abundance of natural light that dances across the 10-foot ceilings and warm wood floors, creating an inviting atmosphere perfect for both relaxed living and entertaining. The impressive great room flows seamlessly into the dining area, providing an open-concept layout ideal for gatherings. The heart of this home, the well-appointed kitchen, is both a culinary hub and a social centerpiece. It features state-of-the-art stainless steel appliances, including a five-burner gas cooktop and double convection ovens, making every cooking experience a delight. Expansive quartz countertops provide generous prep space, while the stylish tile backsplash and under-cabinet lighting add a touch of elegance and functionality. Abundant cabinetry and a convenient pantry ensure you have ample storage for all your culinary tools and essentials, keeping everything organized and within reach.
Upstairs, the split bedroom plan offers privacy and luxury. The spacious primary bedroom is a serene retreat featuring a luxurious en-suite bathroom with a large walk-in shower adorned with floor-to-ceiling tile. Dual vanity and tiled flooring lead into an expansive walk-in closet. Two generously sized secondary bedrooms provide ample wall space for any furniture arrangement and share a hall bathroom with a tile shower/bathtub combo. The versatile family room on the second floor adapts to your lifestyle—whether it's a home office, playroom, media room, or cozy den. Convenient upstairs laundry adds to the home's functionality.
The exterior is designed for low maintenance, allowing you to focus on what matters most. This town home features a private lanai and covered porch, perfect for outdoor living and hosting memorable gatherings with friends and family. Completing this home is an oversized two-car garage, providing generous space for vehicles and storage.
Closed
$765,000
2504 Lola Ave, Charlotte, NC 28205
3beds
2,445sqft
Townhouse
Built in 2020
0.11 Acres Lot
$768,400 Zestimate®
$313/sqft
$3,613 Estimated rent
Home value
$768,400
$715,000 - $822,000
$3,613/mo
Zestimate® history
Owner options
List your home for rent
$3,613/mo
Rent Zestimate®
Find your next renter with Zillow Rental Manager. Plus, with online applications, you can quickly screen prospective tenants – for free.
$3,613/mo
Rent Zestimate®
Refinance and save
$4,579/mo
Est. payment
Refinancing to a lower rate could help reduce your monthly payments and save thousands over the life of the loan.
$4,579/mo
Est. payment
Explore your selling options
Work with a Zillow partner agent
Leverage their expertise and Zillow's premium Showcase listings to get your home seen by more buyers.
Get startedList with your own agent
Get your home in front of millions of buyers by listing it on Zillow.
Learn how to do itSell it yourself
Take full control of how buyers see your home on Zillow by listing For Sale by Owner (FSBO).
List your homeWhat's special
Warm wood floorsWell-appointed kitchenDesirable corner fenced-in lotConvenient upstairs laundryAbundance of natural lightFive-burner gas cooktopDouble convection ovens
Zillow last checked:
Listing updated:
Listed by:
Michael Murphy II mmurphy@dmahomes.com,
Dickens Mitchener & Associates Inc
Bought with:
Amy Peterson
Howard Hanna Allen Tate Southpark
Source: Canopy MLS as distributed by MLS GRID,MLS#: 4323094
Facts & features
Interior
Bedrooms & bathrooms
- Bedrooms: 3
- Bathrooms: 3
- Full bathrooms: 2
- 1/2 bathrooms: 1
Primary bedroom
- Features: Ceiling Fan(s), En Suite Bathroom, Vaulted Ceiling(s), Walk-In Closet(s)
- Level: Upper
- Area: 266 Square Feet
- Dimensions: 19' 0" X 14' 0"
Kitchen
- Features: Breakfast Bar, Built-in Features, Kitchen Island, Open Floorplan
- Level: Main
- Area: 315 Square Feet
- Dimensions: 21' 0" X 15' 0"
Heating
- Heat Pump
Cooling
- Central Air
Appliances
- Included: Convection Oven, Dishwasher, Disposal, Double Oven, Electric Water Heater, Gas Cooktop, Microwave, Oven, Refrigerator with Ice Maker, Self Cleaning Oven, Wall Oven
- Laundry: Electric Dryer Hookup, Laundry Room, Upper Level
Features
- Flooring: Carpet, Hardwood, Tile
- Doors: Insulated Door(s)
- Windows: Insulated Windows
- Has basement: No
- Attic: Pull Down Stairs
Interior area
- Total structure area: 2,445
- Total interior livable area: 2,445 sqft
- Finished area above ground: 2,445
- Finished area below ground: 0
Property
Parking
- Total spaces: 4
- Parking features: Driveway, Attached Garage, Garage on Main Level
- Attached garage spaces: 2
- Uncovered spaces: 2
- Details: 2 car front load garage, with parking in driveway.
Features
- Levels: Two
- Stories: 2
- Entry location: Main
- Patio & porch: Covered, Front Porch
- Fencing: Back Yard,Fenced
Lot
- Size: 0.11 Acres
- Features: Corner Lot
Details
- Parcel number: 08314544
- Zoning: N2-B
- Special conditions: Standard
Construction
Type & style
- Home type: Townhouse
- Architectural style: Transitional
- Property subtype: Townhouse
Materials
- Fiber Cement, Stone Veneer
- Foundation: Slab
Condition
- New construction: No
- Year built: 2020
Details
- Builder model: David Weekley Homes
- Builder name: David Weekley
Utilities & green energy
- Sewer: Public Sewer
- Water: City
- Utilities for property: None
Community & HOA
Community
- Subdivision: Villa Heights
HOA
- Has HOA: Yes
- HOA fee: $70 monthly
- HOA name: Villa Heights HOA
Location
- Region: Charlotte
Financial & listing details
- Price per square foot: $313/sqft
- Tax assessed value: $602,700
- Date on market: 2/25/2026
- Cumulative days on market: 2 days
- Listing terms: Cash,Conventional,FHA
- Road surface type: Concrete, Paved
Price history
| Date | Event | Price |
|---|---|---|
| 3/19/2026 | Sold | $765,000+2%$313/sqft |
Source:  Canopy MLS as distributed by MLS GRID #4323094 Report a problem Canopy MLS as distributed by MLS GRID #4323094 Report a problem | ||
| 2/27/2026 | Pending sale | $750,000$307/sqft |
Source: Canopy MLS as distributed by MLS GRID #4323094 Report a problem | ||
| 2/25/2026 | Listed for sale | $750,000+44.8%$307/sqft |
Source: Canopy MLS as distributed by MLS GRID #4323094 Report a problem | ||
| 2/26/2021 | Sold | $518,000$212/sqft |
Source: Public Record Report a problem | ||
Public tax history
| Year | Property taxes | Tax assessment |
|---|---|---|
| 2025 | -- | $602,700 |
| 2024 | -- | $602,700 |
| 2023 | -- | $602,700 +38.9% |
| 2022 | -- | $433,900 +16.4% |
| 2021 | -- | $372,800 |
Find assessor info on the county website
Neighborhood: Villa Heights
Nearby homes
- $28,500-- bd-- ba1.5k sqft2500 Lola Ave, Charlotte, NC 28205Off Market
- $36,0003 bd3 ba2.3k sqft2506 Lola Ave, Charlotte, NC 28205Off Market
- $675,8003 bd2 ba2.3k sqft2506 Lola Ave, Charlotte, NC 28205Off Market
- $716,4003 bd2 ba2.1k sqft2508 Lola Ave, Charlotte, NC 28205Off Market
- $370,6002 bd1 ba772 sqft2428 Lola Ave, Charlotte, NC 28205Off Market
- $740,0003 bd3 ba2k sqft2510 Lola Ave, Charlotte, NC 28205For Sale
- $34,500-- bd-- ba1.4k sqft2501 Lydia Ave, Charlotte, NC 28205Off Market
- $930,8003 bd3 ba2.8k sqft2505 Lydia Ave, Charlotte, NC 28205Off Market
Nearby schools
GreatSchools rating
- 4/10Villa Heights ElementaryGrades: K-5Distance: 0.3 mi
- 7/10Eastway MiddleGrades: 6-8Distance: 2.4 mi
- 1/10Garinger High SchoolGrades: 9-12Distance: 1.4 mi
Schools provided by the listing agent
- Elementary: Villa Heights
- Middle: Eastway
- High: Garinger
Source: Canopy MLS as distributed by MLS GRID. This data may not be complete. We recommend contacting the local school district to confirm school assignments for this home.
Get a cash offer in 3 minutes
Find out how much your home could sell for in as little as 3 minutes with a no-obligation cash offer.
Estimated market value
$768,400
Get a cash offer in 3 minutes
Find out how much your home could sell for in as little as 3 minutes with a no-obligation cash offer.
Estimated market value
$768,400
Nearby cities
Nearby neighborhoods
Nearby zip codes
Other Charlotte Topics
