LOCATION, LOCATION, LIFESTYLE! THE BEST OF LOSO IS JUST OUTSIDE YOUR DOOR. SELLER OFFERING $10,000 TOWARD A MORTGAGE RATE BUYDOWN WITH AN ACCEPTABLE OFFER BEFORE NOVEMBER 30! In Lower South End, the neighborhood is as much a part of the home as the space inside it. Morning coffee, an afternoon workout, dinner with friends, or a spontaneous evening at a favorite brewery — at 341 E Cama Street, some of Charlotte's most popular destinations are just a short walk away.
Olde Mecklenburg Brewery, Protagonist, Sugar Creek Brewing, Queen Park Social, Hive Fitness, and Rally Pickleball help define the energy of this neighborhood. And with so many of LoSo's favorite destinations on your side of South Tryon Street, there's no need to cross the busy corridor just to enjoy the neighborhood. Add the nearby LYNX Blue Line, Rail Trail, and easy connections to South End and Uptown, and you've found a location that makes getting out and enjoying Charlotte remarkably simple.
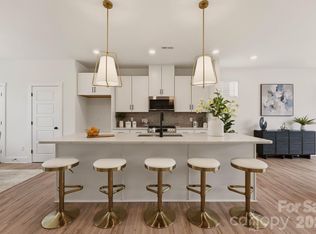
Back home, thoughtful design and elevated finishes create a welcome contrast to the activity just beyond your doorstep. Upgraded six-inch-wide flooring brings warmth and continuity to the interiors, while the kitchen makes its own statement with Calacatta quartz countertops, a Cloud Matte 3-by-12-inch subway tile backsplash, and a clean, contemporary palette. The open living and dining spaces feel connected and comfortable, equally suited to a quiet evening at home or gathering with friends before heading out.
The home's flexible layout is another advantage. A third-floor bedroom with its own ensuite bath can just as easily become a private office, creative workspace, or additional living area, adapting to the way you want to live rather than asking you to adapt to it.
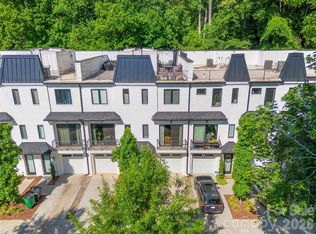
Above it all, the rooftop terrace provides your own outdoor escape — a place to enjoy fresh air, unwind at the end of the day, or spend an evening under the Charlotte sky. A two-car tandem garage with EV charging adds everyday practicality, while the townhome lifestyle means less time devoted to exterior upkeep and more time enjoying everything around you.
This is what makes LoSo so appealing. You can meet friends for dinner without making an evening of the drive, discover a new favorite brewery just down the street, or head into South End and Uptown with ease. And when you're ready to call it a night, you're already home.
If you're already renting in the area, why not start building equity in a neighborhood you already know and love? Enjoy the same lifestyle, now with a place to call your own. And for investors, no rental restrictions provide added flexibility and AirBnB opportunity in this sought-after location.
341 E Cama Street brings together the neighborhood, the lifestyle, and the opportunity to put down roots in a place that already feels like home.
Active
$539,999
341 E Cama St, Charlotte, NC 28217
3beds
1,627sqft
Townhouse
Built in 2022
-- sqft lot
$533,600 Zestimate®
$332/sqft
$-- HOA
What's special
Clean contemporary paletteElevated finishesCalacatta quartz countertopsThoughtful designUpgraded six-inch-wide flooringFlexible layout
- 9 days
- 139
- 10
Likely to sell faster than
Zillow last checked:
Listing updated:
Listed by:
Scott Russo scott@uptownevolution.com,
The McDevitt Agency
Source: Canopy MLS as distributed by MLS GRID,MLS#: 4441575
Facts & features
Interior
Bedrooms & bathrooms
- Bedrooms: 3
- Bathrooms: 4
- Full bathrooms: 3
- 1/2 bathrooms: 1
Primary bedroom
- Features: Walk-In Closet(s)
- Level: Upper
Bedroom s
- Features: Walk-In Closet(s)
- Level: Upper
Bedroom s
- Level: Third
Bathroom full
- Features: Walk-In Closet(s)
- Level: Upper
Bathroom full
- Level: Upper
Dining area
- Level: Main
Kitchen
- Features: Kitchen Island
- Level: Main
Laundry
- Level: Upper
Living room
- Features: Open Floorplan
- Level: Main
Heating
- Heat Pump
Cooling
- Central Air, Heat Pump
Appliances
- Included: Dishwasher, Disposal, Electric Range, Electric Water Heater, Microwave, Refrigerator with Ice Maker, Washer/Dryer
- Laundry: Laundry Closet, Upper Level
Features
- Flooring: Hardwood, Tile
- Has basement: No
Interior area
- Total structure area: 1,352
- Total interior livable area: 1,627 sqft
- Finished area above ground: 1,627
- Finished area below ground: 0
Video & virtual tour
Property
Parking
- Total spaces: 2
- Parking features: Garage Door Opener, Garage Faces Rear, Garage on Main Level
- Garage spaces: 2
Features
- Levels: Three Or More
- Stories: 3
- Entry location: Lower
- Patio & porch: Terrace
- Exterior features: Lawn Maintenance, Rooftop Terrace
Details
- Parcel number: 14902628
- Zoning: UR-2(CD)
- Special conditions: Standard
Construction
Type & style
- Home type: Townhouse
- Architectural style: Transitional
- Property subtype: Townhouse
Materials
- Brick Partial, Fiber Cement, Wood
- Foundation: Slab
Condition
- New construction: No
- Year built: 2022
Utilities & green energy
- Sewer: Public Sewer
- Water: City
Community & HOA
Community
- Features: Sidewalks, Street Lights
- Subdivision: LOSO Terraces
HOA
- Has HOA: Yes
Location
- Region: Charlotte
Financial & listing details
- Price per square foot: $332/sqft
- Tax assessed value: $558,000
- Date on market: 11/7/2026
- Cumulative days on market: 9 days
- Listing terms: Cash,Conventional,FHA
- Road surface type: Concrete
Estimated market value
$533,600
$507,000 - $560,000
Not available
Price history
| Date | Event | Price |
|---|---|---|
| 11/7/2026 | Listed for sale | $539,999$332/sqft |
Source:  Canopy MLS as distributed by MLS GRID #4441575 Report a problem | ||
Public tax history
Tax history is unavailable.
Monthly payment
Est. payment
Payment breakdown
Explore the cost of this home by adjusting the details. Changes won't be saved.Climate risks
Neighborhood: York Road

Similar homes
- $549,9003 bd4 ba1.8k sqftFreeland Townes at LoSo, Charlotte, NC 28217For Sale

 MLS ID #4421913, John Siddons, Berkshire Hathaway HomeServices Carolinas Realty. Canopy MLS as distributed by MLS GRID
- $539,0003 bd4 ba1.7k sqft2631 Archdale Dr, Charlotte, NC 28210For Sale
 MLS ID #4370027, Laura Graper, RE/MAX Executive. Canopy MLS as distributed by MLS GRID
- $619,9003 bd3 ba2k sqft3922 Sarah Dr, Charlotte, NC 28217New Construction
 Canopy MLS as distributed by MLS GRID
- $459,9004 bd4 ba1.8k sqft4007 Bass River Pkwy, Charlotte, NC 28217New Construction
 Canopy MLS as distributed by MLS GRID
- $459,9004 bd4 ba1.8k sqft4023 Bass River Pkwy, Charlotte, NC 28217New ConstructionCanopy MLS as distributed by MLS GRID
- $454,9004 bd4 ba1.8k sqft4015 Bass River Pkwy, Charlotte, NC 28217New ConstructionMLS ID #4441783, Costner Merrifield, Horizon Realty Carolinas. Canopy MLS as distributed by MLS GRID
- $434,9003 bd3 ba1.8k sqft4011 Bass River Pkwy, Charlotte, NC 28217New ConstructionCanopy MLS as distributed by MLS GRID
- $434,9003 bd3 ba1.8k sqft4019 Bass River Pkwy, Charlotte, NC 28217New ConstructionCanopy MLS as distributed by MLS GRID
- $529,9003 bd4 ba1.7k sqftWest Trade Townhomes, Charlotte, NC 28216For SaleMLS ID #4393719, Whitley Stewart, The Agency - Charlotte. Canopy MLS as distributed by MLS GRID
- $554,0003 bd4 ba1.7k sqft2103 Isom St, Charlotte, NC 28208For SaleMLS ID #4401792, Blake Payton, RE/MAX Executive. Canopy MLS as distributed by MLS GRID
- $414,9003 bd3 ba1.8k sqft4031 Bass River Pkwy, Charlotte, NC 28217New ConstructionCanopy MLS as distributed by MLS GRID
- $635,0003 bd642 ba1.8k sqft513 Strong Ave, Charlotte, NC 28205For SaleMLS ID #4443055, Abigail Hines, The Agency - Charlotte. Canopy MLS as distributed by MLS GRID
- $499,0003 bd4 ba2k sqftWendwood Terrace, Charlotte, NC 28211For SaleMLS ID #4395662, Jackie Kelly, COMPASS. Canopy MLS as distributed by MLS GRID
- $499,0003 bd4 ba1.7k sqft2303 Rozzelles Ferry Rd, Charlotte, NC 28208For SaleMLS ID #4421557, McNair Mitchener, Dickens Mitchener & Associates Inc. Canopy MLS as distributed by MLS GRID
- $498,0002 bd2 ba1k sqft3000 South Blvd Unit 203, Charlotte, NC 28209For SaleMLS ID #4440403, Jonathan Diianni, COMPASS. Canopy MLS as distributed by MLS GRID
- $455,8003 bd4 ba1.6k sqftMontclaire Terraces, Charlotte, NC 28217New ConstructionCanopy MLS as distributed by MLS GRID
- $430,3003 bd4 ba1.6k sqftMontclaire Terraces, Charlotte, NC 28217New ConstructionCanopy MLS as distributed by MLS GRID
- $585,0003 bd4 ba1.6k sqft509 Strong Ave, Charlotte, NC 28205For SaleMLS ID #4418385, Michael Lasek, Helen Adams Realty. Canopy MLS as distributed by MLS GRID
- $399,9003 bd4 ba1.6k sqftMontclaire Terraces, Charlotte, NC 28217New ConstructionCanopy MLS as distributed by MLS GRID
- $450,0002 bd3 ba1.2k sqftUptown West Terraces, Charlotte, NC 28208For SaleMLS ID #4435660, Mishella Bastianson, Lake Norman Realty, Inc.. Canopy MLS as distributed by MLS GRID
